
Rental in Preserve at Bluff Creek! Apply Today!!
ESTIMATED TOTAL MONTHLY LEASING PRICE: $3250.99
Base Rent: $3225/month
Resident Benefits Package: Starts at $25.99/month
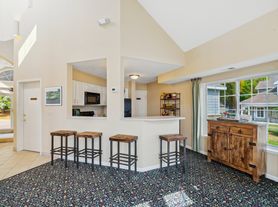
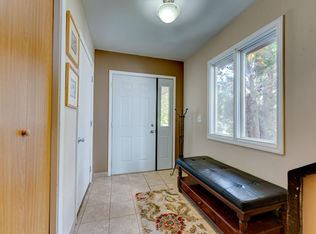
This stunning home is the full package you have been looking for! Complete with 4 bedrooms and 4 baths, you will also find an upstairs loft area and a formal dining room! The updated kitchen has granite countertops, stainless steel appliance, and tiled backsplash!
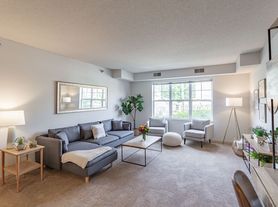
Sun Drenched Living Spaces an abundance of large windows floods the home with gorgeous natural sunlight, creating a warm and inviting atmosphere!
A rare architectural gem the second floor features a dramatic overlook to the first floor. This rare design element gives you the unique ability to stay connected to downstairs activities while enjoying your upstairs privacy.
Entertainer's dream basement the fully finished basement comes complete with a beautiful wet bar, making it the perfect spot for hosting movie nights, game days, or casual gatherings!
The master suite is your retreat unwind in the spacious master bedroom, which boasts a premium, large built-in closet with plenty of storage.
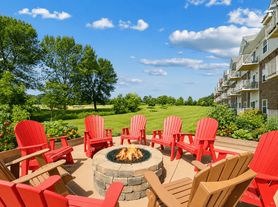
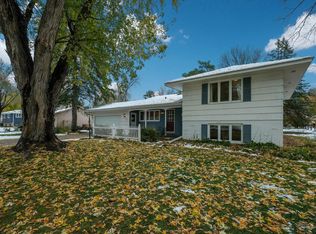
When you step outdoor to your oasis with beautifully landscaped, spacious yard perfect for weekend BBQs, gardening, or just relaxing in the sun.
This location is key with an easy commute to 212.
More Than Just a Rental, It's a Lifestyle!
Contact us today to schedule a viewing and experience the charm of Pembroke Pass for yourself!
Pet Policy: Sorry, no pets allowed.
Inapplicable to assistance animals.
Resident Benefits Package: Elevate your living experience! Every PURE home includes our Resident Benefits Package ranging from $25.99 - $49.99 and may include perks such as on demand pest control, liability insurance, credit building, and much more.
Security Deposit Information: Pay the traditional security deposit amount, or reduce your move-in costs with our security deposit Waiver Program. Eligible applicants can replace the traditional deposit with an affordable monthly fee. While you remain responsible for any damages, this program offers substantial upfront savings!
Parking: 2 Car Garage
Appliances: Refrigerator, Range, Microwave, Dishwasher, Washer & Dryer
Utilities: Tenant pays Gas, Electric, Water & Sewer, Trash & Lawn/ Snow care Services.
One-Time Non-Optional Non Refundable fees: Pet Fee, if applicable. $100 move in fee. $60 per person application fee.
Amenities: walk in closet, hard wood flooring, microwave, fireplace, dishwasher, washer/dryer in unit, a/c-central, section 8 not accepted, water softener, garage-attached, pets not allowed, snow removal-tenant responsible, lawncare-tenant responsible, gas-tenant pays, electricity-tenant pays, property liability insurance required-see 'other tenant charges', refrigerator, living-room, washer/dryer on-site, smoking not allowed, blinds (blin), lawncare/snow removal-tenant responsible, water/trash-tenant pays, water-tenant pays, 2 car garage - attached, ceiling fans, trash-tenant pays, trash-tenant pays
House for rent
$3,225/moFees may apply
1491 Pembroke Pass, Chanhassen, MN 55317
4beds
3,187sqft
Price may not include required fees and charges. Price shown reflects the lease term provided. Learn more|
Single family residence
Available Sat Aug 15 2026
No pets
Air conditioner, central air
In unit laundry
2 Attached garage spaces parking
Central, fireplace, forced air
What's special
Hard wood flooringSun drenched living spacesBeautifully landscaped spacious yardSpacious master bedroomWater softenerCeiling fansFormal dining room
- 28 days |
- -- |
- -- |
Zillow last checked:
Listing updated:
Travel times

Let’s turn your rent into credit progress
Build credit history with every on-time payment and get credit for the payment you’re already making.
Facts & features
Interior
Bedrooms & bathrooms
- Bedrooms: 4
- Bathrooms: 4
- Full bathrooms: 4
Heating
- Central, Fireplace, Forced Air
Cooling
- Air Conditioner, Central Air
Appliances
- Included: Dishwasher, Range Oven, Refrigerator, Washer, dryer
- Laundry: In Unit
Features
- Ceiling Fan(s)
- Flooring: Carpet, Hardwood
- Has basement: Yes
- Has fireplace: Yes
Interior area
- Total interior livable area: 3,187 sqft
Property
Parking
- Total spaces: 2
- Parking features: Attached, Basement, Garage
- Has attached garage: Yes
- Details: Contact manager
Details
- Additional structures: Garage(s)
- Parcel number: 256450270
Construction
Type & style
- Home type: SingleFamily
- Property subtype: Single Family Residence
Community & HOA
Location
- Region: Chanhassen
Financial & listing details
- Lease term: 1 Year
Price history
| Date | Event | Price |
|---|---|---|
| 6/26/2026 | Listed for rent | $3,225+7.7%$1/sqft |
Source: Zillow Rentals Report a problem | ||
| 7/23/2025 | Listing removed | $2,995$1/sqft |
Source: Zillow Rentals Report a problem | ||
| 5/29/2025 | Price change | $2,995-6.4%$1/sqft |
Source: Zillow Rentals Report a problem | ||
| 4/15/2025 | Price change | $3,200+20.8%$1/sqft |
Source: Zillow Rentals Report a problem | ||
| 8/27/2022 | Listing removed | -- |
Source:  RE/MAX International Report a problem RE/MAX International Report a problem | ||
| 7/25/2022 | Listed for rent | $2,650+2.1%$1/sqft |
Source: Zillow Rental Network Premium Report a problem | ||
| 7/5/2022 | Price change | $565,000-1.7%$177/sqft |
Source:  NorthstarMLS as distributed by MLS GRID #6214987 Report a problem NorthstarMLS as distributed by MLS GRID #6214987 Report a problem | ||
| 6/9/2022 | Listed for sale | $575,000+53.8%$180/sqft |
Source: NorthstarMLS as distributed by MLS GRID #6214987 Report a problem | ||
| 4/7/2021 | Listing removed | -- |
Source: Zillow Rental Network Premium Report a problem | ||
| 3/31/2021 | Price change | $2,595-10.5%$1/sqft |
Source: Zillow Rental Network Premium Report a problem | ||
| 3/18/2021 | Listed for rent | $2,900$1/sqft |
Source: Zillow Rental Network Premium Report a problem | ||
| 5/21/2020 | Listing removed | $2,900$1/sqft |
Source: RE/MAX Advantage Plus #5560104 Report a problem | ||
| 5/2/2020 | Listed for rent | $2,900$1/sqft |
Source: RE/MAX Advantage Plus #5560104 Report a problem | ||
| 1/4/2010 | Sold | $373,925$117/sqft |
Source: Public Record Report a problem | ||
Neighborhood: 55317
Nearby schools
GreatSchools rating
- 9/10Bluff Creek Elementary SchoolGrades: K-5Distance: 1.8 mi
- 9/10Chaska Middle School WestGrades: 6-8Distance: 2.7 mi
- 9/10Chanhassen High SchoolGrades: 9-12Distance: 0.8 mi