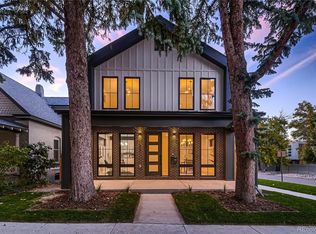
Welcome to one of Platt Park’s most distinctive residences, an artfully designed home that blends modern architecture, curated luxury finishes, and an outdoor sanctuary rarely found in the city. Perfectly positioned just two blocks from Pearl Street and the beloved Sunday Farmers Market, this is a lifestyle opportunity where Denver’s best dining, cafés, and boutiques are truly at your doorstep—including the iconic Sushi Den. Originally artist-designed and built in 2011, this extraordinary home was thoughtfully remodeled in 2020, elevating it with refined materials and bespoke details throughout. Step inside to a dramatic 20-foot great room ceiling that floods the space with light and volume, complemented by mahogany interior doors, custom railings, radiant floor heating, and whole-house water filtration. The fully reimagined chef’s kitchen is both stunning and functional, featuring custom cabinetry, a Calcutta honed marble island, and an impressive suite of professional appliances including a 48-inch Sub-Zero Pro refrigerator, Viking Pro range, Vent-A-Hood hood, Kohler Prolific sink, Dornbracht faucet, Ann Sacks tile, and custom lighting fixtures. A stylish bar area with Perlick beverage refrigerator makes entertaining effortless off the dining room to outdoor sanctuary. Wide-plank French Oak wood flooring flows throughout the entire home. Energy-efficiency is a central theme with brand new Bosch European mini-split AC units for maximum cooling with in-floor radiant heat to provide year-round comfort. Outdoors, the property unfolds into a private Zen-inspired retreat—a true rarity in the city with southwest exposure. Enjoy sculptural water features, board-formed concrete garden walls, manicured landscaping, a fire pit gathering area, and a magical outdoor dining area with patio designed for unforgettable evenings under the Colorado sky. The setting spans an extraordinary half-city-block footprint, creating both privacy and presence. A MUST SEE residence!
Sold for $2,000,000
Street View
Zillow last checked:
Listing updated:
Bought with:
Brian Richardson, 40039869
Buildings & Residences - Denver
Source: REcolorado as distributed by MLS GRID,MLS#: 6928342
Price history
| Date | Event | Price |
|---|---|---|
| 4/3/2026 | Sold | $2,000,000+0%$493/sqft |
Source:  REcolorado as distributed by MLS GRID #6928342 Report a problem REcolorado as distributed by MLS GRID #6928342 Report a problem | ||
| 3/14/2026 | Pending sale | $1,999,999$493/sqft |
Source: REcolorado as distributed by MLS GRID #6928342 Report a problem | ||
| 3/12/2026 | Listed for sale | $1,999,999+14.3%$493/sqft |
Source: REcolorado as distributed by MLS GRID #6928342 Report a problem | ||
| 9/7/2022 | Sold | $1,750,000-7.8%$432/sqft |
Source: Public Record Report a problem | ||
| 6/3/2022 | Price change | $1,899,000-2.6%$469/sqft |
Source: REcolorado as distributed by MLS GRID #6293829 Report a problem | ||
| 6/2/2022 | Price change | $1,950,000-2%$481/sqft |
Source: REcolorado as distributed by MLS GRID #6293829 Report a problem | ||
| 5/23/2022 | Listed for sale | $1,989,000+56%$491/sqft |
Source: REcolorado as distributed by MLS GRID #6293829 Report a problem | ||
| 8/11/2020 | Sold | $1,275,000-1.8%$315/sqft |
Source: Public Record Report a problem | ||
| 7/2/2020 | Pending sale | $1,299,000$321/sqft |
Source: Milehimodern #9920475 Report a problem | ||
| 6/11/2020 | Price change | $1,299,000-6.9%$321/sqft |
Source: Milehimodern #9920475 Report a problem | ||
| 5/11/2020 | Price change | $1,395,000-5.4%$344/sqft |
Source: Milehimodern #9920475 Report a problem | ||
| 3/13/2020 | Listed for sale | $1,475,000+335.1%$364/sqft |
Source: Milehimodern #9920475 Report a problem | ||
| 7/3/2010 | Listing removed | $339,000$84/sqft |
Source: THE DYLAN GROUP #870209 Report a problem | ||
| 5/8/2010 | Price change | $339,000-15%$84/sqft |
Source: THE DYLAN GROUP #870209 Report a problem | ||
| 1/23/2010 | Listed for sale | $399,000+3.6%$98/sqft |
Source: win- win Partners, LLC #843450 Report a problem | ||
| 3/30/2007 | Sold | $385,000+42.9%$95/sqft |
Source: Public Record Report a problem | ||
| 4/14/2004 | Sold | $269,500+54%$66/sqft |
Source: Public Record Report a problem | ||
| 3/16/1995 | Sold | $175,000$43/sqft |
Source: Public Record Report a problem | ||


Get a cash offer in 3 minutes
Find out how much your home could sell for in as little as 3 minutes with a no-obligation cash offer.
Estimated market value
$1,958,200
