Don't miss this Platt Park gem that has been stylishly updated yet maintains an abundance of character. Ideally located, you'll love living mere blocks from South Pearl Street and a stone's throw from Wash Park. Inside and out, the home's floor plan sets the stage for effortless entertaining. Cook up a feast in a big kitchen all decked out with chef-caliber appliances and cabinet storage galore. You've got a coffee and cocktail bar in your eat-in kitchen, or get fancy in the formal dining room. The home includes two bedrooms, a charming three-quarter bath, plus an office on the upper floor. Terrific backyard with a Trex deck and a graceful garden, plus a peaceful front porch where you can enjoy your morning coffee and say hello to the neighbors. The basement allows for loads of storage or a great exercise space now, and the potential to add more finished space down the road. Out back, a convenient two-car garage keeps your vehicles out of the weather + you have an electric charging station for your electric vehichles. So much to love here. It's a dream home!
Sold for $971,000
Street View
$971,000
1509 S Emerson Street, Denver, CO 80210
2beds
2,412sqft
Single Family Residence
Built in 1910
4,560 Square Feet Lot
$1,003,600 Zestimate®
$403/sqft
$3,105 Estimated rent
Home value
$1,003,600
$923,000 - $1.10M
$3,105/mo
Zestimate® history
Owner options
List your home for rent
$3,105/mo
Rent Zestimate®
Find your next renter with Zillow Rental Manager. Plus, with online applications, you can quickly screen prospective tenants – for free.
$3,105/mo
Rent Zestimate®
Refinance and save
$5,971/mo
Est. payment
Refinancing to a lower rate could help reduce your monthly payments and save thousands over the life of the loan.
$5,971/mo
Est. payment
Explore your selling options
Work with a Zillow partner agent
Leverage their expertise and Zillow's premium Showcase listings to get your home seen by more buyers.
Get startedList with your own agent
Get your home in front of millions of buyers by listing it on Zillow.
Learn how to do itSell it yourself
Take full control of how buyers see your home on Zillow by listing For Sale by Owner (FSBO).
List your homeWhat's special
Zillow last checked:
Listing updated:
Listed by:
Deb Ellis 303-809-4178 deb@porchlightgroup.com,
Porchlight Real Estate Group
Bought with:
Erin Rule, 40021208
LIV Sotheby's International Realty
Ben Rule, 100017432
LIV Sotheby's International Realty
Source: REcolorado as distributed by MLS GRID,MLS#: 4453357
Facts & features
Interior
Bedrooms & bathrooms
- Bedrooms: 2
- Bathrooms: 2
- Full bathrooms: 1
- 3/4 bathrooms: 1
- Main level bathrooms: 1
Bedroom
- Description: Primary Has Loads Of Closet Space To The Side Along With Mountain Views Out The Back Window...Skylight Here With A Remote
- Level: Upper
- Area: 160 Square Feet
- Dimensions: 16 x 10
Bedroom
- Description: Kiddos Or Guests Can Rest Well Here
- Level: Upper
- Area: 120 Square Feet
- Dimensions: 12 x 10
Bathroom
- Description: Soak Away Your Troubles In Your Clawfoot Tub...Add Shower Kit If You Like
- Level: Main
- Area: 66 Square Feet
- Dimensions: 11 x 6
Bathroom
- Description: Stylish Fixtures Along With A Large Shower
- Level: Upper
- Area: 70 Square Feet
- Dimensions: 10 x 7
Dining room
- Description: Charming Built-In Here For Great Storage...Nicely Sized For Gatherings Of All Kinds
- Level: Main
- Area: 143 Square Feet
- Dimensions: 13 x 11
Dining room
- Description: Eat-In Kitchen Nook Along With Buffet For Coffee/Cocktail Bar
- Level: Main
- Area: 120 Square Feet
- Dimensions: 12 x 10
Family room
- Description: Vaulted Ceilings, Bright & Airy With A Cozy Gas Fireplace For Cooler Days Adjacent To Glorious Backyard
- Level: Main
- Area: 224 Square Feet
- Dimensions: 16 x 14
Kitchen
- Description: Chef's Kitchen..Thermador Appliances, Quartz Counters, Thermofoil Style Cabinets With Pull-Outs, Under The Counter Lighting..Ready To Feast Here
- Level: Main
- Area: 144 Square Feet
- Dimensions: 12 x 12
Laundry
- Description: Laundry & Exercise Space + Loads Of Storage And Shelving
- Level: Basement
- Area: 814 Square Feet
- Dimensions: 37 x 22
Living room
- Description: Beautifully Refinished Hardwoods, Exposed Brick, Original Glass Windows...Character Throughout
- Level: Main
- Area: 286 Square Feet
- Dimensions: 22 x 13
Office
- Description: Set Up For 2 To Office Here However, This Could Be A Super Walk-In Closet..Add More Elfa Here & You Are In Business
- Level: Upper
- Area: 80 Square Feet
- Dimensions: 10 x 8
Heating
- Forced Air
Cooling
- Central Air
Appliances
- Included: Dishwasher, Disposal, Dryer, Range, Refrigerator, Washer
- Laundry: In Unit
Features
- Ceiling Fan(s), Eat-in Kitchen, High Ceilings, High Speed Internet, Quartz Counters, Smoke Free, Vaulted Ceiling(s)
- Flooring: Carpet, Tile, Wood
- Windows: Double Pane Windows, Skylight(s), Window Coverings, Window Treatments
- Basement: Full,Unfinished
- Number of fireplaces: 1
- Fireplace features: Family Room, Gas Log
Interior area
- Total structure area: 2,412
- Total interior livable area: 2,412 sqft
- Finished area above ground: 1,598
- Finished area below ground: 0
Property
Parking
- Total spaces: 2
- Parking features: Electric Vehicle Charging Station(s), Lighted
- Garage spaces: 2
Features
- Levels: Two
- Stories: 2
- Patio & porch: Deck, Patio
- Exterior features: Fire Pit, Garden, Private Yard
- Fencing: Partial
Lot
- Size: 4,560 Square Feet
- Features: Level, Near Public Transit, Sprinklers In Front, Sprinklers In Rear
Details
- Parcel number: 522702031
- Zoning: U-SU-B
- Special conditions: Standard
Construction
Type & style
- Home type: SingleFamily
- Architectural style: Victorian
- Property subtype: Single Family Residence
Materials
- Brick, Frame
- Roof: Composition
Condition
- Updated/Remodeled
- Year built: 1910
Utilities & green energy
- Electric: 220 Volts
- Sewer: Public Sewer
- Water: Public
- Utilities for property: Cable Available, Electricity Connected, Internet Access (Wired), Natural Gas Connected
Green energy
- Energy efficient items: HVAC
Community & HOA
Community
- Subdivision: Platt Park
HOA
- Has HOA: No
Location
- Region: Denver
Financial & listing details
- Price per square foot: $403/sqft
- Tax assessed value: $1,032,200
- Annual tax amount: $3,796
- Date on market: 9/6/2024
- Listing terms: Cash,Conventional,FHA,Jumbo,VA Loan
- Exclusions: Seller's Personal Property & Staging Furniture
- Ownership: Individual
- Electric utility on property: Yes
- Road surface type: Paved
Price history
| Date | Event | Price |
|---|---|---|
| 10/2/2024 | Sold | $971,000+11%$403/sqft |
Source:  REcolorado as distributed by MLS GRID #4453357 Report a problem REcolorado as distributed by MLS GRID #4453357 Report a problem | ||
| 9/10/2024 | Pending sale | $875,000$363/sqft |
Source: REcolorado as distributed by MLS GRID #4453357 Report a problem | ||
| 9/6/2024 | Listed for sale | $875,000$363/sqft |
Source: REcolorado as distributed by MLS GRID #4453357 Report a problem | ||
Public tax history
| Year | Property taxes | Tax assessment |
|---|---|---|
| 2025 | $4,411 +2.2% | $72,770 +30.7% |
| 2024 | $4,315 +15% | $55,690 -5.5% |
| 2023 | $3,754 +3.6% | $58,950 +24.9% |
| 2022 | $3,623 +6.1% | $47,200 -2.8% |
| 2021 | $3,414 +2.9% | $48,560 +5.6% |
| 2020 | $3,318 +19.7% | $46,003 -0.7% |
| 2019 | $2,773 | $46,325 +29.3% |
| 2018 | $2,773 +0.3% | $35,840 |
| 2017 | $2,764 +15.5% | $35,840 +17% |
| 2016 | $2,394 +11.2% | $30,640 |
| 2015 | $2,152 0% | $30,640 +18.3% |
| 2014 | $2,153 +2.2% | $25,910 |
| 2013 | $2,106 +17.9% | $25,910 +3.4% |
| 2012 | $1,786 -10.7% | $25,050 +0% |
| 2011 | $2,001 +2.2% | $25,048 -16.6% |
| 2010 | $1,957 +4.4% | $30,050 |
| 2009 | $1,875 -0.2% | $30,050 +7.1% |
| 2008 | $1,878 +9.8% | $28,070 |
| 2007 | $1,711 +1.1% | $28,070 +9.9% |
| 2006 | $1,691 +6.4% | $25,550 |
| 2005 | $1,590 +15.4% | $25,550 +0.7% |
| 2003 | $1,378 +1.9% | $25,360 +10.1% |
| 2002 | $1,353 | $23,030 +28.9% |
| 2001 | -- | $17,860 |
Find assessor info on the county website
Neighborhood: Platt Park
Nearby homes
- $1,181,4004 bd3 ba2.2k sqft1515 S Emerson St, Denver, CO 80210Off Market
- $2,250,0005 bd4 ba4.1k sqft1503 S Emerson St, Denver, CO 80210Sold
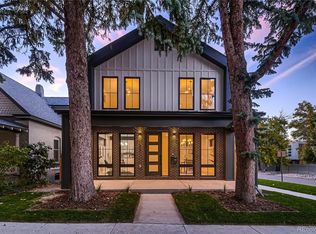
- $1,317,3003 bd3 ba2.2k sqft1519 S Emerson St, Denver, CO 80210Off Market
- $1,282,9003 bd3 ba3.3k sqft1523 S Emerson St, Denver, CO 80210Off Market
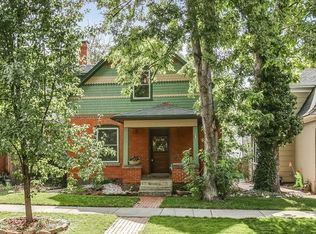
- $2,000,0004 bd3 ba4k sqft1491 S Emerson St, Denver, CO 80210Sold
- $1,211,1003 bd2 ba2.3k sqft1529 S Emerson St, Denver, CO 80210Off Market
- $1,415,0004 bd4 ba3.5k sqft1500 S Emerson St, Denver, CO 80210Sold
- $1,550,0003 bd3 ba2.7k sqft1510 S Clarkson St, Denver, CO 80210Sold
Nearby schools
GreatSchools rating
- 10/10Asbury Elementary SchoolGrades: K-5Distance: 0.7 mi
- 8/10Grant Middle SchoolGrades: 6-8Distance: 0.3 mi
- 7/10South High SchoolGrades: 9-12Distance: 0.6 mi
Schools provided by the listing agent
- Elementary: Asbury
- Middle: Grant
- High: South
- District: Denver 1
Source: REcolorado as distributed by MLS GRID. This data may not be complete. We recommend contacting the local school district to confirm school assignments for this home.
Get a cash offer in 3 minutes
Find out how much your home could sell for in as little as 3 minutes with a no-obligation cash offer.
Estimated market value
$1,003,600
Get a cash offer in 3 minutes
Find out how much your home could sell for in as little as 3 minutes with a no-obligation cash offer.
Estimated market value
$1,003,600
- Colorado
- Denver County
- Denver
- 80210
- Platt Park
- 1509 S Emerson Street
