Skip main navigation
Sold for $740,000
  • $740,000

    14910 15th St E, Parrish, FL 34219

    4beds
    3,300sqft
    Single Family Residence
    Built in 2023
    0.39 Acres Lot
    $739,600 Zestimate®
    $224/sqft
    $4,754 Estimated rent

    Home value

    $739,600

    $695,000 - $784,000

    $4,754/mo

    Zestimate® history
    Loading
    Loading...

    Owner options

    List your home for rent

    $4,754/mo

    Rent Zestimate®

    Find your next renter with Zillow Rental Manager. Plus, with online applications, you can quickly screen prospective tenants – for free.

    Learn more

    $4,754/mo

    Rent Zestimate®

    Refinance and save

    $4,958/mo

    Est. payment

    Refinancing to a lower rate could help reduce your monthly payments and save thousands over the life of the loan.

    See today's rates

    $4,958/mo

    Est. payment

    Explore your selling options

    Work with a Zillow partner agent

    Leverage their expertise and Zillow's premium Showcase listings to get your home seen by more buyers.

    Get started

    List with your own agent

    Get your home in front of millions of buyers by listing it on Zillow.

    Learn how to do it

    Sell it yourself

    Take full control of how buyers see your home on Zillow by listing For Sale by Owner (FSBO).

    List your home

    What's special

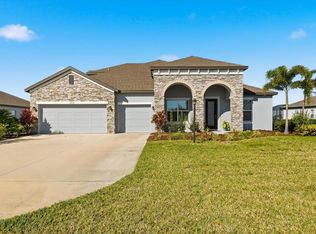
    **REDUCED FOR QUICK RELOCATION** Welcome to your dream home in one of Parrish's most thoughtfully designed communities. This stunning four (4) bedroom, three (3) bathroom residence offers an impressive 3,300 sq ft of beautifully appointed living space with an impressive 4221 of total square footage perfectly suited for all who value both comfort and an active lifestyle. Step inside to discover a spacious floor plan that seamlessly blends everyday functionality with elegant design. The gourmet kitchen serves as the heart of the home, featuring sleek quartz countertops, rich wood cabinetry with designer hardware, and a generous center island perfect for meal preparation and casual gathering. Stainless steel appliances, state of the art refrigerator, built-in microwave, and dishwasher, complement the modern aesthetic, while a stylish tile backsplash and recessed lighting add polished finishing touches. The generous primary bedroom serves as a true retreat, while three additional bedrooms provide ample space for guests or a dedicated home office. Out back, a sparkling saltwater pool featuring a built-in sun shelf creates the perfect oasis for relaxation and entertaining. The entire pool patio area is protected by hurricane shutters equipped with an easy-access roll-up feature, offering peace of mind and effortless operation when storms approach. Beyond the front door, the community itself is nothing short of exceptional. Residents enjoy direct river access complete with a dock ideal for fishing, kayaking, and canoeing. Whether you prefer competitive beach volleyball, a spirited soccer match, or watching the kids explore the playground, outdoor recreation is always just steps away. Daily conveniences are well within reach, with Publix Super Market just a short drive away. For weekend adventures, the scenic North River Ranch Trail offers miles of natural beauty, while world-class attractions including Busch Gardens Tampa Bay and Walt Disney World Resort provide endless entertainment for the entire family. Schedule your private showing today and experience everything this remarkable property has to offer. Call Bridgette today!

    Zillow last checked:

    Listing updated:

    Listing Provided by:

    Bridgette Donahue 863-777-5252,

    BETTER HOMES & GARDENS RE LIFESTYLES 863-777-4663

    Bought with:

    Justin Capaccio, 3611780

    PREFERRED SHORE LLC

    Source: Stellar MLS,MLS#: L4960023MLS LogoOriginating MLS: Lakeland

    Facts & features

    Interior

    Bedrooms & bathrooms
    • Bedrooms: 4
    • Bathrooms: 3
    • Full bathrooms: 3
    Primary bedroom
    • Features: Walk-In Closet(s)
    • Level: First
    • Area: 434 Square Feet
    • Dimensions: 14x31
    Bedroom 2
    • Features: Walk-In Closet(s)
    • Level: First
    • Area: 182 Square Feet
    • Dimensions: 13x14
    Bedroom 3
    • Features: Walk-In Closet(s)
    • Level: First
    • Area: 182 Square Feet
    • Dimensions: 13x14
    Bedroom 4
    • Features: Built-in Closet
    • Level: First
    • Area: 121 Square Feet
    • Dimensions: 11x11
    Primary bathroom
    • Features: Linen Closet
    • Level: First
    • Area: 180 Square Feet
    • Dimensions: 18x10
    Bonus room
    • Features: No Closet
    • Level: First
    • Area: 192 Square Feet
    • Dimensions: 12x16
    Kitchen
    • Level: First
    • Area: 189 Square Feet
    • Dimensions: 21x9
    Living room
    • Features: Ceiling Fan(s)
    • Level: First
    • Area: 468 Square Feet
    • Dimensions: 26x18
    Heating
    • Central
    Cooling
    • Central Air
    Appliances
    • Included: Dishwasher, Disposal, Dryer, Microwave, Range, Refrigerator, Washer
    • Laundry: Laundry Room
    Features
    • Crown Molding, Dry Bar, Eating Space In Kitchen, High Ceilings, Living Room/Dining Room Combo, Open Floorplan, Primary Bedroom Main Floor, Tray Ceiling(s), Walk-In Closet(s)
    • Flooring: Carpet, Luxury Vinyl
    • Doors: Sliding Doors
    • Windows: Blinds, Window Treatments, Hurricane Shutters
    • Has fireplace: No
    Interior area
    • Total structure area: 4,221
    • Total interior livable area: 3,300 sqft

    Property

    Parking
    • Total spaces: 3
    • Parking features: Driveway, Garage Door Opener
    • Attached garage spaces: 3
    • Has uncovered spaces: Yes
    • Details: Garage Dimensions: 28x20
    Features
    • Levels: One
    • Stories: 1
    • Patio & porch: Covered, Front Porch, Patio, Screened
    • Exterior features: Dog Run, Irrigation System, Lighting, Playground, Sidewalk
    • Has private pool: Yes
    • Pool features: Heated, In Ground, Salt Water
    • Has view: Yes
    • View description: Trees/Woods, Water, Pond
    • Has water view: Yes
    • Water view: Water,Pond
    • Waterfront features: Lake, Pond, River Front, Pond Access, River Access, Fishing Pier, Minimum Wake Zone
    Lot
    • Size: 0.39 Acres
    • Residential vegetation: Mature Landscaping, Trees/Landscaped
    Details
    • Additional structures: Kennel/Dog Run
    • Parcel number: 525102909
    • Zoning: PD-R
    • Special conditions: None

    Construction

    Type & style
    • Home type: SingleFamily
    • Architectural style: Florida
    • Property subtype: Single Family Residence
    Materials
    • Block, Stucco
    • Foundation: Block
    • Roof: Shingle
    Condition
    • Completed
    • New construction: No
    • Year built: 2023
    Details
    • Builder model: Livorno
    • Builder name: Maronda Homes

    Utilities & green energy

    • Sewer: Public Sewer
    • Water: Public
    • Utilities for property: Cable Connected, Electricity Connected, Sewer Connected, Underground Utilities, Water Connected

    Community & neighborhood

    Community
    • Community features: Community Boat Ramp, Dock, Fishing, Lake, River, Water Access, Deed Restrictions, Golf Carts OK, Park, Playground, Sidewalks
    Location
    • Region: Parrish
    • Subdivision: TWIN RIVERS PH V-A4

    HOA & financial

    HOA
    • Has HOA: Yes
    • HOA fee: $122 monthly
    • Amenities included: Playground, Recreation Facilities
    • Services included: Common Area Taxes, Recreational Facilities
    • Association name: condominium association Manager
    • Association phone: 941-236-7701
    Other fees
    • Pet fee: $0 monthly
    Other financial information
    • Total actual rent: 0

    Other

    Other facts
    • Listing terms: Cash,Conventional,FHA,USDA Loan,VA Loan
    • Ownership: Fee Simple
    • Road surface type: Asphalt

    Price history

    DateEventPrice
    5/29/2026Sold$740,000$224/sqft
    Source: Stellar MLS #L4960023 Report a problem
    4/30/2026Pending sale$740,000$224/sqft
    Source: Stellar MLS #L4960023 Report a problem
    4/3/2026Price change$740,000-3.8%$224/sqft
    Source: Stellar MLS #L4960023 Report a problem
    3/27/2026Price change$769,000-3.8%$233/sqft
    Source: Stellar MLS #L4960023 Report a problem
    3/14/2026Listed for sale$799,000$242/sqft
    Source: Stellar MLS #L4960023 Report a problem
    3/1/2026Listing removed$799,000$242/sqft
    Source: Stellar MLS #A4669986 Report a problem
    1/19/2026Price change$799,000-2%$242/sqft
    Source: Stellar MLS #A4669986 Report a problem
    1/7/2026Price change$815,000-4.1%$247/sqft
    Source: Stellar MLS #A4669986 Report a problem
    11/26/2025Price change$850,000-3.4%$258/sqft
    Source: Stellar MLS #A4669986 Report a problem
    11/17/2025Price change$880,000-4.9%$267/sqft
    Source: Stellar MLS #A4669986 Report a problem
    11/7/2025Price change$924,900-2.6%$280/sqft
    Source: Stellar MLS #A4669986 Report a problem
    10/29/2025Listed for sale$949,900+73.4%$288/sqft
    Source: Stellar MLS #A4669986 Report a problem
    4/24/2023Sold$547,890$166/sqft
    Source: Public Record Report a problem

    Public tax history

    YearProperty taxesTax assessment
    2025$9,603 -2.9%$732,960 -2.7%
    2024$9,891 +530%$752,943 +720.2%
    2023$1,570 +488.3%$91,800 +404.2%
    2022$267 $18,208

    Find assessor info on the county website

    Neighborhood: 34219

    Nearby schools

    GreatSchools rating
    Schools provided by the listing agent
    • Elementary: Annie Lucy Williams Elementary
    • Middle: Buffalo Creek Middle
    • High: Parrish Community High

    Source: Stellar MLS. This data may not be complete. We recommend contacting the local school district to confirm school assignments for this home.

    Get a cash offer in 3 minutes
    Find out how much your home could sell for in as little as 3 minutes with a no-obligation cash offer.
    Estimated market value
    $739,600
    Get a cash offer in 3 minutes
    Find out how much your home could sell for in as little as 3 minutes with a no-obligation cash offer.
    Estimated market value
    $739,600