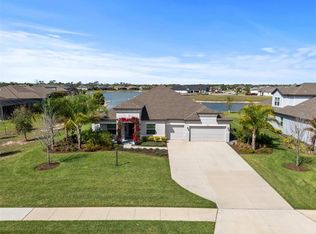
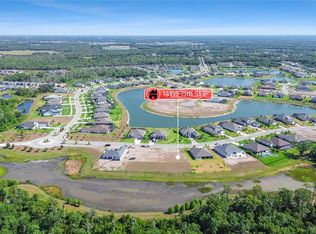
Virtually Staged. Welcome to Twin Rivers, where upscale living, nature, and resort-style amenities come together seamlessly. No CDD fees! A home with an unmatched lifestyle centered around recreation, nature, and community connection. Residents enjoy playgrounds, sports courts, miles upon miles of scenic walking/hiking trails, parks, and private access to the majestic Manatee River—perfect for kayaking, fishing, and outdoor adventures. Conveniently located near Lakewood Ranch, Sarasota, St. Petersburg, and Tampa, Twin Rivers offers easy access to top-rated schools, fine dining, and luxury shopping experiences, — while maintaining the tranquility of a private, nature-inspired setting. You truly haven’t lived until your toes have touched the warm nurturing white sand beaches of Florida’s Gulf coast! This stunning 4 bedroom and 4 bath residence offers an elegant balance of modern design, spacious comfort, and elevated Florida living. All bedrooms are downstairs with an open loft and full bathroom upstairs! Wake up to soak in serene views of the picturesque lake from the wall of glass facing your private backyard. Whether it’s morning coffee or evening vino, you’ll never regret time spent admiring the views. Inside, expansive open-concept living areas create a bright, sophisticated atmosphere ideal for both everyday relaxation and stylish entertaining. The heartbeat of the home is the gourmet chef's kitchen with a sprawling island, double ovens, soft-close lux cabinetry, a designer backsplash, and statement pendant lighting. Throughout the home, sky-high ceilings appointed with a modern array of fixtures and soaring 9 foot doors envelop you in a cozy and inviting retreat. Each beautifully appointed suite will make your guests feel like they’re being pampered in hotel quality accommodations. This is more than a home. It’s a lifestyle defined by comfort, connection, and Florida luxury. (Pool pictures are renderings.)
Sold for $685,000
Zillow last checked:
Listing updated:
Bought with:
Jehn McCartney, 3625584
LPT REALTY, LLC
Source: Stellar MLS,MLS#: L4958790 Originating MLS: Lakeland
Originating MLS: Lakeland
Price history
| Date | Event | Price |
|---|---|---|
| 8/31/2026 | Sold | $685,000-2.1%$196/sqft |
Source:  Stellar MLS #L4958790 Report a problem Stellar MLS #L4958790 Report a problem | ||
| 5/6/2026 | Pending sale | $700,000$201/sqft |
Source: Stellar MLS #L4958790 Report a problem | ||
| 3/23/2026 | Price change | $700,000-5.4%$201/sqft |
Source: Stellar MLS #L4958790 Report a problem | ||
| 1/30/2026 | Listed for sale | $740,000-3.9%$212/sqft |
Source: Stellar MLS #L4958790 Report a problem | ||
| 7/28/2025 | Listing removed | $769,900$221/sqft |
Source: Stellar MLS #A4649279 Report a problem | ||
| 7/25/2025 | Listing removed | $3,200$1/sqft |
Source: Stellar MLS #A4654736 Report a problem | ||
| 7/1/2025 | Price change | $769,900-3.8%$221/sqft |
Source: Stellar MLS #A4649279 Report a problem | ||
| 6/28/2025 | Price change | $3,200-8.6%$1/sqft |
Source: Stellar MLS #A4654736 Report a problem | ||
| 6/12/2025 | Price change | $799,9000%$229/sqft |
Source: Stellar MLS #A4649279 Report a problem | ||
| 6/9/2025 | Listed for rent | $3,500-12.5%$1/sqft |
Source: Stellar MLS #A4654736 Report a problem | ||
| 6/2/2025 | Price change | $800,000-5.9%$229/sqft |
Source: Stellar MLS #A4649279 Report a problem | ||
| 5/13/2025 | Price change | $849,800-3.3%$244/sqft |
Source: Stellar MLS #A4649279 Report a problem | ||
| 4/25/2025 | Listed for sale | $879,000$252/sqft |
Source: Stellar MLS #A4649279 Report a problem | ||
| 4/16/2025 | Listing removed | $879,000$252/sqft |
Source: Stellar MLS #TB8338942 Report a problem | ||
| 4/11/2025 | Listed for rent | $4,000$1/sqft |
Source: Stellar MLS #TB8373294 Report a problem | ||
| 4/4/2025 | Price change | $879,000-2.2%$252/sqft |
Source: Stellar MLS #TB8338942 Report a problem | ||
| 3/31/2025 | Price change | $899,0000%$258/sqft |
Source: Stellar MLS #TB8338942 Report a problem | ||
| 3/27/2025 | Price change | $899,3000%$258/sqft |
Source: Stellar MLS #TB8338942 Report a problem | ||
| 3/23/2025 | Price change | $899,500+0.1%$258/sqft |
Source: Stellar MLS #TB8338942 Report a problem | ||
| 2/28/2025 | Price change | $899,000-5.4%$258/sqft |
Source: Stellar MLS #TB8338942 Report a problem | ||
| 2/21/2025 | Price change | $950,000-0.5%$272/sqft |
Source: Stellar MLS #TB8338942 Report a problem | ||
| 2/11/2025 | Price change | $955,000-3%$274/sqft |
Source: Stellar MLS #TB8338942 Report a problem | ||
| 1/15/2025 | Listed for sale | $985,000+59.5%$282/sqft |
Source: Stellar MLS #TB8338942 Report a problem | ||
| 5/12/2023 | Sold | $617,600$177/sqft |
Source: Public Record Report a problem | ||
Get a cash offer in 3 minutes
Find out how much your home could sell for in as little as 3 minutes with a no-obligation cash offer.
Estimated market value
$685,600
