Skip main navigation
Off market
  • $285,300

    14913 Binney St, Omaha, NE 68116

    2beds
    1,496sqft
    Townhouse
    Built in 2005
    6,534 Square Feet Lot
    $285,300 Zestimate®
    $191/sqft
    $1,856 Estimated rent

    Home value

    $285,300

    $271,000 - $300,000

    $1,856/mo

    Zestimate® history
    Loading
    Loading...

    Owner options

    List your home for rent

    $1,856/mo

    Rent Zestimate®

    Find your next renter with Zillow Rental Manager. Plus, with online applications, you can quickly screen prospective tenants – for free.

    Learn more

    $1,856/mo

    Rent Zestimate®

    Refinance and save

    $2,080/mo

    Est. payment

    Refinancing to a lower rate could help reduce your monthly payments and save thousands over the life of the loan.

    See today's rates

    $2,080/mo

    Est. payment

    Explore your selling options

    Work with a Zillow partner agent

    Leverage their expertise and Zillow's premium Showcase listings to get your home seen by more buyers.

    Get started

    List with your own agent

    Get your home in front of millions of buyers by listing it on Zillow.

    Learn how to do it

    Sell it yourself

    Take full control of how buyers see your home on Zillow by listing For Sale by Owner (FSBO).

    List your home

    What's special

    Basketball courtGlass subway tileFinished rec roomWalk-in closetGreen spaceLaundry areaWalking trails

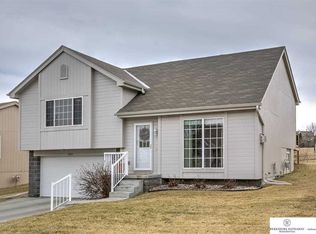
    Showings start Friday, June 2nd. Maintenance free townhome with a premier lot location in Grayhawk Two. This updated 2-bedroom and 2-bathroom Split-entry style townhome sits on a corner lot that backs to a park area with walking trails, green space, basketball court and a playground. HOA covers lawn care, snow removal and exterior painting. LTP flooring through great room and kitchen. Kitchen has granite countertops, glass subway tile and stainless steel appliances. Deck of rear of house faces south west and looks out over the park! Primary bedroom has a walk-in closet and en-suite bath with shower. Sizable 2nd bedroom and full bathroom on main level. Finished rec room in basement plus laundry area. All appliances included and refrigerator in garage included. Exterior repainted by HOA in 2022. Radon mitigation system installed. 2-car built in garage with storage space. This townhome is ready for new owners!

    This property is off market, which means it's not currently listed for sale or rent on Zillow. This may be different from what's available on other websites or public sources.

    Zillow last checked:

    Listing updated:

    Listed by:

    Julie Erickson 402-578-8665,

    Better Homes and Gardens R.E.,

    John Erickson 402-917-3227,

    Better Homes and Gardens R.E.

    Bought with:

    Mamie Jackson, 20050942

    BHHS Ambassador Real Estate

    Source: GPRMLS,MLS#: 22311676MLS Logo

    Facts & features

    Interior

    Bedrooms & bathrooms
    • Bedrooms: 2
    • Bathrooms: 2
    • Full bathrooms: 1
    • 3/4 bathrooms: 1
    • Main level bathrooms: 2
    Primary bedroom
    • Features: Wall/Wall Carpeting
    • Level: Main
    • Area: 174
    • Dimensions: 14.5 x 12
    Bedroom 2
    • Features: Wall/Wall Carpeting
    • Level: Main
    • Area: 143
    • Dimensions: 13 x 11
    Primary bathroom
    • Features: 3/4
    Family room
    • Features: Wall/Wall Carpeting
    • Level: Basement
    • Area: 292.5
    • Dimensions: 22.5 x 13
    Kitchen
    • Features: Luxury Vinyl Plank
    • Level: Main
    • Area: 182
    • Dimensions: 14 x 13
    Living room
    • Features: Fireplace, Cath./Vaulted Ceiling, 9'+ Ceiling, Ceiling Fan(s), Dining Area, Sliding Glass Door, Luxury Vinyl Plank
    • Level: Main
    • Area: 268.25
    • Dimensions: 18.5 x 14.5
    Basement
    • Area: 967
    Heating
    • Natural Gas, Forced Air
    Cooling
    • Central Air
    Appliances
    • Included: Range, Refrigerator, Washer, Dishwasher, Dryer, Disposal, Microwave
    Features
    • High Ceilings, Ceiling Fan(s)
    • Flooring: Vinyl, Carpet, Luxury Vinyl, Plank
    • Doors: Sliding Doors
    • Windows: LL Daylight Windows
    • Basement: Daylight
    • Number of fireplaces: 1
    • Fireplace features: Living Room, Direct-Vent Gas Fire
    Interior area
    • Total structure area: 1,496
    • Total interior livable area: 1,496 sqft
    • Finished area above ground: 1,128
    • Finished area below ground: 368

    Property

    Parking
    • Total spaces: 2
    • Parking features: Built-In, Garage, Garage Door Opener
    • Attached garage spaces: 2
    Features
    • Levels: Split Entry
    • Patio & porch: Porch, Deck
    • Exterior features: Sprinkler System
    • Fencing: None
    Lot
    • Size: 6,534 Square Feet
    • Dimensions: 6594 square feet
    • Features: Up to 1/4 Acre., City Lot, Subdivided, Public Sidewalk
    Details
    • Parcel number: 1216010480

    Construction

    Type & style
    • Home type: Townhouse
    • Property subtype: Townhouse
    Materials
    • Masonite, Brick/Other
    • Foundation: Concrete Perimeter
    • Roof: Composition
    Condition
    • Not New and NOT a Model
    • New construction: No
    • Year built: 2005

    Utilities & green energy

    • Sewer: Public Sewer
    • Water: Public
    • Utilities for property: Electricity Available, Natural Gas Available, Water Available, Sewer Available

    Community & HOA

    Community
    • Subdivision: GRAYHAWK TWO
    HOA
    • Has HOA: Yes
    • Services included: Maintenance Structure, Maintenance Grounds, Snow Removal
    • HOA fee: $125 monthly
    Location
    • Region: Omaha

    Financial & listing details

    • Price per square foot: $191/sqft
    • Tax assessed value: $242,700
    • Annual tax amount: $4,064
    • Date on market: 6/2/2023
    • Listing terms: VA Loan,FHA,Conventional,Cash
    • Ownership: Fee Simple
    • Electric utility on property: Yes

    Price history

    DateEventPrice
    7/18/2023Sold$275,000+3.8%$184/sqft
    Source: GPRMLS #22311676 Report a problem
    6/2/2023Pending sale$265,000$177/sqft
    Source: GPRMLS #22311676 Report a problem
    6/1/2023Listed for sale$265,000+15.2%$177/sqft
    Source: GPRMLS #22311676 Report a problem
    9/24/2021Sold$230,000+5%$154/sqft
    Source: GPRMLS #22120277 Report a problem
    8/26/2021Pending sale$219,000+36%$146/sqft
    Source: GPRMLS #22120277 Report a problem
    3/15/2017Sold$161,000+1.3%$108/sqft
    Source: Public Record Report a problem
    1/18/2017Listed for sale$159,000+17.8%$106/sqft
    Source: BHHS Ambassador Real Estate #21700994 Report a problem
    7/18/2013Sold$135,000-3.5%$90/sqft
    Source: Public Record Report a problem
    4/22/2008Listing removed$139,900$94/sqft
    Source: NCI #20800503 Report a problem
    2/16/2008Listed for sale$139,900$94/sqft
    Source: NCI #20800503 Report a problem

    Public tax history

    YearProperty taxesTax assessment
    2025$4,058 +15.2%$242,700 +11.4%
    2024$3,522 -23.4%$217,800
    2023$4,595 +13.1%$217,800 +14.4%
    2022$4,064 +13.6%$190,400 +12.7%
    2021$3,577 -1.1%$169,000
    2020$3,618 -0.9%$169,000 +6.2%
    2019$3,651 +16.9%$159,100 +21.5%
    2018$3,125 +6.5%$131,000
    2017$2,935 $131,000 +10.3%
    2016$2,935 +0.5%$118,800 +6.9%
    2015$2,921 $111,100
    2014-- $111,100
    2013-- $111,100
    2012-- $111,100 -14.2%
    2011-- $129,500
    2009$3,278 $129,500 -4.4%
    2008-- $135,400 +53.5%
    2005-- $88,200 +611.3%
    2004-- $12,400
    Find assessor info on the county website

    Neighborhood: 68116

    Nearby schools

    GreatSchools rating
    Schools provided by the listing agent
    • Elementary: Picotte
    • Middle: Buffett
    • High: Burke
    • District: Omaha

    Source: GPRMLS. This data may not be complete. We recommend contacting the local school district to confirm school assignments for this home.

    Get pre-qualified for a loan
    At Zillow Home Loans, we can pre-qualify you in as little as 5 minutes with no impact to your credit score.

    An equal housing lender. NMLS #10287.

    Sell for more on Zillow
    Get a Zillow Showcase℠ listing at no additional cost and you could sell for .
    $285,300
    2% more
    +$5,706
    With Zillow Showcase(estimated)
    $291,006