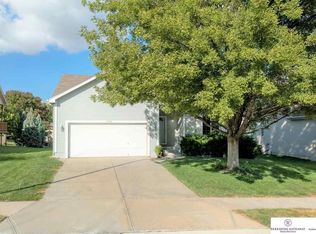
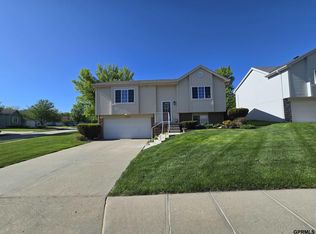
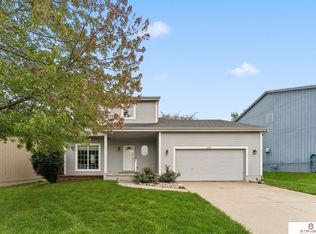
Contract Pending- on the market for backup offers. Welcome home! This charming corner-lot property offers a fantastic location with a park area conveniently located right across the street. Walk in and feel the spacious floor plan with 2 bedrooms upstairs and a partly finished basement offering additional living or recreation space, with 2 egress windows already in place for added flexibility and potential. Enjoy low-maintenance living with the HOA taking care of the lawn, snow removal, and maintenance of the sprinkler system. This home is ready to welcome its next owner! AMA
Pending
$299,000
14906 Binney St, Omaha, NE 68116
2beds
2,026sqft
Villa/Patio Home
Built in 2004
8,712 Square Feet Lot
$296,600 Zestimate®
$148/sqft
$119/mo HOA
What's special
- 37 days
- 181
- 19
Zillow last checked:
Listing updated:
Listed by:
Stephanie Anderson 402-730-2847,
eXp Realty LLC
Source: GPRMLS,MLS#: 22626308
Facts & features
Interior
Bedrooms & bathrooms
- Bedrooms: 2
- Bathrooms: 2
- Full bathrooms: 2
- Main level bathrooms: 2
Primary bedroom
- Level: Main
Bedroom 2
- Level: Main
Basement
- Area: 611
Heating
- Natural Gas, Forced Air
Cooling
- Central Air
Features
- Basement: Egress,Partially Finished
- Number of fireplaces: 1
Interior area
- Total structure area: 2,026
- Total interior livable area: 2,026 sqft
- Finished area above ground: 2,026
- Finished area below ground: 0
Property
Parking
- Total spaces: 2
- Parking features: Garage - Attached
- Attached garage spaces: 2
Features
- Exterior features: Sprinkler System
- Fencing: None
Lot
- Size: 8,712 Square Feet
- Dimensions: 0.302
- Features: Up to 1/4 Acre.
Details
- Parcel number: 1216010482
Construction
Type & style
- Home type: SingleFamily
- Architectural style: Ranch
- Property subtype: Villa/Patio Home
Materials
- Foundation: Block
Condition
- Not New and NOT a Model
- New construction: No
- Year built: 2004
Utilities & green energy
- Water: Public
Community & HOA
Community
- Subdivision: GRAYHAWK TWO
HOA
- Has HOA: Yes
- HOA fee: $119 monthly
Location
- Region: Omaha
Financial & listing details
- Price per square foot: $148/sqft
- Tax assessed value: $311,900
- Annual tax amount: $672
- Date on market: 9/12/2026
- Listing terms: VA Loan,FHA,Conventional,Cash
- Ownership: Fee Simple
Estimated market value
$296,600
$282,000 - $311,000
$2,195/mo
Price history
| Date | Event | Price |
|---|---|---|
| 9/22/2026 | Pending sale | $299,000$148/sqft |
Source:  GPRMLS #22626308 Report a problem | ||
| 9/12/2026 | Listed for sale | $299,000+89.2%$148/sqft |
Source: GPRMLS #22626308 Report a problem | ||
| 8/24/2011 | Sold | $158,000$78/sqft |
Source: Public Record Report a problem | ||
Public tax history
| Year | Property taxes | Tax assessment |
|---|---|---|
| 2025 | $673 +255.8% | $311,900 +10.7% |
| 2024 | $189 -37.8% | $281,800 |
| 2023 | $304 +48.2% | $281,800 +14.9% |
| 2022 | $205 | $245,300 +14.6% |
| 2021 | -- | $214,100 |
| 2020 | $267 +5.3% | $214,100 +7.5% |
| 2019 | $253 | $199,200 +16.2% |
| 2018 | -- | $171,400 |
| 2017 | $77 | $171,400 +3.8% |
| 2016 | $77 -48.5% | $165,200 +7% |
| 2015 | $150 | $154,400 |
| 2014 | -- | $154,400 |
| 2013 | -- | $154,400 |
| 2012 | -- | $154,400 -3.3% |
| 2011 | -- | $159,600 |
| 2009 | $4,040 | $159,600 +2.5% |
| 2008 | -- | $155,700 -4.7% |
| 2005 | -- | $163,300 +133.3% |
| 2004 | -- | $70,000 |
Find assessor info on the county website
Monthly payment
Est. payment
Payment breakdown
Explore the cost of this home by adjusting the details. Changes won't be saved.Climate risks
Neighborhood: 68116
Nearby schools
Schools provided by the listing agent
- Elementary: Picotte
- Middle: Buffett
- High: Burke
- District: Omaha
Source: GPRMLS. This data may not be complete. We recommend contacting the local school district to confirm school assignments for this home.


Similar homes
- $292,0003 bd3 ba1.9k sqft15428 Locust St, Omaha, NE 68116For Sale
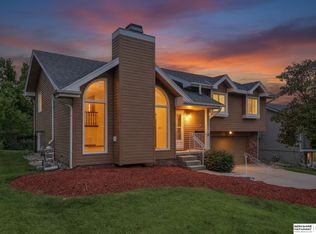
 MLS ID #22620885, Rachael Walker, BHHS Ambassador Real Estate. GPRMLS
- $305,0003 bd2 ba1.3k sqft4305 N 173rd St, Omaha, NE 68116For Sale
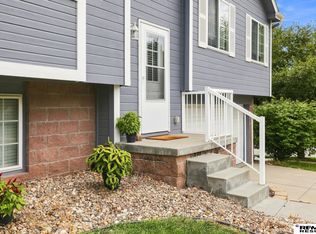 MLS ID #22624540, Mindy Kidney, RE/MAX Results. GPRMLS
- $344,9503 bd3 ba1.7k sqft6516 N 148th St, Omaha, NE 68116For Sale
 MLS ID #22628589, Devon Stevens, Stevens Real Estate. GPRMLS
- $275,0003 bd3 ba1.3k sqft12917 Laurel Ave, Omaha, NE 68164For Sale
 MLS ID #22626641, Will Hagel, BHHS Ambassador Real Estate. GPRMLS
- $299,9003 bd3 ba1.7k sqft11209 Black St, Omaha, NE 68142For SaleMLS ID #22626872, Andrew Alpsteg, REMAX Concepts. GPRMLS
- $300,0003 bd2 ba1.9k sqft6708 S 139th Avenue Cir, Omaha, NE 68137For SaleMLS ID #22626874, Kathy Welch, Nebraska Realty. GPRMLS
- $284,9003 bd2 ba1.3k sqft12906 Vernon Ave, Omaha, NE 68164For SaleMLS ID #22626604, Sarah Maier Pavel, Better Homes and Gardens R.E.. GPRMLS
- $300,0003 bd2 ba1.9k sqft13911 Lisa Cir, Omaha, NE 68138For SaleMLS ID #22627436, Jennifer Chinn, BHHS Ambassador Real Estate. GPRMLS
- $275,0003 bd1 ba1.5k sqft1711 N 105th St, Omaha, NE 68114For SaleMLS ID #22629095, Savannah Horak, Coldwell Banker NHS RE. GPRMLS
- $285,0004 bd2 ba1.3k sqft4722 N 129th Ave, Omaha, NE 68164For SaleMLS ID #22625637, David Nieves, Coldwell Banker NHS RE. GPRMLS
- $270,0003 bd2 ba1.2k sqft12711 Larimore Ave, Omaha, NE 68164For SaleMLS ID #22627637, JoAnne Pugh, Midlands Real Estate. GPRMLS
- $290,0003 bd2 ba1.3k sqft5816 S 193rd St, Omaha, NE 68135For SaleMLS ID #22629585, Kyle Lorimer, RE/MAX Results. GPRMLS
- $360,0004 bd3 ba2.8k sqft10320 Hilltop Rd, Omaha, NE 68134For SaleMLS ID #22629945, Scott Anderson, NextHome Signature Real Estate. GPRMLS
- $339,0003 bd2 ba2.2k sqft1446 S 167th Ave, Omaha, NE 68130For SaleMLS ID #22628502, Todd Walkenhorst, Horst Power Realty. GPRMLS
- $267,5003 bd2 ba1.5k sqft13109 Patrick Cir, Omaha, NE 68164For SaleMLS ID #22624100, Zachary Vermeer-Kesick, BHHS Ambassador Real Estate. GPRMLS
- $325,0003 bd3 ba2.1k sqft5927 S 136th Cir, Omaha, NE 68137For SaleMLS ID #22628806, April Williams, BHHS Ambassador Real Estate. GPRMLS
- $289,9004 bd2 ba1.5k sqft4116 N 101st St, Omaha, NE 68134For SaleMLS ID #22622544, Melvin Melendez Sorto, Nebraska Realty. GPRMLS
- $300,0003 bd2 ba1.5k sqft20903 Birch St, Gretna, NE 68028For SaleMLS ID #22629891, Russell Brown, BHHS Ambassador Real Estate. GPRMLS
- $275,0003 bd2 ba1.3k sqft15421 Willit St, Bennington, NE 68007For SaleMLS ID #22629016, Meghan Litz, BHHS Ambassador Real Estate. GPRMLS
- $279,9903 bd2 ba1.4k sqft11118 Mary St, Omaha, NE 68164For SaleMLS ID #22626177, Sean Boadwee, BHHS Ambassador Real Estate. GPRMLS
