Skip main navigation
Sold for $1,720,000
  • $1,720,000

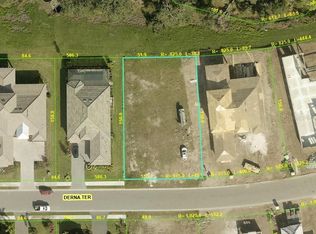
    14913 Derna Ter, Bradenton, FL 34211

    4beds
    4,841sqft
    Single Family Residence
    Built in 2023
    0.34 Acres Lot
    $1,627,300 Zestimate®
    $355/sqft
    $6,435 Estimated rent

    Home value

    $1,627,300

    $1.48M - $1.79M

    $6,435/mo

    Zestimate® history
    Loading
    Loading...

    Owner options

    List your home for rent

    $6,435/mo

    Rent Zestimate®

    Find your next renter with Zillow Rental Manager. Plus, with online applications, you can quickly screen prospective tenants – for free.

    Learn more

    $6,435/mo

    Rent Zestimate®

    Refinance and save

    $12,080/mo

    Est. payment

    Refinancing to a lower rate could help reduce your monthly payments and save thousands over the life of the loan.

    See today's rates

    $12,080/mo

    Est. payment

    Explore your selling options

    Work with a Zillow partner agent

    Leverage their expertise and Zillow's premium Showcase listings to get your home seen by more buyers.

    Get started

    List with your own agent

    Get your home in front of millions of buyers by listing it on Zillow.

    Learn how to do it

    Sell it yourself

    Take full control of how buyers see your home on Zillow by listing For Sale by Owner (FSBO).

    List your home

    What's special

    Oversized islandLarge back bonus roomOversized laundry roomSleek quartz countertopsProfessionally redesigned custom kitchenBuilt-in refrigerator
    Nestled in the highly desirable Esplanade at Azario Lakewood Ranch, this nearly 5,000-square-foot four-bedroom, six-bath golf-deeded home offers luxurious country club living on an oversized 90+ foot lot. This exquisite home backs up to a lush preserve, providing a private oasis for relaxation. This home stands apart from others with a professionally redesigned custom kitchen boasting unparalleled craftsmanship and functionality. Adorned with sleek quartz countertops, a built-in refrigerator, and an oversized island, this culinary haven offers the perfect blend of style and practicality. This home includes three large bedrooms downstairs, each with walk-in closets and en-suite bathrooms, and an additional bedroom with an en-suite bathroom upstairs. Additional rooms include a den/office with glass French doors, an oversized laundry room with ample storage and counter space, a large back bonus room with sliding glass doors that overlook the backyard, and a generously sized upstairs game room with a half-bath, providing flexible spaces to suit your lifestyle needs. The three-car garage includes built-in cabinetry for ample storage, space for vehicles/golf cart, and recreational equipment. The covered lanai includes gas and plumbing rough-ins for a future outdoor kitchen. Additionally, adding a backyard fence on this preserve lot is permissible. Don't miss this rare opportunity to own the no-longer-offered Beacon model on one of Azario’s largest lots in this coveted golf course community. Experience Azario’s luxurious concierge amenities at the resort-style pool, Spa, Bahama Bar, and new Culinary Center which includes 3 unique dining experiences, where every day feels like a vacation.

    Zillow last checked:

    Listing updated:

    Listing Provided by:

    Josh Blazer 973-760-6699,

    XCELLENCE REALTY INC. 866-595-6025

    Bought with:

    Josh Blazer, 3366546

    XCELLENCE REALTY INC.

    Source: Stellar MLS,MLS#: A4624189MLS LogoOriginating MLS: Suncoast Tampa

    Facts & features

    Interior

    Bedrooms & bathrooms
    • Bedrooms: 4
    • Bathrooms: 6
    • Full bathrooms: 4
    • 1/2 bathrooms: 2
    Primary bedroom
    • Features: Ceiling Fan(s), Dual Sinks, En Suite Bathroom, Exhaust Fan, Makeup/Vanity Space, Multiple Shower Heads, Shower No Tub, Stone Counters, Sunken Shower, Water Closet/Priv Toilet, Dual Closets
    • Level: First
    • Area: 304 Square Feet
    • Dimensions: 16x19
    Bedroom 2
    • Features: En Suite Bathroom, Walk-In Closet(s)
    • Level: First
    • Area: 182 Square Feet
    • Dimensions: 13x14
    Bedroom 3
    • Features: En Suite Bathroom, Walk-In Closet(s)
    • Level: First
    • Area: 169 Square Feet
    • Dimensions: 13x13
    Bedroom 4
    • Features: En Suite Bathroom, Storage Closet
    • Level: Second
    • Area: 195 Square Feet
    • Dimensions: 15x13
    Bonus room
    • Features: No Closet
    • Level: First
    • Area: 323 Square Feet
    • Dimensions: 19x17
    Game room
    • Features: No Closet
    • Level: Second
    • Area: 520 Square Feet
    • Dimensions: 26x20
    Kitchen
    • Features: Pantry, Stone Counters, Walk-In Closet(s)
    • Level: First
    • Area: 288 Square Feet
    • Dimensions: 12x24
    Living room
    • Features: No Closet
    • Level: First
    • Area: 437 Square Feet
    • Dimensions: 19x23
    Heating
    • Central
    Cooling
    • Central Air, Zoned
    Appliances
    • Included: Oven, Cooktop, Dishwasher, Disposal, Dryer, Exhaust Fan, Freezer, Gas Water Heater, Ice Maker, Microwave, Range Hood, Refrigerator, Tankless Water Heater, Washer, Water Filtration System
    • Laundry: Electric Dryer Hookup, Gas Dryer Hookup, Inside, Laundry Room
    Features
    • Ceiling Fan(s), Coffered Ceiling(s), Eating Space In Kitchen, High Ceilings, In Wall Pest System, Kitchen/Family Room Combo, Open Floorplan, Primary Bedroom Main Floor, Solid Surface Counters, Solid Wood Cabinets, Stone Counters, Thermostat, Tray Ceiling(s), Vaulted Ceiling(s), Walk-In Closet(s)
    • Flooring: Porcelain Tile
    • Doors: Sliding Doors
    • Windows: Drapes, Window Treatments, Hurricane Shutters
    • Has fireplace: No
    Interior area
    • Total structure area: 4,841
    • Total interior livable area: 4,841 sqft

    Property

    Parking
    • Total spaces: 3
    • Parking features: Garage - Attached
    • Attached garage spaces: 3
    Features
    • Levels: Two
    • Stories: 2
    • Patio & porch: Covered
    • Exterior features: Irrigation System, Rain Gutters
    • Has view: Yes
    • View description: Trees/Woods
    Lot
    • Size: 0.34 Acres
    • Features: Conservation Area, Landscaped, Level, Near Golf Course, Oversized Lot
    Details
    • Parcel number: 576039709
    • Zoning: X
    • Special conditions: None

    Construction

    Type & style
    • Home type: SingleFamily
    • Property subtype: Single Family Residence
    Materials
    • Block, Stucco
    • Foundation: Block, Slab
    • Roof: Tile
    Condition
    • Completed
    • New construction: No
    • Year built: 2023
    Details
    • Builder model: Beacon
    • Builder name: Taylor Morrison

    Utilities & green energy

    • Sewer: Public Sewer
    • Water: Public
    • Utilities for property: BB/HS Internet Available, Electricity Connected, Fiber Optics, Natural Gas Connected, Sewer Connected, Sprinkler Recycled, Underground Utilities, Water Connected

    Community & neighborhood

    Security
    • Security features: Gated Community, Key Card Entry, Smoke Detector(s)
    Community
    • Community features: Clubhouse, Dog Park, Fitness Center, Gated Community - No Guard, Golf Carts OK, Golf, Irrigation-Reclaimed Water, Park, Pool, Restaurant, Sidewalks, Tennis Court(s), Wheelchair Access
    Location
    • Region: Bradenton
    • Subdivision: AZARIO ESPLANADE PH II SUBPH C-O

    HOA & financial

    HOA
    • Has HOA: Yes
    • HOA fee: $735 monthly
    • Amenities included: Clubhouse, Fitness Center, Gated, Golf Course, Maintenance, Park, Pickleball Court(s), Pool, Recreation Facilities, Security, Spa/Hot Tub, Tennis Court(s)
    • Services included: Community Pool, Maintenance Grounds, Manager, Pool Maintenance, Recreational Facilities, Security
    • Association name: Doug Walkowiak
    • Association phone: 941-253-2910
    Other fees
    • Pet fee: $0 monthly
    Other financial information
    • Total actual rent: 0

    Other

    Other facts
    • Listing terms: Cash,Conventional
    • Ownership: Fee Simple
    • Road surface type: Paved, Asphalt

    Price history

    DateEventPrice
    2/13/2025Sold$1,720,000-4.4%$355/sqft
    Source: Stellar MLS #A4624189 Report a problem
    1/17/2025Pending sale$1,799,000$372/sqft
    Source: Stellar MLS #A4624189 Report a problem
    1/11/2025Price change$1,799,000-2.5%$372/sqft
    Source: Stellar MLS #A4624189 Report a problem
    12/26/2024Price change$1,845,000-0.3%$381/sqft
    Source: Stellar MLS #A4624189 Report a problem
    11/21/2024Price change$1,849,900-2.6%$382/sqft
    Source: Stellar MLS #A4624189 Report a problem
    11/3/2024Listed for sale$1,899,000$392/sqft
    Source: Stellar MLS #A4624189 Report a problem
    10/6/2024Listing removed$1,899,000$392/sqft
    Source: Stellar MLS #A4624189 Report a problem
    9/22/2024Price change$1,899,000-3.8%$392/sqft
    Source: Stellar MLS #A4624189 Report a problem
    9/20/2024Listed for sale$1,975,000$408/sqft
    Source: Stellar MLS #A4624189 Report a problem
    9/1/2024Listing removed$1,975,000$408/sqft
    Source: Stellar MLS #A4608745 Report a problem
    7/13/2024Price change$1,975,000-1%$408/sqft
    Source: Stellar MLS #A4608745 Report a problem
    6/7/2024Price change$1,995,000-4.8%$412/sqft
    Source: Stellar MLS #A4608745 Report a problem
    5/22/2024Price change$2,095,000-4.6%$433/sqft
    Source: Stellar MLS #A4608745 Report a problem
    4/30/2024Listed for sale$2,195,000+54.9%$453/sqft
    Source: Stellar MLS #A4608745 Report a problem
    6/26/2023Sold$1,416,700$293/sqft
    Source: Public Record Report a problem

    Public tax history

    YearProperty taxesTax assessment
    2025$20,635 +3.7%$1,229,628 +1.4%
    2024$19,903 +373.5%$1,213,122 +10200.8%
    2023$4,203 +12.2%$11,777 +10%
    2022$3,745 +44.4%$10,706 +10%
    2021$2,594 +38.5%$9,733
    2020$1,873 $9,733

    Find assessor info on the county website

    Neighborhood: 34211

    Nearby schools

    GreatSchools rating
    Schools provided by the listing agent
    • Elementary: Gullett Elementary
    • Middle: Dr Mona Jain Middle
    • High: Lakewood Ranch High

    Source: Stellar MLS. This data may not be complete. We recommend contacting the local school district to confirm school assignments for this home.

    Get a cash offer in 3 minutes
    Find out how much your home could sell for in as little as 3 minutes with a no-obligation cash offer.
    Estimated market value
    $1,627,300
    Get a cash offer in 3 minutes
    Find out how much your home could sell for in as little as 3 minutes with a no-obligation cash offer.
    Estimated market value
    $1,627,300