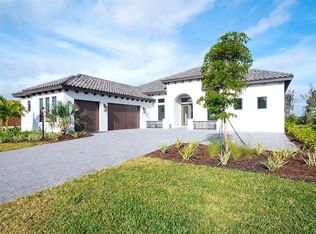
Priced to Sell! $150,000 Price Adjustment in Azario at Lakewood Ranch! Play golf immediately with no waitlist, and enjoy the luxurious resort lifestyle. This brand-new golf-deeded Beacon floor plan is one of Taylor Morrison's larger designs and is no longer being built in the community. This residence boasts four bedrooms, four full baths, two half baths, and a spacious three-car garage. The main living area is thoughtfully designed with a great room floor plan with access to the primary suite, two guest rooms, a powder room, and a private office. The kitchen is a chef's dream, featuring stainless appliances, an expansive center island, pass-through dry bar to the formal dining, and a dinette area—ideal for entertaining. The tall and extensive cabinetry in the kitchen was chosen to feature ample storage, glass fronts for display, and under-cabinet lighting. Pocket sliders open from the great room to the lanai, overlooking a serene preserve setting and there is plenty of room for a pool. Primary suite is a peaceful oasis with private access to lanai, two walk-in closets, and a stunning bath offering a huge double shower, and split vanities. The second level unveils a generous bonus room, which can be used for a second living room, home gym, media space, and much more. It also features a powder room and an en suite bedroom, providing a perfect private retreat. The home features hardwood floors all throughout, 12-foot ceilings, quartz countertops, crown moldings, tray ceilings, frameless glass showers, ample storage spaces throughout, tile roof, three AC zones ensure comfort throughout, and so much more. Best of all, this home is under warranty by Taylor Morrison until December 2024. Azario Esplanade offers maintenance-free resort living with a Culinary Center, championship golf, a heated lagoon-style pool, spa, fitness centers, tennis and pickleball courts, and a full social calendar. Immerse yourself in the epitome of resort-style living at its finest in Lakewood Ranch! Lakewood Ranch is the number one best-selling, multigenerational community in the country and located near world-class shopping, dining, entertainment of Lakewood Main Street, University Town Center, downtown Sarasota and is minutes to I-75, beaches, great schools and medical facilities.
Sold for $2,065,000
Zillow last checked:
Listing updated:
Bought with:
Brooke O'Malley, 3055741
CLUB REALTY
Source: Stellar MLS,MLS#: A4589977 Originating MLS: Sarasota - Manatee
Originating MLS: Sarasota - Manatee
Price history
| Date | Event | Price |
|---|---|---|
| 2/21/2024 | Sold | $2,065,000-4%$453/sqft |
Source:  Stellar MLS #A4589977 Report a problem Stellar MLS #A4589977 Report a problem | ||
| 2/7/2024 | Pending sale | $2,150,000$472/sqft |
Source: Stellar MLS #A4589977 Report a problem | ||
| 1/23/2024 | Price change | $2,150,000-6.5%$472/sqft |
Source: Stellar MLS #A4589977 Report a problem | ||
| 12/21/2023 | Listed for sale | $2,300,000+46.6%$505/sqft |
Source: Stellar MLS #A4589977 Report a problem | ||
| 12/8/2023 | Sold | $1,568,999$344/sqft |
Source: Stellar MLS #J970637 Report a problem | ||

Get a cash offer in 3 minutes
Find out how much your home could sell for in as little as 3 minutes with a no-obligation cash offer.
Estimated market value
$2,280,600
