Skip main navigation
Sold for $579,500
  • $579,500

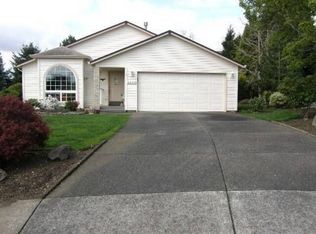
    14913 SE 35th St, Vancouver, WA 98683

    3beds
    1,466sqft
    SingleFamily
    Built in 1993
    5,227 Square Feet Lot
    $577,100 Zestimate®
    $395/sqft
    $2,641 Estimated rent

    Home value

    $577,100

    $542,000 - $617,000

    $2,641/mo

    Zestimate® history
    Loading
    Loading...

    Owner options

    List your home for rent

    $2,641/mo

    Rent Zestimate®

    Find your next renter with Zillow Rental Manager. Plus, with online applications, you can quickly screen prospective tenants – for free.

    Learn more

    $2,641/mo

    Rent Zestimate®

    Refinance and save

    $3,522/mo

    Est. payment

    Refinancing to a lower rate could help reduce your monthly payments and save thousands over the life of the loan.

    See today's rates

    $3,522/mo

    Est. payment

    Explore your selling options

    Work with a Zillow partner agent

    Leverage their expertise and Zillow's premium Showcase listings to get your home seen by more buyers.

    Get started

    List with your own agent

    Get your home in front of millions of buyers by listing it on Zillow.

    Learn how to do it

    Sell it yourself

    Take full control of how buyers see your home on Zillow by listing For Sale by Owner (FSBO).

    List your home

    What's special

    VERY CUTE AND CLEAN 3 BEDROOM 2 BATH HOME. TEMPERATURE REGULATED SUNROOM OFF FAMILY ROOM IS A GREAT PLACE TO SIT AND READ AND ALSO CREATES A SOUND BARRIER FOR EXTERNAL NOISE. BRAND NEW RANGE AND MICROWAVE COMBINATION. WASHER AND DRYER STAY. ROOF REPLACED IN 2015. BRAND NEW INTERIOR PAINT. MURPHY BED IN SECOND BEDROOM WITH CABINETS AND SEPARATE B/I IRONING BOARD. GAS INSERT FIREPLACE TOO. LOTS OF ACTIVITIES HERE IN THIS 55+ COMMUNITY.

    Facts & features

    Interior

    Bedrooms & bathrooms
    • Bedrooms: 3
    • Bathrooms: 2
    • Full bathrooms: 2
    • Main level bathrooms: 2
    Heating
    • Forced air, Gas
    Cooling
    • Central
    Appliances
    • Included: Dishwasher, Dryer, Refrigerator, Washer
    Features
    • Washer/Dryer
    • Basement: Crawl Space
    • Has fireplace: Yes
    • Fireplace features: Gas
    Interior area
    • Total interior livable area: 1,466 sqft

    Property

    Parking
    • Parking features: Garage - Attached
    • Details: On Street, Driveway
    Features
    • Exterior features: Vinyl
    • Pool features: Pool
    • Has view: Yes
    • View description: Water
    • Has water view: Yes
    • Water view: Water
    Lot
    • Size: 5,227 sqft
    • Features: Level
    Details
    • Parcel number: 092009680

    Construction

    Type & style
    • Home type: SingleFamily
    • Architectural style: Conventional
    Materials
    • concrete
    • Roof: Composition
    Condition
    • Year built: 1993
    • Major remodel year: 1993

    Utilities & green energy

    • Sewer: Public Sewer
    • Water: Public

    Community & neighborhood

    Community
    • Community features: Fifty Five Plus Active Community
    Senior living
    • Senior community: Yes
    Location
    • Region: Vancouver

    HOA & financial

    HOA
    • Has HOA: Yes
    • HOA fee: $38 monthly
    • Amenities included: Meeting Room, Pool, Sauna, Party Room, Weight Room, Library

    Other

    Other facts
    • Sewer: Public Sewer
    • WaterSource: Public
    • Heating: Forced Air, Natural Gas
    • Appliances: Dishwasher, Washer/Dryer, Free-Standing Refrigerator
    • FireplaceYN: true
    • ArchitecturalStyle: Ranch, 1 STORY
    • GarageYN: true
    • AttachedGarageYN: true
    • HeatingYN: true
    • CoolingYN: true
    • FireplaceFeatures: Gas
    • FireplacesTotal: 1
    • ConstructionMaterials: Vinyl Siding
    • CurrentFinancing: Conventional, Cash
    • Roof: Composition
    • StoriesTotal: 1
    • LotFeatures: Level
    • SeniorCommunityYN: true
    • Basement: Crawl Space
    • ParkingFeatures: Driveway, Attached, On Street
    • YearBuiltEffective: 1993
    • OtherParking: On Street, Driveway
    • MainLevelBathrooms: 2.0
    • AssociationYN: Yes
    • LivingAreaSource: County
    • LotSizeSource: County
    • AssociationAmenities: Meeting Room, Pool, Sauna, Party Room, Weight Room, Library
    • RoomBedroom2Level: Main
    • RoomBedroom3Level: Main
    • RoomDiningRoomLevel: Main
    • RoomKitchenLevel: Main
    • RoomLivingRoomLevel: Main
    • InteriorFeatures: Washer/Dryer
    • RoomMasterBedroomLevel: Main
    • PoolFeatures: Pool
    • YearBuiltDetails: Resale

    Price history

    DateEventPrice
    3/17/2025Sold$579,500+67.5%$395/sqft
    Source: Public Record Report a problem
    9/20/2019Sold$346,000-1.1%$236/sqft
    Source: RMLS (OR) #19463387 Report a problem
    8/11/2019Pending sale$349,900$239/sqft
    Source: Fairway Village Realty, LLC #19463387 Report a problem
    8/10/2019Listed for sale$349,900$239/sqft
    Source: Fairway Village Realty, LLC #19463387 Report a problem
    8/1/2019Pending sale$349,900$239/sqft
    Source: Fairway Village Realty, LLC #19463387 Report a problem
    7/24/2019Price change$349,900-1.4%$239/sqft
    Source: Fairway Village Realty, LLC #19463387 Report a problem
    7/5/2019Listed for sale$354,900$242/sqft
    Source: Fairway Village Realty, LLC #19463387 Report a problem

    Public tax history

    YearProperty taxesTax assessment
    2024$5,018 +7.5%$505,896 +3.6%
    2023$4,669 +20%$488,253 +6.9%
    2022$3,890 +5.5%$456,830 +19.8%
    2021$3,687 -0.1%$381,179 +11.6%
    2020$3,690 $341,446 -1%
    2019$3,690 +6.6%$344,969 -1%
    2018$3,460 -8.3%$348,368 +14.1%
    2017$3,772 +9.5%$305,288 +5.8%
    2016$3,444 +8.1%$288,638 +12.9%
    2015$3,187 +2.3%$255,720 +7%
    2014$3,116 $238,996 +18.4%
    2013$3,116 +5.2%$201,879 +3%
    2012$2,963 +3.5%$195,999 -9%
    2011$2,863 +10.9%$215,412
    2010$2,581 -3.8%$215,412 -3.3%
    2009$2,683 $222,660 -15.9%
    2008-- $264,600
    2007-- $264,600 +52.8%
    2005-- $173,200
    2004-- $173,200 +10.6%
    2001$2,216 +6.4%$156,600 +4.2%
    2000$2,082 $150,300

    Find assessor info on the county website

    Neighborhood: Fairway 164th

    Nearby schools

    GreatSchools rating
    Schools provided by the listing agent
    • Elementary: Riverview
    • High: Mountain View

    Source: The MLS. This data may not be complete. We recommend contacting the local school district to confirm school assignments for this home.

    Get a cash offer in 3 minutes
    Find out how much your home could sell for in as little as 3 minutes with a no-obligation cash offer.
    Estimated market value
    $577,100
    Get a cash offer in 3 minutes
    Find out how much your home could sell for in as little as 3 minutes with a no-obligation cash offer.
    Estimated market value
    $577,100