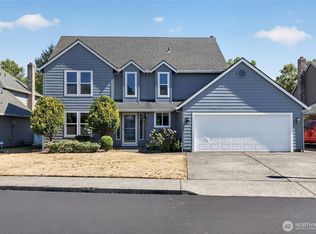
Terrific Fairway Village home with many interior updates in recent years - countertops, flooring, sink, lighting, bathrooms, backsplash, etc. New furnace/AC in the last 18 months. Large master bedroom with sunroom. Oversized lot with sprinklers and garden space.
Pending
Price cut: $15K (8/13)
$559,900
15007 SE 35th St, Vancouver, WA 98683
2beds
1,730sqft
Residential, Single Family Residence
Built in 1993
7,405 Square Feet Lot
$-- Zestimate®
$324/sqft
$-- HOA
What's special
- 138 days
- 572
- 32
Zillow last checked:
Listing updated:
Listed by:
Dan Anderson 503-888-5525,
Keller Williams Realty Elite
Source: RMLS (OR),MLS#: 502225736
Facts & features
Interior
Bedrooms & bathrooms
- Bedrooms: 2
- Bathrooms: 2
- Full bathrooms: 2
- Main level bathrooms: 2
Rooms
- Room types: Sun Room, Laundry, Bedroom 2, Dining Room, Family Room, Kitchen, Living Room, Primary Bedroom
Primary bedroom
- Features: Suite, Walkin Closet
- Level: Main
- Area: 320
- Dimensions: 16 x 20
Bedroom 2
- Features: Vaulted Ceiling
- Level: Main
- Area: 180
- Dimensions: 12 x 15
Dining room
- Level: Main
- Area: 156
- Dimensions: 12 x 13
Kitchen
- Features: Pantry, Free Standing Range, Free Standing Refrigerator, Vaulted Ceiling
- Level: Main
- Area: 168
- Width: 14
Living room
- Features: Vaulted Ceiling
- Level: Main
- Area: 405
- Dimensions: 27 x 15
Heating
- Forced Air
Cooling
- Central Air
Appliances
- Included: Dishwasher, Disposal, Free-Standing Range, Free-Standing Refrigerator, Gas Appliances, Microwave, Plumbed For Ice Maker, Washer/Dryer
- Laundry: Laundry Room
Features
- Vaulted Ceiling(s), Pantry, Suite, Walk-In Closet(s)
- Windows: Vinyl Frames
- Number of fireplaces: 2
- Fireplace features: Gas
Interior area
- Total structure area: 1,730
- Total interior livable area: 1,730 sqft
Video & virtual tour
Property
Parking
- Total spaces: 2
- Parking features: Driveway, On Street, Garage Door Opener, Attached
- Attached garage spaces: 2
- Has uncovered spaces: Yes
Accessibility
- Accessibility features: One Level, Accessibility
Features
- Stories: 1
- Patio & porch: Deck, Patio
- Exterior features: Garden
- Fencing: Fenced
Lot
- Size: 7,405 Square Feet
- Features: Level, Terraced, Sprinkler, SqFt 7000 to 9999
Details
- Parcel number: 092009688
Construction
Type & style
- Home type: SingleFamily
- Architectural style: Ranch
- Property subtype: Residential, Single Family Residence
Materials
- Brick, Vinyl Siding
- Roof: Composition
Condition
- Approximately
- New construction: No
- Year built: 1993
Utilities & green energy
- Gas: Gas
- Sewer: Public Sewer
- Water: Public
- Utilities for property: Cable Connected
Community & HOA
HOA
- Has HOA: Yes
- Amenities included: Commons, Gym, Lap Pool, Library, Management, Meeting Room, Party Room, Pool, Road Maintenance
Location
- Region: Vancouver
Financial & listing details
- Price per square foot: $324/sqft
- Tax assessed value: $553,090
- Annual tax amount: $5,595
- Date on market: 4/21/2026
- Cumulative days on market: 138 days
- Listing terms: Cash,FHA,VA Loan
- Road surface type: Paved
Estimated market value
Not available
Estimated sales range
Not available
Not available
Price history
| Date | Event | Price |
|---|---|---|
| 8/31/2026 | Pending sale | $559,900$324/sqft |
Source:  RMLS (OR) #502225736 Report a problem RMLS (OR) #502225736 Report a problem | ||
| 8/13/2026 | Price change | $559,900-2.6%$324/sqft |
Source: RMLS (OR) #502225736 Report a problem | ||
| 8/11/2026 | Pending sale | $574,900$332/sqft |
Source: RMLS (OR) #502225736 Report a problem | ||
| 4/21/2026 | Listed for sale | $574,900+106.1%$332/sqft |
Source: RMLS (OR) #502225736 Report a problem | ||
| 11/7/2014 | Sold | $279,000-3.5%$161/sqft |
Source: RMLS (OR) #14353666 Report a problem | ||
| 9/24/2014 | Price change | $289,000-3.3%$167/sqft |
Source: Realty Pro Inc. #14353666 Report a problem | ||
| 8/9/2014 | Listed for sale | $299,000$173/sqft |
Source: Realty Pro Inc. #14353666 Report a problem | ||
| 6/13/2014 | Pending sale | $299,000$173/sqft |
Source: Realty Pro Inc. #14353666 Report a problem | ||
| 5/5/2014 | Price change | $299,000-6.3%$173/sqft |
Source: Realty Pro Inc. #14353666 Report a problem | ||
| 4/9/2014 | Price change | $319,000-1.5%$184/sqft |
Source: Realty Pro Inc. #14353666 Report a problem | ||
| 2/9/2014 | Listed for sale | $324,000-9.7%$187/sqft |
Source: Realty Pro Inc. #14353666 Report a problem | ||
| 2/4/2014 | Sold | $359,000+48.3%$208/sqft |
Source: Public Record Report a problem | ||
| 9/26/2012 | Sold | $242,000-1%$140/sqft |
Source: RMLS (OR) #12482543 Report a problem | ||
| 9/1/2012 | Pending sale | $244,500$141/sqft |
Source: RE/MAX EQUITY GROUP TECH CENTER OFFICE #12482543 Report a problem | ||
| 7/29/2012 | Listed for sale | $244,500+16.4%$141/sqft |
Source: RE/MAX EQUITY GROUP TECH CENTER OFFICE #12482543 Report a problem | ||
| 7/12/2004 | Sold | $210,000$121/sqft |
Source: Public Record Report a problem | ||
Public tax history
| Year | Property taxes | Tax assessment |
|---|---|---|
| 2025 | $5,596 +8.6% | $553,090 +6.5% |
| 2024 | $5,153 +1.5% | $519,533 -2.2% |
| 2023 | $5,078 +19.8% | $531,189 +6.9% |
| 2022 | $4,240 +5.7% | $496,983 +19.6% |
| 2021 | $4,011 -0.2% | $415,512 +11.9% |
| 2020 | $4,018 | $371,444 -1.1% |
| 2019 | $4,018 +7.5% | $375,727 -0.2% |
| 2018 | $3,737 -8.8% | $376,340 +13.4% |
| 2017 | $4,100 +9.7% | $331,833 +5.9% |
| 2016 | $3,737 +7.9% | $313,217 +12.7% |
| 2015 | $3,463 +2.4% | $277,940 +7.1% |
| 2014 | $3,382 | $259,472 +17.9% |
| 2013 | $3,382 -5.3% | $220,141 -6.6% |
| 2012 | $3,570 +3.5% | $235,777 -9.2% |
| 2011 | $3,450 +8.5% | $259,604 |
| 2010 | $3,180 -3.6% | $259,604 -5.4% |
| 2009 | $3,300 | $274,340 -15.7% |
| 2008 | -- | $325,400 |
| 2007 | -- | $325,400 +56.3% |
| 2005 | -- | $208,200 |
| 2004 | -- | $208,200 +20.1% |
| 2001 | $2,435 +6.3% | $173,400 +4.9% |
| 2000 | $2,290 | $165,300 |
Find assessor info on the county website
Monthly payment
Est. payment
Payment breakdown
Explore the cost of this home by adjusting the details. Changes won't be saved.Climate risks
Neighborhood: Fairway 164th
Nearby schools
Schools provided by the listing agent
- Elementary: Riverview
- Middle: Shahala
- High: Mountain View
Source: RMLS (OR). This data may not be complete. We recommend contacting the local school district to confirm school assignments for this home.


Similar homes
- $569,0003 bd2 ba1.6k sqft15415 SE 35th St, Vancouver, WA 98683Active

 MLS ID #459724798, John St Claire, Realty One Group Prestige. RMLS (OR)
 - $614,9964 bd3 ba2.1k sqft2019 SE 160th Place, Vancouver, WA 98683Active
 MLS ID #2576225, Pietro Lim. NWMLS as distributed by MLS GRID
 - $575,0002 bd2 ba1.6k sqft15614 SE 23rd St, Vancouver, WA 98683Active
 MLS ID #665965724, Willow Hajicek, Berkshire Hathaway HomeServices NW Real Estate. RMLS (OR)
 - $549,4003 bd2 ba1.6k sqft17951 SE 41st Loop, Vancouver, WA 98683Active
 MLS ID #610202563, Mary Jane Richards, Windermere Northwest Living. RMLS (OR)
 - $660,0002 bd2 ba1.6k sqft3110 SE 155th Ave, Vancouver, WA 98683ActiveMLS ID #754250555, Hannah Dubyne, Real Broker LLC. RMLS (OR)
- $559,9003 bd3 ba1.6k sqft1321 SE 159th Ave, Vancouver, WA 98683ActiveMLS ID #343531282, Anthony Pham, Call It Closed International Realty. RMLS (OR)
- $575,0003 bd2 ba1.8k sqft13113 SE 19th St, Vancouver, WA 98683ActiveMLS ID #251544593, Brian Ruffalo, Windermere Northwest Living. RMLS (OR)
- $580,0004 bd3 ba2k sqft2606 SE 171st Ct, Vancouver, WA 98683ActiveMLS ID #736591077, Joe Kim, Premiere Property Group, LLC. RMLS (OR)
- $580,0003 bd3 ba1.9k sqft16802 SE 32nd St, Vancouver, WA 98683ActiveMLS ID #695136806, Diana DeLay, Berkshire Hathaway HomeServices NW Real Estate. RMLS (OR)
- $585,0005 bd3 ba2.3k sqft2409 SE Higgins Dr, Vancouver, WA 98683ActiveMLS ID #791852088, Dan Beirne, Opendoor Brokerage LLC. RMLS (OR)
- $549,0003 bd3 ba1.7k sqft2214 SE 174th Pl, Vancouver, WA 98683ActiveMLS ID #216957869, Chad Estes, Coldwell Banker Bain. RMLS (OR)
- $479,9003 bd2 ba1.5k sqft1500 SE Park Crest Ave, Vancouver, WA 98683ActiveMLS ID #494476292, Fiona Fu, Mal & Seitz. RMLS (OR)
- $575,0004 bd3 ba2.1k sqft1410 SE 121st Ave, Vancouver, WA 98683ActiveMLS ID #416557361, Peter Taylor, eXp Realty LLC. RMLS (OR)
- $549,9004 bd3 ba1.8k sqft2115 SE 186th Ave, Vancouver, WA 98683ActiveMLS ID #345035625, Eric Dahlen, Premiere Property Group LLC. RMLS (OR)
- $539,9004 bd3 ba2.1k sqft1200 SE 188th Ave, Vancouver, WA 98683ActiveMLS ID #222482885, Jonathan Casares, Zenith Properties NW, LLC. RMLS (OR)
