Skip main navigation
Sold
  • $590,000

    15008 SE 35th St, Vancouver, WA 98683

    3beds
    2,120sqft
    Residential, Single Family Residence
    Built in 1993
    6,098 Square Feet Lot
    $705,500 Zestimate®
    $278/sqft
    $3,172 Estimated rent

    Home value

    $705,500

    $670,000 - $741,000

    $3,172/mo

    Zestimate® history
    Loading
    Loading...

    Owner options

    List your home for rent

    $3,172/mo

    Rent Zestimate®

    Find your next renter with Zillow Rental Manager. Plus, with online applications, you can quickly screen prospective tenants – for free.

    Learn more

    $3,172/mo

    Rent Zestimate®

    Refinance and save

    $4,210/mo

    Est. payment

    Refinancing to a lower rate could help reduce your monthly payments and save thousands over the life of the loan.

    See today's rates

    $4,210/mo

    Est. payment

    Explore your selling options

    Work with a Zillow partner agent

    Leverage their expertise and Zillow's premium Showcase listings to get your home seen by more buyers.

    Get started

    List with your own agent

    Get your home in front of millions of buyers by listing it on Zillow.

    Learn how to do it

    Sell it yourself

    Take full control of how buyers see your home on Zillow by listing For Sale by Owner (FSBO).

    List your home

    What's special

    Gas fireplaceVibrant flowersCozy gas fireplaceSpacious walk-in closetUpdated cabinetsLarge dining areaNatural light
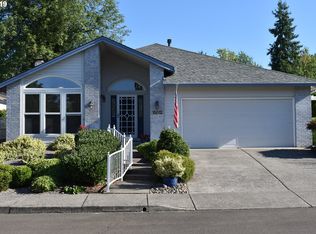
    HUGE PRICE REDUCTION! Welcome to your dream home in Fairway Village Golf and Country Club! This stunning Riviera floor plan is situated on the 3rd tee box and boasts picturesque views of the lush greenery and rolling fairways. As you step inside, you'll immediately notice the beautiful skylights that allow natural light to pour into the kitchen, which features granite countertops, updated cabinets, and convenient bar seating. The large dining area is perfect for entertaining guests.The main living area features soaring vaulted ceilings that create an airy and spacious feel, complemented by a cozy gas fireplace and built-ins, perfect for displaying your treasured belongings.The primary bedroom is a true retreat, complete with its own gas fireplace, providing a warm and welcoming ambiance. The huge primary bath features a luxurious soaking tub, shower, and a spacious walk-in closet, perfect for indulging in some much-needed relaxation.With three bedrooms and two baths, this home provides ample area for everyone to have their own private space, with plenty of storage. This stunning property also features immaculate landscaping with a drip sprinkler system, providing the perfect backdrop for outdoor gatherings and relaxation. The lush greenery and vibrant flowers are beautifully maintained, creating a picturesque setting that is sure to impress. Whether you're enjoying a morning cup of coffee on the patio or hosting a BBQ with friends, the meticulously maintained landscaping will provide a serene and inviting atmosphere that you'll love coming home to. Don't miss out on the opportunity to make this beautiful property your own.

    Zillow last checked:

    Listing updated:

    Listed by:

    Justin Underwood 360-333-5706,

    John L. Scott Real Estate

    Bought with:

    Dan Anderson, 21014032

    Keller Williams Realty Elite

    Source: RMLS (OR),MLS#: 23447500MLS Logo

    Facts & features

    Interior

    Bedrooms & bathrooms
    • Bedrooms: 3
    • Bathrooms: 2
    • Full bathrooms: 2
    • Main level bathrooms: 2
    Rooms
    • Room types: Utility Room, Bedroom 2, Bedroom 3, Dining Room, Family Room, Kitchen, Living Room, Primary Bedroom
    Primary bedroom
    • Features: Closet Organizer, Fireplace, Double Sinks, Quartz, Suite, Walkin Closet, Wallto Wall Carpet
    • Level: Main
    Bedroom 2
    • Features: Closet, Wallto Wall Carpet
    • Level: Main
    Bedroom 3
    • Features: Closet, Wallto Wall Carpet
    • Level: Main
    Dining room
    • Features: Wallto Wall Carpet
    • Level: Main
    Family room
    • Features: Builtin Features, Fireplace, Vaulted Ceiling
    • Level: Main
    Kitchen
    • Features: Eat Bar, Microwave, Skylight, Builtin Oven, Granite
    • Level: Main
    Heating
    • Forced Air, Fireplace(s)
    Cooling
    • Other
    Appliances
    • Included: Built In Oven, Cooktop, Dishwasher, Disposal, Free-Standing Refrigerator, Microwave, Electric Water Heater
    • Laundry: Laundry Room
    Features
    • Granite, Quartz, Soaking Tub, Vaulted Ceiling(s), Closet, Sink, Built-in Features, Eat Bar, Closet Organizer, Double Vanity, Suite, Walk-In Closet(s)
    • Flooring: Laminate, Vinyl, Wall to Wall Carpet
    • Windows: Double Pane Windows, Vinyl Frames, Skylight(s)
    • Basement: Crawl Space
    • Number of fireplaces: 2
    • Fireplace features: Gas
    Interior area
    • Total structure area: 2,120
    • Total interior livable area: 2,120 sqft

    Property

    Parking
    • Total spaces: 2
    • Parking features: Driveway, Off Street, Garage Door Opener, Attached
    • Attached garage spaces: 2
    • Has uncovered spaces: Yes
    Accessibility
    • Accessibility features: Garage On Main, Main Floor Bedroom Bath, One Level, Walkin Shower, Accessibility
    Features
    • Levels: One
    • Stories: 1
    • Patio & porch: Covered Patio, Patio, Porch
    • Has view: Yes
    • View description: Golf Course
    Lot
    • Size: 6,098 Square Feet
    • Features: Golf Course, Level, Sprinkler, SqFt 5000 to 6999
    Details
    • Parcel number: 092009462
    • Zoning: R-9

    Construction

    Type & style
    • Home type: SingleFamily
    • Architectural style: Ranch
    • Property subtype: Residential, Single Family Residence
    Materials
    • Cement Siding
    • Foundation: Concrete Perimeter, Pillar/Post/Pier
    • Roof: Composition
    Condition
    • Updated/Remodeled
    • New construction: No
    • Year built: 1993

    Utilities & green energy

    • Sewer: Public Sewer
    • Water: Public
    • Utilities for property: Cable Connected

    Community & HOA

    Community
    • Security: Entry, Security System Owned, Security Lights
    • Senior community: Yes
    • Subdivision: Fairway Village
    HOA
    • Has HOA: Yes
    • Amenities included: Library, Management, Meeting Room, Party Room, Pool, Sauna, Weight Room
    • HOA fee: $627 annually
    Location
    • Region: Vancouver

    Financial & listing details

    • Price per square foot: $278/sqft
    • Tax assessed value: $686,276
    • Annual tax amount: $5,207
    • Date on market: 5/3/2023
    • Cumulative days on market: 220 days
    • Listing terms: Cash,Conventional,VA Loan
    • Road surface type: Paved

    Price history

    DateEventPrice
    12/22/2023Sold$590,000-7.1%$278/sqft
    Source: RMLS (OR) #23447500 Report a problem
    12/9/2023Pending sale$635,000$300/sqft
    Source: RMLS (OR) #23447500 Report a problem
    12/6/2023Price change$635,000-2.3%$300/sqft
    Source: RMLS (OR) #23447500 Report a problem
    11/3/2023Price change$649,900-2.9%$307/sqft
    Source: RMLS (OR) #23447500 Report a problem
    8/8/2023Price change$669,500-0.8%$316/sqft
    Source: RMLS (OR) #23447500 Report a problem
    6/26/2023Price change$675,000-1.5%$318/sqft
    Source: John L Scott Real Estate #23447500 Report a problem
    5/4/2023Listed for sale$685,000$323/sqft
    Source: John L Scott Real Estate #23447500 Report a problem

    Public tax history

    YearProperty taxesTax assessment
    2024$6,805 +10.6%$686,276 +6.6%
    2023$6,155 +18.2%$644,023 +6.6%
    2022$5,207 +5.1%$604,411 +18.4%
    2021$4,955 -0.1%$510,470 +11.2%
    2020$4,960 $458,956 -1.1%
    2019$4,960 +7.8%$463,897 +0.1%
    2018$4,602 -10.5%$463,513 +11.4%
    2017$5,140 +9.5%$416,130 +5.8%
    2016$4,693 +6.6%$393,447 +11.3%
    2015$4,403 +1.9%$353,426 +6.6%
    2014$4,322 $331,671 +15.2%
    2013$4,322 -0.3%$287,867 -1.1%
    2012$4,337 +3.5%$291,080 -7.7%
    2011$4,191 +16.7%$315,472
    2010$3,591 +1.7%$315,472 +1.8%
    2009$3,531 $309,784 -11%
    2008-- $348,200
    2007-- $348,200 +35%
    2005-- $258,000
    2004-- $258,000 +15.6%
    2001-- $223,200 +15.8%
    2000$1,180 $192,800
    Find assessor info on the county website

    Neighborhood: Fairway 164th

    Nearby schools

    GreatSchools rating
    Schools provided by the listing agent
    • Elementary: Riverview
    • Middle: Shahala
    • High: Mountain View

    Source: RMLS (OR). This data may not be complete. We recommend contacting the local school district to confirm school assignments for this home.

    Get a cash offer in 3 minutes
    Find out how much your home could sell for in as little as 3 minutes with a no-obligation cash offer.
    Estimated market value
    $705,500
    Get a cash offer in 3 minutes
    Find out how much your home could sell for in as little as 3 minutes with a no-obligation cash offer.
    Estimated market value
    $705,500