Skip main navigation
Sold
  • Listed by: Windermere Real Estate JS
    Bought with: Skyline Properties, Inc.
    $525,000

    14915 38th Drive SE #Y1168, Bothell, WA 98012

    2beds
    1,337sqft
    Condominium
    Built in 2007
    -- sqft lot
    $495,600 Zestimate®
    $393/sqft
    $2,761 Estimated rent

    Home value

    $495,600

    $456,000 - $535,000

    $2,761/mo

    Zestimate® history
    Loading
    Loading...

    Owner options

    List your home for rent

    $2,761/mo

    Rent Zestimate®

    Find your next renter with Zillow Rental Manager. Plus, with online applications, you can quickly screen prospective tenants – for free.

    Learn more

    $2,761/mo

    Rent Zestimate®

    Refinance and save

    $3,547/mo

    Est. payment

    Refinancing to a lower rate could help reduce your monthly payments and save thousands over the life of the loan.

    See today's rates

    $3,547/mo

    Est. payment

    Explore your selling options

    Work with a Zillow partner agent

    Leverage their expertise and Zillow's premium Showcase listings to get your home seen by more buyers.

    Get started

    List with your own agent

    Get your home in front of millions of buyers by listing it on Zillow.

    Learn how to do it

    Sell it yourself

    Take full control of how buyers see your home on Zillow by listing For Sale by Owner (FSBO).

    List your home

    What's special

    Deck off the kitchenSunset viewsHardwood floorsWell-appointed living spaceNew furnaceGreat room with fireplaceEating bar

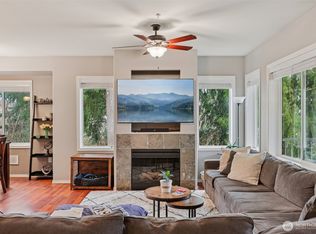
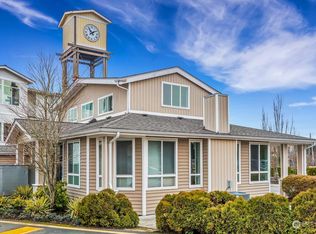
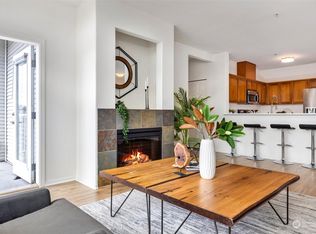
    Better than new end-unit townhome with approximately 1,337 sq ft of well-appointed living space. Great room with fireplace opens to the kitchen and dining rooms with hardwood floors. Kitchen has stainless steel appliances, granite countertops and spacious pantry, eating bar and eating nook. Deck off the kitchen has views of the Complex yard as well as sunset views. Washer and dryer are located upstairs with 2 large bedrooms, one has 3/4 bathroom and the other a full bathroom. Huge garage 38'w/9' ceilings/17' Great storage & workshop area. New carpet and a new furnace! Community walking trails, club house & work out room. Desirable location to shopping, schools, buses & YMCA. Home has been very well maintained and shows pride of ownership.

    Zillow last checked:

    Listing updated:

    Listed by:

    Mary Hendry,

    Windermere Real Estate JS

    Bought with:

    Purnima Bansal, 139146

    Skyline Properties, Inc.

    Source: NWMLS as distributed by MLS GRID,MLS#: 2315894MLS Logo

    Facts & features

    Interior

    Bedrooms & bathrooms
    • Bedrooms: 2
    • Bathrooms: 3
    • Full bathrooms: 1
    • 3/4 bathrooms: 1
    • 1/2 bathrooms: 1
    • Main level bathrooms: 1
    Primary bedroom
    • Level: Second
    Bedroom
    • Level: Second
    Bathroom full
    • Level: Second
    Bathroom three quarter
    • Level: Second
    Other
    • Level: Main
    Dining room
    • Level: Main
    Entry hall
    • Level: Main
    Kitchen with eating space
    • Level: Main
    Living room
    • Level: Main
    Utility room
    • Level: Second
    Heating
    • Fireplace, Forced Air, Electric, Natural Gas
    Cooling
    • Forced Air
    Appliances
    • Included: Dishwasher(s), Dryer(s), Disposal, Microwave(s), Refrigerator(s), Stove(s)/Range(s), Washer(s), Garbage Disposal, Cooking-Gas, Dryer-Electric, Ice Maker, Washer
    • Laundry: Electric Dryer Hookup, Washer Hookup
    Features
    • Flooring: Bamboo/Cork, Ceramic Tile, Vinyl, Carpet
    • Windows: Insulated Windows
    • Number of fireplaces: 1
    • Fireplace features: Gas, Main Level: 1, Fireplace
    Interior area
    • Total structure area: 1,337
    • Total interior livable area: 1,337 sqft

    Property

    Parking
    • Total spaces: 2
    • Parking features: Individual Garage, Off Street
    • Garage spaces: 2
    Features
    • Levels: Multi/Split
    • Entry location: Main
    • Patio & porch: Balcony/Deck/Patio, Bamboo/Cork, Ceramic Tile, Cooking-Gas, Dryer-Electric, Fireplace, Ice Maker, Wall to Wall Carpet, Washer
    • Has view: Yes
    • View description: Territorial
    Lot
    • Features: Curbs, Paved, Sidewalk
    Details
    • Parcel number: 01032901711680
    • Special conditions: Standard

    Construction

    Type & style
    • Home type: Condo
    • Property subtype: Condominium
    Materials
    • Metal/Vinyl, Wood Siding, Wood Products
    • Roof: Composition
    Condition
    • Year built: 2007
    • Major remodel year: 2007

    Utilities & green energy

    • Electric: Company: PUD
    Green energy
    • Energy efficient items: Insulated Windows

    Community & neighborhood

    Community
    • Community features: Clubhouse, Fitness Center, Game/Rec Rm, Outside Entry, See Remarks, Trail(s)
    Location
    • Region: Bothell
    • Subdivision: Mill Creek

    HOA & financial

    HOA
    • HOA fee: $394 monthly
    • Services included: Common Area Maintenance, Maintenance Grounds, Road Maintenance
    • Association phone: 360-512-3820

    Other

    Other facts
    • Listing terms: Conventional
    • Cumulative days on market: 409 days

    Price history

    DateEventPrice
    2/5/2025Sold$525,000-4.5%$393/sqft
    Source: NWMLS as distributed by MLS GRID #2315894 Report a problem
    1/7/2025Pending sale$550,000$411/sqft
    Source: NWMLS as distributed by MLS GRID #2315894 Report a problem
    12/14/2024Listed for sale$550,000+96.4%$411/sqft
    Source: NWMLS as distributed by MLS GRID #2315894 Report a problem
    9/26/2016Sold$280,000+43.6%$209/sqft
    Source: NWMLS as distributed by MLS GRID #1008461 Report a problem
    5/5/2015Sold$195,000-2.3%$146/sqft
    Source: NWMLS as distributed by MLS GRID #758333 Report a problem
    3/26/2015Listed for sale$199,500+42.5%$149/sqft
    Source: CENTURY 21 Real Estate Center #758333 Report a problem
    3/7/2014Sold$140,000$105/sqft
    Source: NWMLS as distributed by MLS GRID #558563 Report a problem
    10/31/2013Listed for sale$140,000-47%$105/sqft
    Source: CENTURY 21 Real Estate Center #558563 Report a problem
    5/29/2009Sold$264,200$198/sqft
    Source: Agent Provided Report a problem

    Public tax history

    Tax history is unavailable.

    Neighborhood: 98012

    Nearby schools

    GreatSchools rating
    Schools provided by the listing agent
    • Elementary: Forest View Elem
    • Middle: Gateway Mid
    • High: Henry M. Jackson Hig

    Source: NWMLS as distributed by MLS GRID. This data may not be complete. We recommend contacting the local school district to confirm school assignments for this home.

    Get a cash offer in 3 minutes
    Find out how much your home could sell for in as little as 3 minutes with a no-obligation cash offer.
    Estimated market value
    $495,600
    Get a cash offer in 3 minutes
    Find out how much your home could sell for in as little as 3 minutes with a no-obligation cash offer.
    Estimated market value
    $495,600