Skip main navigation
Off market
  • $491,800

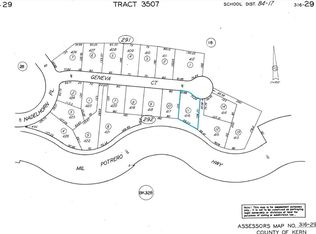
    14916 Geneva Court, Pine Mtn Club, CA 93225

    4beds
    2,596sqft
    Single Family Residence
    Built in 2005
    10,140 Square Feet Lot
    $491,800 Zestimate®
    $189/sqft
    $2,914 Estimated rent

    Home value

    $491,800

    $467,000 - $516,000

    $2,914/mo

    Zestimate® history
    Loading
    Loading...

    Owner options

    List your home for rent

    $2,914/mo

    Rent Zestimate®

    Find your next renter with Zillow Rental Manager. Plus, with online applications, you can quickly screen prospective tenants – for free.

    Learn more

    $2,914/mo

    Rent Zestimate®

    Refinance and save

    $5,102/mo

    Est. payment

    Refinancing to a lower rate could help reduce your monthly payments and save thousands over the life of the loan.

    See today's rates

    $5,102/mo

    Est. payment

    Explore your selling options

    Work with a Zillow partner agent

    Leverage their expertise and Zillow's premium Showcase listings to get your home seen by more buyers.

    Get started

    List with your own agent

    Get your home in front of millions of buyers by listing it on Zillow.

    Learn how to do it

    Sell it yourself

    Take full control of how buyers see your home on Zillow by listing For Sale by Owner (FSBO).

    List your home

    What's special

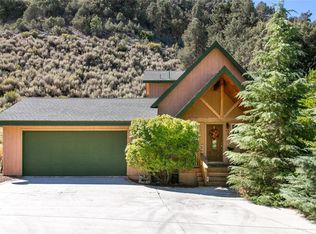
    Tucked away in the coveted Pine Mountain Club community, this 2005 two-story 4 bed and 2 bath 2, 596 SqFt home offers sprawling mountain views in a quiet cul-de-sac. Close to the country club and village with shopping, dining and merchants' market, and just 90 mins away from Los Angeles, Pine Mountain Club is the perfect combination of city comfort and mountain lifestyle. Our community includes K-8 charter schools, with additional well-rated schools nearby. Enter to the warm and inviting open-living area featuring high vaulted ceilings, refinished wood floors and a stone fireplace with mantel to gather around with loved ones. The chef's kitchen features stainless steel appliances including a gas stove, refrigerator, dishwasher and newly installed microwave with granite countertops, ample cabinetry and spacious kitchen island with surrounded Anderson windows, revealing the stunning mountain scenery. For in-door and outdoor enjoyment, step out to the 350SqFt (approx) trex deck area off the dining room to entertain friends and family for summer BBQ's or late night stargazing. On the main level, find three bedrooms; bedroom one includes a walk-in closet with direct access to the bathroom. The remaining two bedrooms offer plenty of light and storage. In the lower level, the spaci

    This property is not currently displayed as for sale or rent on Zillow. This may be different from what's on other websites or public sources.

    Zillow last checked:

    Listing updated:

    Listed by:

    Karen Barrios,

    eXp Realty of California Inc,

    Raymond Barrios,

    eXp Realty of California Inc

    Bought with:

    Karen Barrios

    eXp Realty of California Inc

    Source: eXp Realty,MLS#: CRSR22207723

    Facts & features

    Interior

    Bedrooms & bathrooms
    • Bedrooms: 4
    • Bathrooms: 2
    • Full bathrooms: 2
    Heating
    • Forced Air, Solar, Propane, Fireplace(s)
    Cooling
    • Ceiling Fan(s), None
    Appliances
    • Included: Dishwasher, Microwave, Refrigerator, Water Softener
    • Laundry: Dryer, Laundry Room, Washer
    Features
    • Bonus/Plus Room, Stone Counters, Kitchen Island
    • Flooring: Wood
    • Has fireplace: Yes
    • Fireplace features: Living Room
    Interior area
    • Total interior livable area: 2,596 sqft

    Property

    Parking
    • Total spaces: 2
    • Parking features: Attached
    • Garage spaces: 2
    Features
    • Stories: 2
    • Has view: Yes
    • View description: Mountain(s), Other
    Lot
    • Size: 10,140 Square Feet
    • Features: Cul-De-Sac
    Details
    • Parcel number: 31629210000
    • Zoning: E

    Construction

    Type & style
    • Home type: SingleFamily
    • Property subtype: Single Family Residence
    Materials
    • Roof: Shingle
    Condition
    • Year built: 2005

    Utilities & green energy

    • Water: Private
    • Utilities for property: Cable Available

    Community & HOA

    HOA
    • Has HOA: No
    • Amenities included: Clubhouse, Playground, Pool, Gated, Spa/Hot Tub, Tennis Court(s), Other, Dog Park, Pet Restrictions, Recreation Facilities, Trail(s)
    • Services included: Trash, Maintenance Grounds
    • HOA fee: $1,788 annually
    • HOA phone: 661-242-3788
    Location
    • Region: Frazier Park

    Financial & listing details

    • Price per square foot: $189/sqft
    • Date on market: 12/23/2025

    Price history

    DateEventPrice
    1/4/2023Sold$470,000$181/sqft
    Source: eXp Realty #116012109 Report a problem

    Public tax history

    Tax history is unavailable.

    Neighborhood: 93225

    Nearby schools

    GreatSchools rating
    Get a cash offer in 3 minutes
    Find out how much your home could sell for in as little as 3 minutes with a no-obligation cash offer.
    Estimated market value
    $491,800
    Get a cash offer in 3 minutes
    Find out how much your home could sell for in as little as 3 minutes with a no-obligation cash offer.
    Estimated market value
    $491,800