Skip main navigation
Off market
  • $673,800

    14917 Baldridge Dr, Huntersville, NC 28078

    5beds
    3,765sqft
    Single Family Residence
    Built in ----
    -- sqft lot
    $673,800 Zestimate®
    $179/sqft
    $4,077 Estimated rent

    Home value

    $673,800

    $640,000 - $707,000

    $4,077/mo

    Zestimate® history
    Loading
    Loading...

    Owner options

    List your home for rent

    $4,077/mo

    Rent Zestimate®

    Find your next renter with Zillow Rental Manager. Plus, with online applications, you can quickly screen prospective tenants – for free.

    Learn more

    $4,077/mo

    Rent Zestimate®

    Refinance and save

    $3,980/mo

    Est. payment

    Refinancing to a lower rate could help reduce your monthly payments and save thousands over the life of the loan.

    See today's rates

    $3,980/mo

    Est. payment

    Explore your selling options

    Work with a Zillow partner agent

    Leverage their expertise and Zillow's premium Showcase listings to get your home seen by more buyers.

    Get started

    List with your own agent

    Get your home in front of millions of buyers by listing it on Zillow.

    Learn how to do it

    Sell it yourself

    Take full control of how buyers see your home on Zillow by listing For Sale by Owner (FSBO).

    List your home

    What's special

    Gourmet kitchenWelcoming front porchHardwood flooringAbundant cabinet spaceGranite countertopsBackyard patioConvenient in-unit laundry

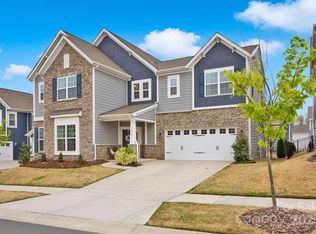
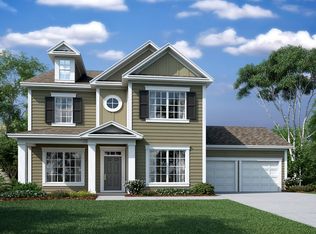
    This Spacious, Like-New 2-Story Single-Family home in the Ramsey's Glen Community will be Available starting July 17th! Offering 3,765 sq ft of living space, the home features 5 bedrooms, 3.5 bathrooms, a welcoming front porch, a backyard patio, and a 3-car front-entry garage. The main level includes a formal dining room and a large living room with soaring two-story ceilings and a fireplace. The gourmet kitchen is equipped with a gas cooktop and hood, double ovens, stainless steel appliances, granite countertops, tile backsplash, hardwood flooring, abundant cabinet space, and a spacious walk-in pantry. A bright breakfast area opens to the backyard patio. This level also includes a guest suite, a powder room and a convenient in-unit laundry. Upstairs, the expansive primary suite offers a walk-in closet and a private en-suite bathroom. The second floor also features a versatile loft area, three additional bedrooms, and two full bathrooms. Ideally located just minutes from Birkdale Village and Northcross Shopping Center, with easy access to I-485 and I-77, the home is close to top-rated schools, shopping, dining, and entertainment options. Lawn maintenance, Pest control, Internet, Water, Sewage, Gas and electricity are the tenant's responsibility. HOA fees are covered by the owner. Refrigerator, Washer, and Dryer are included at no extra cost. Parking restrictions may apply. If your household has more than two vehicles, please contact us before touring or applying to verify that the property and community can accommodate your parking needs. A maximum of two pets are allowed (dogs only). Non-aggressive breeds over two years old may be considered on a case-by-case basis with the owner's approval. Pet rent is $25 per month for each pet. All applicants 18+ must pass credit and background checks, provide proof of income/funds, and pay a $65 non-refundable application fee. Minimum 1-year lease required and no subleasing permitted. Security deposit requirements are based on average credit score of all applicants: above 650 = 1 month's rent; 600 650 = 2 months' rent. Total household net income must be at least 2.5x the monthly rent. Eviction and bankruptcy history may be subject to review based on recency and status.

    This property is not currently displayed as for sale or rent on Zillow. This may be different from what's on other websites or public sources.
    Zillow last checked:

    Listing updated:

    Source: Zillow Rentals

    Facts & features

    Interior

    Bedrooms & bathrooms
    • Bedrooms: 5
    • Bathrooms: 4
    • Full bathrooms: 3
    • 1/2 bathrooms: 1
    Heating
    • Forced Air
    Cooling
    • Central Air
    Appliances
    • Included: Dishwasher, Dryer, Microwave, Oven, Refrigerator, Washer
    • Laundry: In Unit
    Features
    • Walk In Closet
    Interior area
    • Total interior livable area: 3,765 sqft

    Property

    Parking
    • Parking features: Attached
    • Has attached garage: Yes
    • Details: Contact manager
    Features
    • Exterior features: Heating system: Forced Air, Walk In Closet
    Details
    • Parcel number: 01925366

    Construction

    Type & style
    • Home type: SingleFamily
    • Property subtype: Single Family Residence

    Community & HOA

    Community
    • Deposit fee: $3,750
    • Application fee: $65
    Location
    • Region: Huntersville

    Financial & listing details

    • Price per square foot: $179/sqft
    • Tax assessed value: $510,700
    • Date on market: 6/10/2026
    • Date available: 07/17/2026
    • Lease term: 1 Year

    Price history

    DateEventPrice
    7/1/2026Listing removed$3,750$1/sqft
    Source: Zillow Rentals Report a problem
    6/22/2026Price change$3,750-2.6%$1/sqft
    Source: Zillow Rentals Report a problem
    6/10/2026Listed for rent$3,850$1/sqft
    Source: Zillow Rentals Report a problem
    6/9/2026Listing removed$3,850$1/sqft
    Source: Zillow Rentals Report a problem
    5/15/2026Listed for rent$3,850+10%$1/sqft
    Source: Zillow Rentals Report a problem
    8/20/2025Listing removed$3,499$1/sqft
    Source: Zillow Rentals Report a problem
    8/12/2025Price change$3,499-9.1%$1/sqft
    Source: Zillow Rentals Report a problem
    7/19/2025Listed for rent$3,850+4.2%$1/sqft
    Source: Zillow Rentals Report a problem
    6/3/2025Listing removed$3,695$1/sqft
    Source: Zillow Rentals Report a problem
    5/12/2025Price change$3,695-5.1%$1/sqft
    Source: Zillow Rentals Report a problem
    4/16/2025Listed for rent$3,895$1/sqft
    Source: Zillow Rentals Report a problem
    9/7/2021Sold$472,500$125/sqft
    Source: Public Record Report a problem

    Public tax history

    YearProperty taxesTax assessment
    2025-- $510,700
    2024-- $510,700
    2023-- $510,700 +10.6%
    2022-- $461,800 +559.7%
    2021-- $70,000
    Find assessor info on the county website

    Neighborhood: 28078

    Nearby schools

    GreatSchools rating
    Get a cash offer in 3 minutes
    Find out how much your home could sell for in as little as 3 minutes with a no-obligation cash offer.
    Estimated market value
    $673,800
    Get a cash offer in 3 minutes
    Find out how much your home could sell for in as little as 3 minutes with a no-obligation cash offer.
    Estimated market value
    $673,800