The sellers are relocating and highly motivated, which means big opportunity for you! Huge PRICE REDUCTION on this beautifully designed home! The open-concept main level offers a grand yet welcoming atmosphere! Need a quiet space? The front office provides privacy, while the formal dining room sets the stage for memorable meals. The beautifully designed kitchen flows seamlessly into the family room, creating the ideal space for gatherings. Outside, the fenced backyard with patio is ready for you. Upstairs you'll find your stunning primary suite with a cozy sitting area along with three additional bedrooms, all conveniently connected to a versatile loft area. The real showstopper? A HUGE 22x14 bonus room, thoughtfully separated from the bedrooms, complete with an oversized 18x6 closet—perfect for extra storage or even transforming into a fifth bedroom! With plenty of open space and quiet nooks, this home truly has it all!
Closed
$620,000
14921 Baldridge Dr, Huntersville, NC 28078
4beds
3,566sqft
Single Family Residence
Built in 2021
0.18 Acres Lot
$618,000 Zestimate®
$174/sqft
$3,724 Estimated rent
Home value
$618,000
$569,000 - $667,000
$3,724/mo
Zestimate® history
Owner options
List your home for rent
$3,724/mo
Rent Zestimate®
Find your next renter with Zillow Rental Manager. Plus, with online applications, you can quickly screen prospective tenants – for free.
$3,724/mo
Rent Zestimate®
Refinance and save
$3,969/mo
Est. payment
Refinancing to a lower rate could help reduce your monthly payments and save thousands over the life of the loan.
$3,969/mo
Est. payment
Explore your selling options
Work with a Zillow partner agent
Leverage their expertise and Zillow's premium Showcase listings to get your home seen by more buyers.
Get startedList with your own agent
Get your home in front of millions of buyers by listing it on Zillow.
Learn how to do itSell it yourself
Take full control of how buyers see your home on Zillow by listing For Sale by Owner (FSBO).
List your homeWhat's special
Versatile loft areaCozy sitting areaFront officeFamily roomFenced backyard with patioStunning primary suiteOpen-concept main level
Zillow last checked:
Listing updated:
Listed by:
Andrea Montague andrea.montague@allentate.com,
Howard Hanna Allen Tate Davidson
Bought with:
Jennifer Vant Wout
Howard Hanna Allen Tate Davidson
Source: Canopy MLS as distributed by MLS GRID,MLS#: 4242041
Facts & features
Interior
Bedrooms & bathrooms
- Bedrooms: 4
- Bathrooms: 3
- Full bathrooms: 2
- 1/2 bathrooms: 1
Primary bedroom
- Level: Upper
Bedroom s
- Level: Upper
Bedroom s
- Level: Upper
Bedroom s
- Level: Upper
Bathroom half
- Level: Main
Bathroom full
- Level: Upper
Bathroom full
- Level: Upper
Bonus room
- Level: Upper
Dining room
- Level: Main
Family room
- Level: Main
Kitchen
- Level: Main
Laundry
- Level: Upper
Loft
- Level: Upper
Office
- Level: Main
Heating
- Central, Natural Gas
Cooling
- Central Air
Appliances
- Included: Dishwasher, Disposal, Electric Oven, Gas Cooktop, Microwave, Plumbed For Ice Maker
- Laundry: Electric Dryer Hookup, Laundry Room, Upper Level, Washer Hookup
Features
- Soaking Tub, Kitchen Island, Open Floorplan, Storage, Walk-In Closet(s)
- Has basement: No
- Fireplace features: Family Room, Gas
Interior area
- Total structure area: 3,566
- Total interior livable area: 3,566 sqft
- Finished area above ground: 3,566
- Finished area below ground: 0
Property
Parking
- Total spaces: 2
- Parking features: Attached Garage, Garage Faces Front, Garage on Main Level
- Attached garage spaces: 2
Features
- Levels: Two
- Stories: 2
- Patio & porch: Patio
Lot
- Size: 0.18 Acres
Details
- Parcel number: 01925367
- Zoning: NR
- Special conditions: Relocation
Construction
Type & style
- Home type: SingleFamily
- Property subtype: Single Family Residence
Materials
- Fiber Cement, Stone Veneer
- Foundation: Slab
Condition
- New construction: No
- Year built: 2021
Utilities & green energy
- Sewer: Public Sewer
- Water: City
Community & HOA
Community
- Features: Sidewalks, Street Lights
- Subdivision: Ramseys Glen
HOA
- Has HOA: Yes
- HOA fee: $312 quarterly
- HOA name: Red Rock Management
- HOA phone: 888-757-3376
Location
- Region: Huntersville
Financial & listing details
- Price per square foot: $174/sqft
- Tax assessed value: $479,200
- Annual tax amount: $3,660
- Date on market: 4/10/2025
- Cumulative days on market: 33 days
- Listing terms: Cash,Conventional,Relocation Property
- Road surface type: Concrete, Paved
Price history
| Date | Event | Price |
|---|---|---|
| 6/12/2025 | Sold | $620,000-6%$174/sqft |
Source:  Canopy MLS as distributed by MLS GRID #4242041 Report a problem Canopy MLS as distributed by MLS GRID #4242041 Report a problem | ||
| 5/24/2025 | Pending sale | $659,900$185/sqft |
Source: Canopy MLS as distributed by MLS GRID #4242041 Report a problem | ||
| 4/29/2025 | Price change | $659,900-5.1%$185/sqft |
Source: Canopy MLS as distributed by MLS GRID #4242041 Report a problem | ||
| 4/22/2025 | Price change | $695,000-2.8%$195/sqft |
Source: Canopy MLS as distributed by MLS GRID #4242041 Report a problem | ||
| 4/10/2025 | Listed for sale | $715,000+62.9%$201/sqft |
Source: Canopy MLS as distributed by MLS GRID #4242041 Report a problem | ||
| 7/1/2021 | Sold | $439,000$123/sqft |
Source: Public Record Report a problem | ||
Public tax history
| Year | Property taxes | Tax assessment |
|---|---|---|
| 2025 | $3,660 +1.4% | $479,200 |
| 2024 | $3,609 +9.1% | $479,200 |
| 2023 | $3,309 -15% | $479,200 +10.2% |
| 2022 | $3,893 | $435,000 +521.4% |
| 2021 | -- | $70,000 |
Find assessor info on the county website
Neighborhood: 28078
Nearby homes
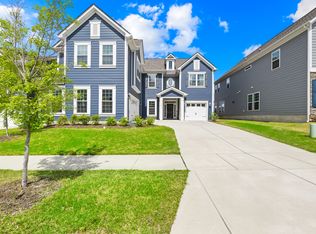
- $664,6005 bd4 ba3.7k sqft14917 Baldridge Dr, Huntersville, NC 28078Off Market
- $722,4005 bd4 ba4.1k sqft14925 Baldridge Dr, Huntersville, NC 28078Off Market
- $722,4005 bd4 ba4.1k sqft14920 Baldridge Dr, Huntersville, NC 28078Off Market
- $632,2004 bd4 ba3.4k sqft14913 Baldridge Dr, Huntersville, NC 28078Off Market
- $562,9004 bd3 ba2.9k sqft14929 Baldridge Dr, Huntersville, NC 28078Off Market
- $776,3005 bd4 ba4k sqft12925 Hindcross Dr, Huntersville, NC 28078Off Market
- $700,1005 bd4 ba3.5k sqft14924 Baldridge Dr, Huntersville, NC 28078Off Market
- $562,8005 bd3 ba2.8k sqft14916 Baldridge Dr, Huntersville, NC 28078Off Market
Nearby schools
GreatSchools rating
- 7/10Huntersville ElementaryGrades: K-5Distance: 2.2 mi
- 10/10Bailey Middle SchoolGrades: 6-8Distance: 3.2 mi
- 7/10William Amos Hough HighGrades: 9-12Distance: 3.1 mi
Schools provided by the listing agent
- Elementary: Huntersville
- Middle: Bailey
- High: William Amos Hough
Source: Canopy MLS as distributed by MLS GRID. This data may not be complete. We recommend contacting the local school district to confirm school assignments for this home.
Get a cash offer in 3 minutes
Find out how much your home could sell for in as little as 3 minutes with a no-obligation cash offer.
Estimated market value
$618,000
Get a cash offer in 3 minutes
Find out how much your home could sell for in as little as 3 minutes with a no-obligation cash offer.
Estimated market value
$618,000
- North Carolina
- Mecklenburg County
- Huntersville
- 28078
- 14921 Baldridge Dr
Nearby cities
Nearby zip codes
Other Huntersville Topics
