**New Roof will be installed before closing**This home features four spacious bedrooms and two bathrooms, offering ample space for relaxation and privacy. The property boasts a screened-in pool and a tranquil pond, creating a peaceful outdoor oasis ideal for unwinding or entertaining. The floor plan includes separate formal living, dining, and family rooms, providing plenty of space to host gatherings or enjoy quiet family time. The split-plan design ensures maximum privacy, with the master suite situated apart from the other bedrooms. For added convenience, the home features a two-car garage, offering both parking and extra storage space. The covered patio overlooks the screened-in pool, offering serene views of the pond and surrounding conservation area blending nature and comfort. Located near shopping, dining, and with easy access to the Veterans Expressway, this home is in a prime location for convenience and accessibility. Don't miss out on the opportunity to own this beautiful property "schedule your showing today! Discover your perfect oasis in this beautifully designed four-bedroom, two-bathroom, two-car garage Citrus Park pool home that effortlessly combines modern elegance with everyday comfort. Nestled in a desirable, non-HOA section of the neighborhood and situated in a non-flood zone, this property offers a welcoming atmosphere and peace of mind for you and your family. Step inside to find a spacious living area that seamlessly connects to the stylish kitchen. The generous master suite serves as a private sanctuary, while three additional well-sized bedrooms are perfect for family, guests, or a home office. Step outside to your screened-in backyard patio, where you can enjoy Florida's beautiful weather in comfort and style. The sparkling pool enhances the outdoor oasis, making it perfect for entertaining or unwinding. The yard offers privacy and security while providing plenty of greenery for your family and pets to enjoy. Call today to see.
Sold for $511,000
$511,000
14917 BARBY AVENUE, TAMPA, FL 33625
4beds
1,960sqft
Single Family Residence
Built in 1990
7,500 Square Feet Lot
$495,700 Zestimate®
$261/sqft
$3,190 Estimated rent
Home value
$495,700
$451,000 - $545,000
$3,190/mo
Zestimate® history
Owner options
List your home for rent
$3,190/mo
Rent Zestimate®
Find your next renter with Zillow Rental Manager. Plus, with online applications, you can quickly screen prospective tenants – for free.
$3,190/mo
Rent Zestimate®
Refinance and save
$3,501/mo
Est. payment
Refinancing to a lower rate could help reduce your monthly payments and save thousands over the life of the loan.
$3,501/mo
Est. payment
Explore your selling options
Work with a Zillow partner agent
Leverage their expertise and Zillow's premium Showcase listings to get your home seen by more buyers.
Get startedList with your own agent
Get your home in front of millions of buyers by listing it on Zillow.
Learn how to do itSell it yourself
Take full control of how buyers see your home on Zillow by listing For Sale by Owner (FSBO).
List your homeWhat's special
Screened-in poolTranquil pondFour spacious bedroomsPrivacy and securityGenerous master suiteSparkling poolFamily room
Zillow last checked:
Listing updated:
Listed by:
CJ Cornett 813-629-0248,
BAYSIDE REALTY GROUP INC 813-634-0900
Bought with:
Nancile Haast, 3363804
URBAN REALTY GROUP INC
Source: Stellar MLS,MLS#: TB8349516 Originating MLS: Suncoast Tampa
Originating MLS: Suncoast Tampa
Facts & features
Interior
Bedrooms & bathrooms
- Bedrooms: 4
- Bathrooms: 2
- Full bathrooms: 2
Primary bedroom
- Features: Walk-In Closet(s)
- Level: First
Dinette
- Level: First
Family room
- Level: First
Kitchen
- Level: First
Living room
- Level: First
Heating
- Central
Cooling
- Central Air
Appliances
- Included: Range, Refrigerator
- Laundry: Inside
Features
- Eating Space In Kitchen, Split Bedroom
- Flooring: Carpet, Tile
- Doors: Sliding Doors
- Has fireplace: Yes
Interior area
- Total structure area: 2,400
- Total interior livable area: 1,960 sqft
Property
Parking
- Total spaces: 2
- Parking features: Garage - Attached
- Attached garage spaces: 2
Features
- Levels: One
- Stories: 1
- Exterior features: Sidewalk
- Has private pool: Yes
- Pool features: In Ground
Lot
- Size: 7,500 Square Feet
- Dimensions: 75 x 100
Details
- Parcel number: U35271702Z00000700001.0
- Zoning: PD
- Special conditions: None
Construction
Type & style
- Home type: SingleFamily
- Property subtype: Single Family Residence
Materials
- Block
- Foundation: Slab
- Roof: Shingle
Condition
- New construction: No
- Year built: 1990
Utilities & green energy
- Sewer: Public Sewer
- Water: Public
- Utilities for property: Cable Available
Community & HOA
Community
- Pet fee: $0 monthly
- Subdivision: EAGLEBROOK PH 2
HOA
- Has HOA: No
Location
- Region: Tampa
Financial & listing details
- Price per square foot: $261/sqft
- Tax assessed value: $401,360
- Annual tax amount: $2,907
- Date on market: 2/11/2025
- Cumulative days on market: 2 days
- Listing terms: Cash,Conventional,FHA,VA Loan
- Ownership: Fee Simple
- Total actual rent: 0
- Road surface type: Paved
Price history
| Date | Event | Price |
|---|---|---|
| 3/17/2025 | Sold | $511,000+0.6%$261/sqft |
Source:  Stellar MLS #TB8349516 Report a problem Stellar MLS #TB8349516 Report a problem | ||
| 2/15/2025 | Pending sale | $507,800$259/sqft |
Source: Stellar MLS #TB8349516 Report a problem | ||
| 2/12/2025 | Listed for sale | $507,800$259/sqft |
Source: Stellar MLS #TB8349516 Report a problem | ||
Public tax history
| Year | Property taxes | Tax assessment |
|---|---|---|
| 2025 | $3,233 +11.2% | $401,360 +128% |
| 2024 | $2,907 +3.8% | $176,047 +3% |
| 2023 | $2,801 +6.2% | $170,919 +3% |
| 2022 | $2,637 +1.9% | $165,941 +3% |
| 2021 | $2,589 +3.2% | $161,108 +1.4% |
| 2020 | $2,508 +4% | $158,884 +2.3% |
| 2019 | $2,411 | $155,312 +1.9% |
| 2018 | $2,411 +2.2% | $152,416 -28.4% |
| 2017 | $2,359 +1.6% | $212,792 +45.5% |
| 2016 | $2,321 +1.5% | $146,211 +0.7% |
| 2015 | $2,286 +0.1% | $145,195 +0.8% |
| 2014 | $2,285 | $144,043 +1.5% |
| 2013 | $2,285 +0.4% | $141,914 +1.7% |
| 2012 | $2,276 +3.1% | $139,542 +2.6% |
| 2011 | $2,208 +2.8% | $135,965 +1.5% |
| 2010 | $2,148 +3.2% | $133,956 +2.7% |
| 2009 | $2,081 -0.8% | $130,434 +0.1% |
| 2008 | $2,098 -8.5% | $130,304 +3% |
| 2007 | $2,294 -4.5% | $126,509 +2.5% |
| 2006 | $2,401 +0.3% | $123,423 +3% |
| 2005 | $2,393 | $119,828 +3.1% |
| 2004 | -- | $116,267 +2.1% |
| 2003 | -- | $113,822 +2.4% |
| 2002 | -- | $111,154 +1.6% |
| 2001 | -- | $109,404 -0.4% |
| 2000 | $2,178 | $109,797 |
Find assessor info on the county website
Neighborhood: 33625
Nearby homes
- $546,0004 bd2 ba2.2k sqft14919 Barby Ave, Tampa, FL 33625Off Market
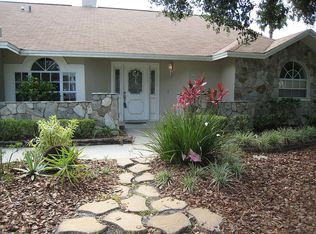
- $448,6004 bd2 ba1.7k sqft14915 Barby Ave, Tampa, FL 33625Off Market
- $610,0004 bd2 ba1.9k sqft6502 Yellowhammer Ave, Tampa, FL 33625For Sale
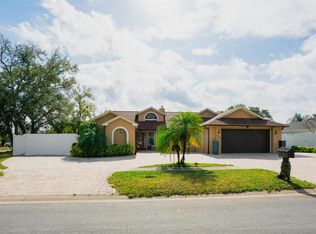
- $506,5004 bd2 ba1.7k sqft15001 Barby Ave, Tampa, FL 33625Off Market
- $503,5004 bd2 ba2.1k sqft14913 Barby Ave, Tampa, FL 33625Off Market
- $553,4004 bd2 ba2.3k sqft6601 Terrapin Ct, Tampa, FL 33625Off Market
- $506,6003 bd2 ba2.7k sqft6501 Yellowhammer Ave, Tampa, FL 33625Off Market
- $539,0003 bd2 ba1.8k sqft15003 Barby Ave, Tampa, FL 33625Sold
Nearby schools
GreatSchools rating
- 7/10Citrus Park Elementary SchoolGrades: PK-5Distance: 0.8 mi
- 8/10Sergeant Paul R Smith Middle SchoolGrades: 6-8Distance: 0.9 mi
- 8/10Sickles High SchoolGrades: 9-12Distance: 1.3 mi
Get a cash offer in 3 minutes
Find out how much your home could sell for in as little as 3 minutes with a no-obligation cash offer.
Estimated market value
$495,700
Get a cash offer in 3 minutes
Find out how much your home could sell for in as little as 3 minutes with a no-obligation cash offer.
Estimated market value
$495,700
- Florida
- Hillsborough County
- Citrus Park
- 33625
- 14917 BARBY AVENUE
Nearby cities
Nearby zip codes
Other Citrus Park Topics
