Under contract-accepting backup offers. Beautifully Remodeled Home in a Prime Tampa Location Located in a beautiful and desirable area of Tampa, this fully remodeled property offers comfort, style, and a highly functional layout. The home features 4 spacious bedrooms and 2 full bathrooms, with an attractive and dynamic floor plan designed to comfortably accommodate a large family. The interior showcases porcelain tile flooring throughout, new appliances, and generously sized bedrooms, creating a welcoming and practical living environment. Additional features include: • Two-car garage • Screen-enclosed swimming pool • Fully fenced backyard with durable vinyl fencing • Pavers throughout the entire patio area • New A/C system (2022) • New water heater (2022) • New insulation • Brand-new roof installed July 2025 Conveniently located with easy access to major shopping centers, the airport, and schools, this home combines modern upgrades with an excellent location, no HOA. Move-in ready and ideal for comfortable family living.
Under contract
$610,000
6502 YELLOWHAMMER AVENUE, TAMPA, FL 33625
4beds
1,980sqft
:
Get pre-qualified$4,144/mo
Single Family Residence
Built in 1988
6,715 Square Feet Lot
$598,800 Zestimate®
$308/sqft
$-- HOA
What's special
Two-car garageGenerously sized bedroomsNew appliancesNew insulationScreen-enclosed swimming poolPorcelain tile flooring throughout
- 177 days |
- 528 |
- 31 |
Zillow last checked:
Listing updated:
Listed by:
Beismery Rouco 813-464-1640,
FRIENDS REALTY LLC 813-464-1640
Source: Stellar MLS,MLS#: TB8470755 Originating MLS: Suncoast Tampa
Originating MLS: Suncoast Tampa
Facts & features
Interior
Bedrooms & bathrooms
- Bedrooms: 4
- Bathrooms: 2
- Full bathrooms: 2
Rooms
- Room types: Family Room, Great Room
Primary bedroom
- Features: Walk-In Closet(s)
- Level: First
- Area: 192 Square Feet
- Dimensions: 16x12
Primary bathroom
- Level: First
- Area: 168 Square Feet
- Dimensions: 14x12
Dining room
- Level: First
- Area: 132 Square Feet
- Dimensions: 11x12
Family room
- Level: First
- Area: 247 Square Feet
- Dimensions: 19x13
Kitchen
- Level: First
- Area: 165 Square Feet
- Dimensions: 15x11
Living room
- Level: First
- Area: 210 Square Feet
- Dimensions: 14x15
Heating
- Electric
Cooling
- Central Air
Appliances
- Included: Convection Oven, Cooktop, Dishwasher, Disposal, Dryer, Electric Water Heater, Ice Maker, Microwave, Range, Refrigerator, Washer
- Laundry: In Kitchen
Features
- Cathedral Ceiling(s), Ceiling Fan(s), Eating Space In Kitchen, High Ceilings, Kitchen/Family Room Combo, Living Room/Dining Room Combo, Open Floorplan, Solid Surface Counters, Solid Wood Cabinets, Split Bedroom, Thermostat, Walk-In Closet(s)
- Flooring: Ceramic Tile, Porcelain Tile
- Windows: Skylight(s)
- Has fireplace: Yes
- Fireplace features: Family Room, Living Room, Wood Burning
- Common walls with other units/homes: Corner Unit
Interior area
- Total structure area: 2,554
- Total interior livable area: 1,980 sqft
Property
Parking
- Total spaces: 2
- Parking features: Garage Door Opener
- Garage spaces: 2
- Details: Garage Dimensions: 25x50
Features
- Levels: One
- Stories: 1
- Exterior features: Irrigation System
- Has private pool: Yes
- Pool features: Gunite, In Ground, Lighting, Pool Sweep, Screen Enclosure
- Fencing: Fenced
Lot
- Size: 6,715 Square Feet
- Dimensions: 79 x 85
Details
- Parcel number: U35271702Z00000900001.0
- Zoning: PD
- Special conditions: None
Construction
Type & style
- Home type: SingleFamily
- Architectural style: Contemporary
- Property subtype: Single Family Residence
Materials
- Brick, Stucco, Wood Frame
- Foundation: Slab
- Roof: Shingle
Condition
- New construction: No
- Year built: 1988
Utilities & green energy
- Sewer: Public Sewer
- Water: Public
- Utilities for property: Cable Available, Electricity Connected, Public, Sewer Connected, Street Lights, Water Connected
Community & HOA
Community
- Pet fee: $0 monthly
- Subdivision: EAGLEBROOK PH 2
HOA
- Has HOA: No
Location
- Region: Tampa
Financial & listing details
- Price per square foot: $308/sqft
- Tax assessed value: $416,475
- Annual tax amount: $7,958
- Date on market: 2/1/2026
- Cumulative days on market: 125 days
- Listing terms: Cash,Conventional,FHA,VA Loan
- Ownership: Fee Simple
- Total actual rent: 0
- Electric utility on property: Yes
- Road surface type: Asphalt
Estimated market value
$598,800
$569,000 - $629,000
$3,173/mo
Price history
| Date | Event | Price |
|---|---|---|
| 7/22/2026 | Contingent | $610,000$308/sqft |
Source:  Stellar MLS #TB8470755 Report a problem Stellar MLS #TB8470755 Report a problem | ||
| 7/6/2026 | Listed for sale | $610,000$308/sqft |
Source: Stellar MLS #TB8470755 Report a problem | ||
| 5/14/2026 | Pending sale | $610,000$308/sqft |
Source: Stellar MLS #TB8470755 Report a problem | ||
| 4/20/2026 | Price change | $610,000-3.2%$308/sqft |
Source: Stellar MLS #TB8470755 Report a problem | ||
| 3/3/2026 | Price change | $630,000-3.1%$318/sqft |
Source: Stellar MLS #TB8470755 Report a problem | ||
| 2/1/2026 | Listed for sale | $650,000+16.1%$328/sqft |
Source: Stellar MLS #TB8470755 Report a problem | ||
| 5/23/2022 | Sold | $560,000+60.5%$283/sqft |
Source: Public Record Report a problem | ||
| 7/22/2020 | Sold | $349,000-1.7%$176/sqft |
Source: Public Record Report a problem | ||
| 5/9/2020 | Pending sale | $355,000$179/sqft |
Source: PEOPLE'S CHOICE REALTY SVC LLC #T3226792 Report a problem | ||
| 4/10/2020 | Price change | $355,000-3.8%$179/sqft |
Source: PEOPLE'S CHOICE REALTY SVC LLC #T3226792 Report a problem | ||
| 2/24/2020 | Listed for sale | $369,000+53.8%$186/sqft |
Source: PEOPLE'S CHOICE REALTY SVC LLC #T3226792 Report a problem | ||
| 4/2/2017 | Listing removed | $1,800$1/sqft |
Source: PEOPLE'S CHOICE REALTY SVC LLC #T2859875 Report a problem | ||
| 3/24/2017 | Price change | $1,800-7.7%$1/sqft |
Source: PEOPLE'S CHOICE REALTY SVC LLC #T2859875 Report a problem | ||
| 3/6/2017 | Price change | $1,950-7.1%$1/sqft |
Source: PEOPLE'S CHOICE REALTY SVC LLC #T2859875 Report a problem | ||
| 1/19/2017 | Listed for rent | $2,100+23.5%$1/sqft |
Source: PEOPLE'S CHOICE REALTY SVC LLC #T2859875 Report a problem | ||
| 3/16/2013 | Listing removed | $1,700$1/sqft |
Source: PEOPLE'S CHOICE REALTY SERVICES LLC #T2551497 Report a problem | ||
| 1/18/2013 | Listed for rent | $1,700$1/sqft |
Source: PEOPLE'S CHOICE REALTY SERVICES LLC #T2551497 Report a problem | ||
| 2/11/2008 | Sold | $240,000+4.4%$121/sqft |
Source: Stellar MLS #T2280658 Report a problem | ||
| 3/9/2005 | Sold | $229,900+76.8%$116/sqft |
Source: Public Record Report a problem | ||
| 11/4/1997 | Sold | $130,000$66/sqft |
Source: Public Record Report a problem | ||
Public tax history
| Year | Property taxes | Tax assessment |
|---|---|---|
| 2025 | $8,291 +7.4% | $416,475 +2.1% |
| 2024 | $7,718 +6% | $407,890 +6.2% |
| 2023 | $7,283 +52% | $383,936 +33.7% |
| 2022 | $4,792 +1.3% | $287,133 +3% |
| 2021 | $4,729 +3.8% | $278,770 +21.7% |
| 2020 | $4,558 +6.5% | $229,143 +6.8% |
| 2019 | $4,278 | $214,551 +0.9% |
| 2018 | $4,278 +0.2% | $212,537 +6.5% |
| 2017 | $4,268 +5% | $199,485 +7.1% |
| 2016 | $4,063 +5.3% | $186,309 +11.9% |
| 2015 | $3,860 +14.5% | $166,513 +5.7% |
| 2014 | $3,372 | $157,566 +8.2% |
| 2013 | $3,372 +12.2% | $145,566 +8.5% |
| 2012 | $3,005 -1.7% | $134,157 -1.7% |
| 2011 | $3,056 -6.2% | $136,420 -7.5% |
| 2010 | $3,258 -9.9% | $147,402 -10.5% |
| 2009 | $3,617 +5.1% | $164,656 -16.7% |
| 2008 | $3,443 -19.2% | $197,593 -12% |
| 2007 | $4,261 -5.5% | $224,515 +2.5% |
| 2006 | $4,508 +93.4% | $219,039 +87% |
| 2005 | $2,331 | $117,105 +3% |
| 2004 | -- | $113,694 +1.9% |
| 2003 | -- | $111,574 +2.4% |
| 2002 | -- | $108,959 +1.6% |
| 2001 | -- | $107,243 +0.3% |
| 2000 | $2,128 | $106,958 |
Find assessor info on the county website
Monthly payment
Est. payment
Payment breakdown
Explore the cost of this home by adjusting the details. Changes won't be saved.Climate risks
Neighborhood: 33625
Nearby schools
GreatSchools rating
- 7/10Citrus Park Elementary SchoolGrades: PK-5Distance: 0.8 mi
- 8/10Sergeant Paul R Smith Middle SchoolGrades: 6-8Distance: 0.9 mi
- 8/10Sickles High SchoolGrades: 9-12Distance: 1.2 mi
- $563,2004 bd2 ba2.7k sqft6504 Yellowhammer Ave, Tampa, FL 33625Off Market
- $551,5004 bd2 ba2.3k sqft6601 Terrapin Ct, Tampa, FL 33625Off Market

- $511,0004 bd2 ba1.9k sqft14917 Barby Ave, Tampa, FL 33625Sold
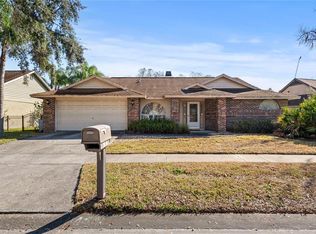
- $506,6003 bd2 ba2.7k sqft6501 Yellowhammer Ave, Tampa, FL 33625Off Market
- $312,6784 bd3 ba2.2k sqft6603 Terrapin Ct, Tampa, FL 33625Off Market
- $546,0004 bd2 ba2.2k sqft14919 Barby Ave, Tampa, FL 33625Off Market
- $491,5005 bd2 ba2k sqft6503 Yellowhammer Ave, Tampa, FL 33625Off Market
- $481,5003 bd2 ba1.8k sqft6506 Yellowhammer Ave, Tampa, FL 33625Off Market
A local agent can set up tours, give advice and negotiate with sellers.
A local lender can help you make sure your offer is ready when you are.
Similar homes
- $595,0003 bd2 ba1.5k sqft4102 W BANK AVENUE, TAMPA, FL 33624For Sale

 MLS ID #TB8526146, Laura Echevarria, AVENUE HOMES LLC. Stellar MLS
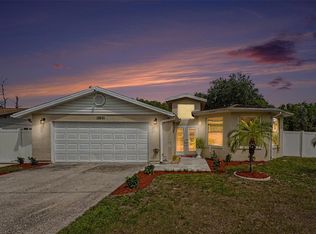
 - $630,0004 bd3 ba1.8k sqft12601 WOOD IBIS WAY, TAMPA, FL 33624For Sale
 MLS ID #TB8510782, KARELIA MARTINEZ GOMEZ, VMM REALTY AND MORE SOLUTIONS LLC. Stellar MLS
 - $579,0005 bd4 ba2.1k sqft4313 HOLLOW HILL DRIVE, TAMPA, FL 33624For Sale
 MLS ID #TB8507375, Michael Alvarez, EBENEZER REAL ESTATE SOLUTIONS GROUP LLC. Stellar MLS
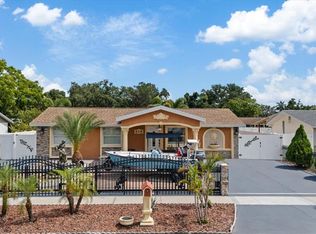
 - $575,0004 bd4 ba2k sqft8318 DRYCREEK DRIVE, TAMPA, FL 33615For Sale
 MLS ID #TB8526071, Dianne Reyna, AVENUE HOMES LLC. Stellar MLS
 - $595,0004 bd4 ba2.4k sqft7018 OAKVIEW CIRCLE, TAMPA, FL 33634For SaleMLS ID #TB8491640, Sheryl Gomes, CHARLES RUTENBERG REALTY INC. Stellar MLS
- $699,9004 bd4 ba2.1k sqft16206 W COURSE DRIVE, TAMPA, FL 33624For SaleMLS ID #TB8517337, Joselin Torres, AVENUE HOMES LLC. Stellar MLS
- $524,9904 bd2 ba1.6k sqft13603 WESTSHIRE DRIVE, TAMPA, FL 33618For SaleMLS ID #TB8514166, Elizabeth Brunal, HOMETRUST REALTY GROUP. Stellar MLS
- $650,0005 bd3 ba2.7k sqft13510 AVISTA DRIVE, TAMPA, FL 33624For SaleMLS ID #TB8519341, Joe Lewkowicz, COLDWELL BANKER REALTY. Stellar MLS
- $525,0004 bd2 ba2.2k sqft5029 TORREY HILLS LANE, LUTZ, FL 33558For SaleMLS ID #TB8530221, Thompson Douglass, BLACK PHOENIX REAL ESTATE LLC. Stellar MLS
- $629,9004 bd4 ba2.4k sqft3615 MARCO DRIVE, TAMPA, FL 33614For SaleMLS ID #TB8506597, Madelin Artigas, FRIENDS REALTY LLC. Stellar MLS
- $579,9004 bd3 ba1.9k sqft11803 SWEETPEA COURT, TAMPA, FL 33635For SaleMLS ID #TB8519606, Booker Pickett, COLDWELL BANKER PICKETT FENCES REALTY. Stellar MLS
- $629,0004 bd3 ba2.3k sqft1745 OAK POND COURT, OLDSMAR, FL 34677For SaleMLS ID #TB8527516, Stephen Hachey, FLAT FEE MLS REALTY. Stellar MLS
- $554,5004 bd2 ba2.1k sqft8331 W POCAHONTAS AVENUE, TAMPA, FL 33615For SaleMLS ID #TB8502727, Breisy Loforte, OAKSTRAND REALTY. Stellar MLS
- $650,0004 bd4 ba2.1k sqft6909 N LOIS AVENUE, TAMPA, FL 33614For SaleMLS ID #TB8523887, Isabel Ramos Orta, BELLA VISTA REALTY GROUP LLC. Stellar MLS
- $519,0004 bd2 ba1.7k sqft6728 RANGER DRIVE, TAMPA, FL 33615For SaleMLS ID #TB8526241, Lance Smith, LANCE SMITH REALTY LLC. Stellar MLS
- $609,9003 bd3 ba2.4k sqft380 ROSALIND LANE, OLDSMAR, FL 34677For SaleMLS ID #TB8510265, Mark Fazzini, RE/MAX REALTEC GROUP INC. Stellar MLS
- $635,0003 bd2 ba2.2k sqft1775 STABLE TRAIL, PALM HARBOR, FL 34685For SaleMLS ID #TB8502524, Jeffrey Borham, PA, EXP REALTY LLC. Stellar MLS
- $760,0004 bd3 ba2.3k sqft9915 HARTWELL BRIDGE CIRCLE, TAMPA, FL 33626For SaleMLS ID #TB8519138, Kathie Lea, EXP REALTY. Stellar MLS
- $590,0003 bd2 ba1.3k sqft5017 STOLLS AVENUE, TAMPA, FL 33615For SaleMLS ID #TB8465538, Cuc Dinh, DALTON WADE INC. Stellar MLS
- $574,9003 bd3 ba2.8k sqft8502 MAY STREET, TAMPA, FL 33614For SaleMLS ID #TB8496182, Yoana Contreras, VITA LUXURY REALTY LLC. Stellar MLS
