Introducing the all-new Florence floor plan by J.W. Mashburn Homes in the highly sought-after Deer Creek School District — a stunning luxury new construction home designed for modern living, flexible space, and timeless style. This energy-efficient home offers comfort, functionality, upscale finishes, and quality craftsmanship throughout.
This spacious two-story home features 4 bedrooms, 3 full bathrooms, a dedicated study, oversized bonus room, tandem 3-car garage, and thoughtfully designed indoor and outdoor living spaces. Warm wood tones, designer finishes, natural light, and an open-concept layout create an inviting feel from the moment you enter.
The gourmet kitchen features a large center island, custom cabinetry, walk-in pantry, floating shelves, coffee bar, stainless steel GE appliances, built-in gas range, built-in oven, microwave, dishwasher, and modern finishes perfect for entertaining and everyday living. The open living and dining areas create seamless flow for gatherings and daily life.
The private primary suite offers split vanities, oversized walk-in closet, soaking tub, elegant glass-enclosed shower, and spa-inspired finishes. A dedicated home office with double glass doors provides ideal flex space for remote work or study.
Upstairs includes an additional bedroom, full bathroom, and oversized bonus room perfect for a game room, media room, second living area, or guest retreat.
Outdoor living features covered front and back patios, professional landscaping, underground sprinkler system, rain gutters, and beautiful curb appeal. The tandem 3-car garage offers exceptional storage and parking flexibility buyers are searching for.
If you are searching for luxury homes in Deer Creek, new construction homes in Oklahoma City, homes with bonus rooms, office space, open floor plans, or 3-car garages in the Deer Creek School District, the Florence floor plan delivers style, comfort, and flexibility.
For sale
$536,900
14917 Mackay Ln, Oklahoma City, OK 73142
4beds
2,997sqft
:
Get pre-qualified$3,547/mo
Single Family Residence
Built in 2026
6,473 Square Feet Lot
$536,000 Zestimate®
$179/sqft
$28/mo HOA
What's special
Modern finishesDesigner finishesSpa-inspired finishesWarm wood tonesFloating shelvesSpacious two-story homeOpen-concept layout
- 80 days |
- 499 |
- 21 |
Zillow last checked:
Listing updated:
Listed by:
Millie Eubanks 405-476-3466,
Gable & Grace Group,
Julia Brown 405-317-7700,
Gable & Grace Group
Source: MLSOK/OKCMAR as distributed by MLS GRID,MLS#: 1229321
Facts & features
Interior
Bedrooms & bathrooms
- Bedrooms: 4
- Bathrooms: 4
- Full bathrooms: 3
- 1/2 bathrooms: 1
Heating
- Has Heating (Unspecified Type)
Cooling
- Has cooling: Yes
Appliances
- Included: Dishwasher, Disposal, Microwave, Water Heater, Built-In Electric Oven, Built-In Gas Range
- Laundry: Laundry Room
Features
- Combo Woodwork, Paint Woodwork
- Flooring: Combination, Carpet, Tile
- Windows: Double Pane, Low E, Vinyl Frame
- Number of fireplaces: 1
- Fireplace features: Electric
Interior area
- Total structure area: 2,997
- Total interior livable area: 2,997 sqft
Property
Parking
- Total spaces: 3
- Parking features: Concrete
- Garage spaces: 3
Accessibility
- Accessibility features: Accessible Bedroom, Accessible Common Area
Features
- Levels: Two
- Stories: 2
- Patio & porch: Patio, Porch
- Exterior features: Rain Gutters
- Has private pool: Yes
Lot
- Size: 6,473 Square Feet
- Features: Interior Lot
Details
- Parcel number: 14917NONEMackay73142
- Special conditions: None
Construction
Type & style
- Home type: SingleFamily
- Architectural style: Tudor
- Property subtype: Single Family Residence
Materials
- Brick & Frame
- Foundation: Slab
Condition
- Year built: 2026
Details
- Builder name: JW Mashburn
- Warranty included: Yes
Utilities & green energy
- Utilities for property: Cable Available, High Speed Internet, Public
Community & HOA
HOA
- Has HOA: Yes
- Services included: Greenbelt, Common Area Maintenance, Pool
- HOA fee: $340 annually
Location
- Region: Oklahoma City
Financial & listing details
- Price per square foot: $179/sqft
- Tax assessed value: $9,484
- Annual tax amount: $135
- Date on market: 5/19/2026
- Listing terms: Cash,Conventional,Sell FHA or VA
- Electric utility on property: Yes
Estimated market value
$536,000
$509,000 - $563,000
$3,243/mo
Price history
| Date | Event | Price |
|---|---|---|
| 5/19/2026 | Listed for sale | $536,900$179/sqft |
Source:  MLSOK/OKCMAR as distributed by MLS GRID #1229321 Report a problem MLSOK/OKCMAR as distributed by MLS GRID #1229321 Report a problem | ||
Public tax history
| Year | Property taxes | Tax assessment |
|---|---|---|
| 2025 | $135 -1.2% | $1,043 |
| 2024 | $137 | $1,043 |
Find assessor info on the county website
Monthly payment
Est. payment
Payment breakdown
Explore the cost of this home by adjusting the details. Changes won't be saved.Climate risks
Neighborhood: 73142
Nearby schools
GreatSchools rating
- 9/10Spring Creek Elementary SchoolGrades: PK-3Distance: 0.4 mi
- 9/10Deer Creek Intermediate SchoolGrades: 6Distance: 4.5 mi
- 10/10Deer Creek High SchoolGrades: 9-12Distance: 4.3 mi
Schools provided by the listing agent
- Elementary: Spring Creek ES
- Middle: Deer Creek MS
- High: Deer Creek HS
Source: MLSOK/OKCMAR as distributed by MLS GRID. This data may not be complete. We recommend contacting the local school district to confirm school assignments for this home.
- $9,484-- bd-- ba-- sqft14921 Mackay Ln, Oklahoma City, OK 73142Off Market
- $9,484-- bd-- ba-- sqft15001 Mackay Ln, Oklahoma City, OK 73142Off Market
- $9,484-- bd-- ba-- sqft14916 Mackay Ln, Oklahoma City, OK 73142Off Market
- $442,5003 bd3 ba2.1k sqft15005 Mackay Ln, Oklahoma City, OK 73142Sold
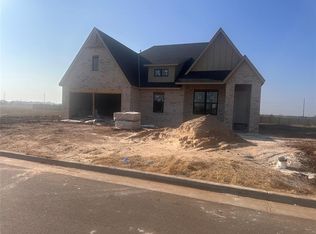
- $442,500-- bd-- ba-- sqft15005 Mackay Ln, Oklahoma City, OK 73142Sold
- $9,484-- bd-- ba-- sqft6917 NW 149th St, Oklahoma City, OK 73142Off Market
- $9,484-- bd-- ba-- sqft15009 Mackay Ln, Oklahoma City, OK 73142Off Market
- $9,484-- bd-- ba-- sqft6913 NW 149th St, Oklahoma City, OK 73142Off Market
A local agent can set up tours, give advice and negotiate with sellers.
Similar homes
- $494,9004 bd3 ba2.2k sqft942 Layton Way, Piedmont, OK 73078For Sale
 MLS ID #1241811, Phillip Boevers, Homestead and Co. - BO. MLSOK/OKCMAR as distributed by MLS GRID
 - $--4 bd3 ba2.8k sqft11312nw94th Ter, Yukon, OK 73099Auction
 Auction.com 2
 - $521,5904 bd3 ba2.6k sqft8308 NW 155th St, Edmond, OK 73013New Construction
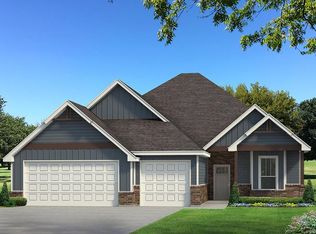 MLSOK/OKCMAR as distributed by MLS GRID
 - $531,1904 bd3 ba2.6k sqft16116 Thistle Ter, Edmond, OK 73013New Construction
 MLSOK/OKCMAR as distributed by MLS GRID
 - $537,9904 bd3 ba2.6k sqft4112 NW 158th St, Edmond, OK 73013New ConstructionMLSOK/OKCMAR as distributed by MLS GRID
- $536,8404 bd3 ba2.6k sqft15904 Verbena Cir, Edmond, OK 73013New ConstructionMLSOK/OKCMAR as distributed by MLS GRID
- from $365,9905 bd3 ba2.6k sqftIrving Plan, Falling Springs, Oklahoma City, OK 73142New ConstructionDR Horton
- $559,9004 bd3 ba2.8k sqft5613 NW 157th St, Edmond, OK 73013For SaleMLS ID #1194933, Alex Trinidad, Executive Homes Realty, LLC. MLSOK/OKCMAR as distributed by MLS GRID
- $--3 bd2 ba1.5k sqft15112 Hill Branch Rd, Edmond, OK 73013AuctionAuction.com 1
- $522,6404 bd3 ba2.6k sqft2104 NW 171st St, Edmond, OK 73012New ConstructionMLSOK/OKCMAR as distributed by MLS GRID
- $499,9005 bd3 ba2.5k sqft9336 NW 147th Ct, Yukon, OK 73099For SaleMLS ID #1229656, Jenny Burns, Keller Williams Central OK. MLSOK/OKCMAR as distributed by MLS GRID
- $524,9004 bd3 ba2.7k sqft18140 Fieldshire Dr, Edmond, OK 73012For SaleMLS ID #1194459, Alex Trinidad, Executive Homes Realty, LLC. MLSOK/OKCMAR as distributed by MLS GRID
- $602,9004 bd4 ba3k sqft379 Venetian Ave, Piedmont, OK 73078For SaleMLS ID #1216275, Alex Trinidad, Executive Homes Realty, LLC. MLSOK/OKCMAR as distributed by MLS GRID
- $579,9004 bd3 ba3.2k sqft15701 Starlight Ter, Piedmont, OK 73078For SaleMLS ID #1201054, Alex Trinidad, Executive Homes Realty, LLC. MLSOK/OKCMAR as distributed by MLS GRID
- $494,9004 bd3 ba2.4k sqft15629 Stillmeadows Dr, Edmond, OK 73013For SaleMLS ID #1179311, Alex Trinidad, Executive Homes Realty, LLC. MLSOK/OKCMAR as distributed by MLS GRID
- $499,4004 bd3 ba2.4k sqft18017 Youngs Ave, Oklahoma City, OK 73159For SaleMLS ID #1206754, Alex Trinidad, Executive Homes Realty, LLC. MLSOK/OKCMAR as distributed by MLS GRID
- $529,0005 bd3 ba2.6k sqft9131 Oak Tree Cir, Edmond, OK 73034For SaleMLS ID #1239015, Tawni Petropoulos, eXp Realty, LLC. MLSOK/OKCMAR as distributed by MLS GRID
- $546,8404 bd4 ba3.1k sqft11101 NW 90th St, Yukon, OK 73099New ConstructionMLSOK/OKCMAR as distributed by MLS GRID
- $509,9004 bd3 ba2.5k sqft18021 Youngs Ave, Oklahoma City, OK 73159For SaleMLS ID #1193321, Alex Trinidad, Executive Homes Realty, LLC. MLSOK/OKCMAR as distributed by MLS GRID
- $443,9004 bd3 ba2k sqft4368 Boevers Way, Piedmont, OK 73078For SaleMLS ID #1242092, Phillip Boevers, Homestead and Co. - BO. MLSOK/OKCMAR as distributed by MLS GRID
