Extensively updated and beautifully cared for, this 5 BD, 4 BA home offers nearly 3,000 SF of thoughtfully finished living space. The living room features soaring ceilings, hardwood flooring and an updated shiplap fireplace, while the renovated kitchen offers a gas range, stone counters, pantry and abundant cabinetry. Upstairs, the spacious primary BD includes built-ins and a beautifully updated ensuite, plus 2 additional BDs and an updated main BA. Major improvements include A/C, a newer roof, EV outlet and a 2 BD suite. Enjoy a private south-facing backyard with an extended awning-covered deck and gas BBQ line, all within walking distance of schools, shopping and everyday amenities. OH Saturday, Oct 17th, 1-3.
For sale
C$1,399,000
14918 59th Ave, Surrey, BC V3S 3W8
5beds
2,945sqft
Single Family Residence
Built in 2002
3,484 Square Feet Lot
$-- Zestimate®
C$475/sqft
C$-- HOA
What's special
Hardwood flooringUpdated shiplap fireplaceRenovated kitchenGas rangeStone countersAbundant cabinetryBeautifully updated ensuite
- 67 days
- 19
- 7
Zillow last checked:
Listing updated:
Listed by:
Janet Sheard - PREC,
Macdonald Realty (Surrey/152) Brokerage
Source: Greater Vancouver REALTORS®,MLS®#: R3154252 Originating MLS®#: Fraser Valley
Originating MLS®#: Fraser ValleyFacts & features
Interior
Bedrooms & bathrooms
- Bedrooms: 5
- Bathrooms: 4
- Full bathrooms: 3
- 1/2 bathrooms: 1
Heating
- Forced Air
Appliances
- Included: Washer/Dryer, Dishwasher, Refrigerator, Stove
Features
- Windows: Window Coverings
- Basement: Full
- Number of fireplaces: 1
- Fireplace features: Gas
Interior area
- Total structure area: 2,945
- Total interior livable area: 2,945 sqft
Video & virtual tour
Property
Parking
- Total spaces: 4
- Parking features: Garage, Other, Front Access
- Garage spaces: 2
Features
- Levels: Two
- Stories: 2
- Exterior features: Private Yard
- Frontage length: 43.96
Lot
- Size: 3,484 Square Feet
- Dimensions: 43.96 x
- Features: Central Location, Recreation Nearby
Construction
Type & style
- Home type: SingleFamily
- Property subtype: Single Family Residence
Condition
- Year built: 2002
Community & HOA
Community
- Features: Near Shopping
- Subdivision: Millers Lane
HOA
- Has HOA: No
Location
- Region: Surrey
Financial & listing details
- Price per square foot: C$475/sqft
- Annual tax amount: C$5,621
- Date on market: 8/10/2026
- Ownership: Freehold NonStrata
Price history
Price history is unavailable.
Public tax history
Tax history is unavailable.
Climate risks
Neighborhood: Newton


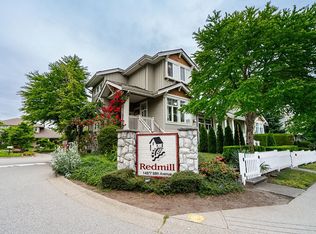
Similar homes
- C$1,399,0004 bd4 ba2.8k sqft14938 59th Ave, Surrey, BC V3S 3W8For Sale
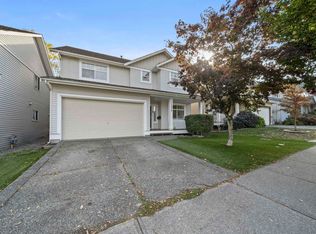 MLS ID #R3172863, Nancy Che PREC*, eXp Realty Brokerage. Greater Vancouver REALTORS®
 - C$1,299,9995 bd4 ba3.1k sqft14775 59a Ave, Surrey, BC V3S 0R6For Sale
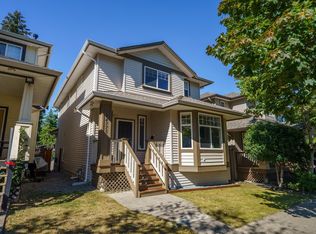 MLS ID #R3153227, Ifti Asin, Oakwyn Realty Ltd. Brokerage. Greater Vancouver REALTORS®
 - C$1,299,9996 bd6 ba3.2k sqft14771 58b Ave, Surrey, BC V3S 8H2For Sale
 MLS ID #R3143434, Paola Oliviero - PREC, Royal LePage West Real Estate Services Brokerage. Greater Vancouver REALTORS®
 - C$1,150,0004 bd4 ba2.6k sqft14848 56a Ave, Surrey, BC V3S 8X1For Sale
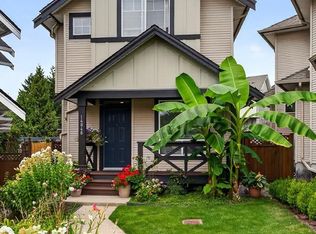 MLS ID #R3159986, Adrian Cabanos - PREC, RE/MAX 2000 Realty Brokerage. Greater Vancouver REALTORS®
