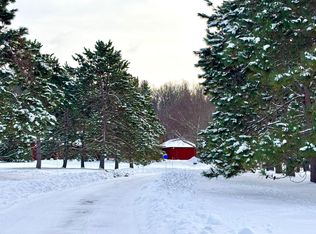
Wide open spaces!! The one you have been waiting for within the 834/Stillwater School District. Exciting opportunity to rent a truly stunning "Executive Home" on a private 4.5 Acre Estate. Your new home is located in picturesque country setting that is only 2 minutes to historic downtown Afton/beautiful St. Croix River and 5 minutes away from Woodbury and every restaurant and store imaginable. Convenient access to Hwy(s) 94/494/694 for easy commutes. Your new home features an open and airy floor plan that is graced with an abundance of natural light in every room! It was built with great "attention to detail" including architectural ceilings, stunning columns, numerous built-ins and upgraded finishing selection. Additionally the entire home boasts a custom designer paint scheme, including many faux finish accents throughout. As you enter into your home through the welcoming front porch, you will immediately be impressed by the pillar flanked, sunken Great Room with vaulted ceiling and one of 3 gas fireplaces located in the home. To the right of the grand entry way you will find the "Gourmet Kitchen". In here you will find an abundance of beautifully finished cabinetry, including center island/breakfast bar and built-in side wine bar. Your stunning kitchen is complete with upgraded stainless steel appliances and granite countertops. Even the most novice cook, can't help but feel like a "Master Chef" in here! From your kitchen you will enjoy an open and unobstructed view to your adjacent Dining Room and Sun Room. With the 2-level deck conveniently located adjacent to the kitchen, you will be able to effortlessly entertain family and friends, while grilling. You will adore all the windows in the sunroom that offer spectacular views of the deck and backyard beyond. This is the perfect place to sip your morning coffee while reading the newspaper or to curl up with that best seller you have been wanting to read on lazy weekends. To the left of the Great Room, is the Master Suite of your dreams! The Master Bedroom is beyond grand in scale and will surely be your "Zen Retreat"! The adjacent Master Bath features dual sink vanity and linen closet. The Master Bath also features a separate walk-in shower and as you gaze at the extra deep corner spa tub, you can practically imagine yourself "taking a long dip" and soaking away the days stress! The "bedroom sized" walk-in closet will accommodate even the most dedicated fashionista's wardrobe with room to share. Completing the main level is a 2nd Bedroom with Bay windows, main full bath, and laundry room. As you make your way downstairs, you will find a spacious Family Room with the 2nd of 3 fireplaces and wet bar. You just found the perfect spot for settling in to watch the big game or the latest block buster movie you have been wanting to see. Adjacent to the Family Room you will find an enormous Game Room/Office/Man Cave. This room features the 3rd of 3 gas fireplaces and would be a great spot for a multitude of uses. Completing the lower level are 2 additional generously sized bedrooms and the 3rd full bath. The oversized 3-car garage is conveniently located off of the kitchen and features a work bench station. You will love the enormous backyard with built in fit pit and gathering area for bonfires and making smores. The kids are sure to enjoy playing on the swing set and lots of green grass for yard games! If you prefer... You can relax and admire the picturesque landscaping that you do not need to maintain, as all lawn mowing and snow removal can be included in the rent for an additional monthly fee. Wow... What an amazing place to call home! Your new home will be professionally managed by REI and is located within the 834/Stillwater School District. This one won't last long... Call to set up a showing of this incredible home today!! For property management of rental homes in the Twin Cities see http REIPropertyManagement.com 12 Month + Initi
This property is not currently displayed as for sale or rent on Zillow. This may be different from what's on other websites or public sources.