Skip main navigation
Closed
  • $1,062,000

    14995 42nd St S, Afton, MN 55001

    6beds
    5,447sqft
    Single Family Residence
    Built in 1990
    5.5 Acres Lot
    $1,071,700 Zestimate®
    $195/sqft
    $5,223 Estimated rent

    Home value

    $1,071,700

    Estimated sales range

    Not available

    $5,223/mo

    Zestimate® history
    Loading
    Loading...

    Owner options

    List your home for rent

    $5,223/mo

    Rent Zestimate®

    Find your next renter with Zillow Rental Manager. Plus, with online applications, you can quickly screen prospective tenants – for free.

    Learn more

    $5,223/mo

    Rent Zestimate®

    Refinance and save

    $6,741/mo

    Est. payment

    Refinancing to a lower rate could help reduce your monthly payments and save thousands over the life of the loan.

    See today's rates

    $6,741/mo

    Est. payment

    Explore your selling options

    Work with a Zillow partner agent

    Leverage their expertise and Zillow's premium Showcase listings to get your home seen by more buyers.

    Get started

    List with your own agent

    Get your home in front of millions of buyers by listing it on Zillow.

    Learn how to do it

    Sell it yourself

    Take full control of how buyers see your home on Zillow by listing For Sale by Owner (FSBO).

    List your home

    What's special

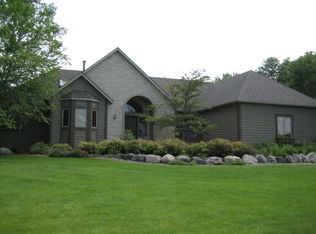
    This 5.5 acre property is a true masterpiece of design and setting where lush lawns and artful landscape create a sense of quiet elegance. Inlaid stone accents highlight the outdoor spaces, while majestic pines line the driveway and surround the property, blending natural beauty with timeless welcome. A 6 Bedroom, 6 Bath home allows for privacy space and great gathering places. The incredible custom design of the kitchen enables the most serious chef to prepare a feast or snack for daily life and entertainment. A private main floor guest suite or business center is tucked away on one end of the home for your getaway. The Great Room showers natural light from the floor to ceiling windows complimented by a cozy fireplace with unique and artistic lighting. A 24x50 sq. ft Outbuilding is great for all your misc. toys, tools, and garden necessities. Measurements are deemed reliable but not guaranteed. Agents & buyers to verify all measurements.

    Zillow last checked:

    Listing updated:

    Listed by:

    Pamela J Joel 612-817-8084,

    RE/MAX Results

    Bought with:

    Eugene Shishporenok

    Executive Real-Estate Profess

    Source: NorthstarMLS as distributed by MLS GRID,MLS#: 6809961MLS Logo

    Facts & features

    Interior

    Bedrooms & bathrooms
    • Bedrooms: 6
    • Bathrooms: 6
    • Full bathrooms: 2
    • 3/4 bathrooms: 2
    • 1/2 bathrooms: 2
    Bedroom
    • Level: Upper
    • Area: 252 Square Feet
    • Dimensions: 18x14
    Bedroom 2
    • Level: Upper
    • Area: 169 Square Feet
    • Dimensions: 13x13
    Bedroom 3
    • Level: Upper
    • Area: 192 Square Feet
    • Dimensions: 16x12
    Primary bathroom
    • Level: Upper
    • Area: 130 Square Feet
    • Dimensions: 10x13
    Other
    • Level: Lower
    • Area: 550 Square Feet
    • Dimensions: 25x22
    Other
    • Level: Lower
    • Area: 90 Square Feet
    • Dimensions: 10x9
    Dining room
    • Level: Main
    • Area: 204 Square Feet
    • Dimensions: 17x12
    Game room
    • Level: Lower
    • Area: 165 Square Feet
    • Dimensions: 15x11
    Great room
    • Level: Main
    • Area: 594 Square Feet
    • Dimensions: 33x18
    Guest room
    • Level: Main
    • Area: 276 Square Feet
    • Dimensions: 23x12
    Kitchen
    • Level: Main
    • Area: 247 Square Feet
    • Dimensions: 19x13
    Sauna
    • Level: Lower
    • Area: 35 Square Feet
    • Dimensions: 7x5
    Sun room
    • Level: Main
    • Area: 225 Square Feet
    • Dimensions: 15x15
    Other
    • Level: Lower
    • Area: 42 Square Feet
    • Dimensions: 7x6
    Heating
    • Forced Air
    Cooling
    • Central Air
    Appliances
    • Included: Central Vacuum, Chandelier, Dishwasher, Double Oven, Dryer, Exhaust Fan, Gas Water Heater, Microwave, Range, Refrigerator, Stainless Steel Appliance(s), Washer, Water Softener Owned
    • Laundry: Laundry Room, Main Level
    Features
    • Central Vacuum
    • Basement: Block,Egress Window(s),Finished,Full,Storage Space
    • Number of fireplaces: 3
    • Fireplace features: Double Sided, Family Room, Gas, Wood Burning
    Interior area
    • Total structure area: 5,447
    • Total interior livable area: 5,447 sqft
    • Finished area above ground: 4,233
    • Finished area below ground: 1,214

    Property

    Parking
    • Total spaces: 3
    • Parking features: Attached, Asphalt, Heated Garage, Other
    • Attached garage spaces: 3
    • Details: Garage Dimensions (29x27), Garage Door Height (9)
    Accessibility
    • Accessibility features: None
    Features
    • Levels: Two
    • Stories: 2
    • Patio & porch: Deck
    • Pool features: None
    • Fencing: Invisible
    Lot
    • Size: 5.50 Acres
    • Features: Tree Coverage - Medium
    Details
    • Additional structures: Other
    • Foundation area: 2997
    • Parcel number: 2802820110006
    • Zoning description: Residential-Single Family

    Construction

    Type & style
    • Home type: SingleFamily
    • Property subtype: Single Family Residence
    Materials
    • Block
    • Roof: Age Over 8 Years,Asphalt
    Condition
    • New construction: No
    • Year built: 1990

    Utilities & green energy

    • Gas: Natural Gas
    • Sewer: Septic System Compliant - Yes
    • Water: Well
    • Utilities for property: Underground Utilities

    Community & neighborhood

    Location
    • Region: Afton
    • Subdivision: Valliswood 2nd Add

    HOA & financial

    HOA
    • Has HOA: No

    Price history

    DateEventPrice
    2/17/2026Sold$1,062,000-13.3%$195/sqft
    Source: NorthstarMLS as distributed by MLS GRID #6809961 Report a problem
    1/20/2026Pending sale$1,225,000$225/sqft
    Source: NorthstarMLS as distributed by MLS GRID #6809961 Report a problem
    12/19/2025Price change$1,225,000-3.9%$225/sqft
    Source: NorthstarMLS as distributed by MLS GRID #6809961 Report a problem
    12/1/2025Price change$1,275,000-4.5%$234/sqft
    Source: NorthstarMLS as distributed by MLS GRID #6809961 Report a problem
    10/31/2025Listed for sale$1,335,000+179.9%$245/sqft
    Source: NorthstarMLS as distributed by MLS GRID #6809961 Report a problem
    12/14/2000Sold$477,000$88/sqft
    Source: Public Record Report a problem

    Public tax history

    YearProperty taxesTax assessment
    2025$11,642 -5%$1,109,700 -11.8%
    2024$12,254 +16.2%$1,257,900 +17%
    2023$10,550 +4%$1,075,200 +20.1%
    2022$10,144 +5.1%$895,100
    2021$9,652 +0.1%$895,100 +0.1%
    2020$9,644 $894,100
    2019$9,644 $894,100 +7.6%
    2018$9,644 -0.1%$830,800 0%
    2017$9,654 +1.2%$830,900 +3.7%
    2016$9,542 +14.1%$801,600 +11.2%
    2015$8,366 $721,000 +6.2%
    2013$8,366 +10.7%$678,900 +1.5%
    2012$7,554 $668,600 -0.3%
    2011$7,554 +15.5%$670,700 -3.2%
    2010$6,540 +3.2%$693,000
    2009$6,340 -2.8%--
    2008$6,522 -2.9%--
    2007$6,720 +12.6%--
    2006$5,966 +13.4%--
    2005$5,261 +8%--
    2004$4,873 -9.1%--
    2003$5,361 -15.2%--
    2001$6,322 --

    Find assessor info on the county website

    Neighborhood: 55001

    Nearby schools

    GreatSchools rating
    Get a cash offer in 3 minutes
    Find out how much your home could sell for in as little as 3 minutes with a no-obligation cash offer.
    Estimated market value
    $1,071,700
    Get a cash offer in 3 minutes
    Find out how much your home could sell for in as little as 3 minutes with a no-obligation cash offer.
    Estimated market value
    $1,071,700