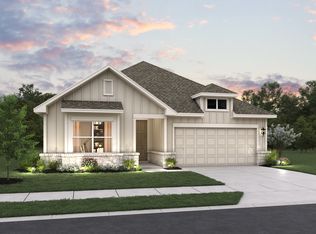
Grand entries and beautiful views are what you'll discover in the Birch. This three bed, two and a half bath home is the perfect place. Grey shaker cabinets, softly veined quartz countertop, and clean elongated subway backsplash keep this open kitchen not only elegant but also timeless. Wood LVP throughout the common areas brings warmth and nature while the neutral scheme is bathed in light from the oversized windows and tall ceilings. Don't miss this one- schedule your visit today.
Pending
Price cut: $30K (6/25)
$326,990
14919 Ancient Lock, San Antonio, TX 78253
3beds
2,026sqft
:
Get pre-qualified$2,386/mo
Single Family Residence
Built in 2026
4,791 Square Feet Lot
$324,900 Zestimate®
$161/sqft
$33/mo HOA
What's special
Oversized windowsOpen kitchenBeautiful viewsSoftly veined quartz countertopTall ceilingsGrand entriesGrey shaker cabinets
- 59 days |
- 22 |
- 0 |
Zillow last checked:
Listing updated:
Listed by:
Daniel Signorelli TREC #419930 (210) 941-3580,
The Signorelli Company
Source: LERA MLS,MLS#: 1970237
Facts & features
Interior
Bedrooms & bathrooms
- Bedrooms: 3
- Bathrooms: 3
- Full bathrooms: 2
- 1/2 bathrooms: 1
Primary bedroom
- Features: Walk-In Closet(s), Ceiling Fan(s), Full Bath
- Area: 156
- Dimensions: 12 x 13
Bedroom 2
- Area: 121
- Dimensions: 11 x 11
Bedroom 3
- Area: 120
- Dimensions: 10 x 12
Primary bathroom
- Features: Tub/Shower Separate, Double Vanity
- Area: 110
- Dimensions: 11 x 10
Family room
- Area: 210
- Dimensions: 15 x 14
Kitchen
- Area: 140
- Dimensions: 14 x 10
Heating
- Central, Natural Gas
Cooling
- 13-15 SEER AX, Ceiling Fan(s), Central Air
Appliances
- Included: Microwave, Range, Disposal, Dishwasher, Plumbed For Ice Maker, Electric Water Heater, Plumb for Water Softener
- Laundry: Main Level, Laundry Room, Washer Hookup, Dryer Connection
Features
- Two Living Area, Separate Dining Room, Kitchen Island, Breakfast Bar, Pantry, Study/Library, Loft, Utility Room Inside, High Ceilings, Open Floorplan, Master Downstairs, Ceiling Fan(s)
- Flooring: Carpet, Vinyl
- Windows: Double Pane Windows
- Has basement: No
- Attic: Pull Down Stairs
- Has fireplace: No
- Fireplace features: Not Applicable
Interior area
- Total interior livable area: 2,026 sqft
Property
Parking
- Total spaces: 2
- Parking features: Two Car Garage, Attached
- Attached garage spaces: 2
Accessibility
- Accessibility features: Level Lot, First Floor Bath, Full Bath/Bed on 1st Flr, First Floor Bedroom, Stall Shower
Features
- Levels: Two
- Stories: 2
- Patio & porch: Covered
- Pool features: None
Lot
- Size: 4,791 Square Feet
- Dimensions: 120x40
- Features: Level, Curbs, Sidewalks
Construction
Type & style
- Home type: SingleFamily
- Architectural style: Texas Hill Country
- Property subtype: Single Family Residence
Materials
- Brick, Stone, Fiber Cement, Stone Veneer
- Foundation: Slab
- Roof: Composition
Condition
- Under Construction,New Construction
- New construction: Yes
- Year built: 2026
Details
- Builder name: FIRST AMERICA HOMES
Utilities & green energy
- Electric: CPS
- Gas: Grey Forest
- Sewer: Septic
- Water: SAWS
Green energy
- Green verification: HERS 0-85
- Indoor air quality: Mechanical Fresh Air, Contaminant Control
- Water conservation: Water-Smart Landscaping, Low Flow Commode, Low-Flow Fixtures
Community & HOA
Community
- Features: None, School Bus
- Security: Smoke Detector(s)
- Subdivision: Timber Creek
HOA
- Has HOA: Yes
- HOA fee: $400 annually
- HOA name: ALAMO
Location
- Region: San Antonio
Financial & listing details
- Price per square foot: $161/sqft
- Annual tax amount: $1
- Price range: $327K - $327K
- Date on market: 5/27/2026
- Cumulative days on market: 36 days
- Listing terms: Conventional,FHA,VA Loan,TX Vet,Cash
- Road surface type: Paved
Estimated market value
$324,900
$309,000 - $341,000
$2,092/mo
Price history
| Date | Event | Price |
|---|---|---|
| 6/29/2026 | Pending sale | $326,990$161/sqft |
Source:  LERA MLS #1970237 Report a problem LERA MLS #1970237 Report a problem | ||
| 6/25/2026 | Price change | $326,990-8.4%$161/sqft |
Source: LERA MLS #1970237 Report a problem | ||
| 5/27/2026 | Price change | $356,990-3.5%$176/sqft |
Source: LERA MLS #1970237 Report a problem | ||
| 5/2/2026 | Listed for sale | $369,990$183/sqft |
Source:  First America Homes Report a problem First America Homes Report a problem | ||
Public tax history
Tax history is unavailable.
Monthly payment
Est. payment
Payment breakdown
Explore the cost of this home by adjusting the details. Changes won't be saved.Climate risks
Neighborhood: 78253
Nearby schools
GreatSchools rating
- 7/10Potranco Elementary SchoolGrades: PK-5Distance: 4.4 mi
- 6/10Medina Valley Loma Alta MiddleGrades: 6-8Distance: 4.1 mi
- 5/10Medina Valley High SchoolGrades: 9-12Distance: 10.5 mi
Schools provided by the listing agent
- Elementary: Potranco
- Middle: Loma Alta
- High: Medina Valley
- District: Medina Valley I.S.D.
Source: LERA MLS. This data may not be complete. We recommend contacting the local school district to confirm school assignments for this home.
- $374,9904 bd3 ba2.1k sqft14923 Ancient Lck, San Antonio, TX 78253New Construction

- $298,8103 bd3 ba1.6k sqft14914 Fischer Gdn, San Antonio, TX 78253New Construction

- $--4 bd3 ba2.6k sqft5914 Argae Path, San Antonio, TX 78253Sold
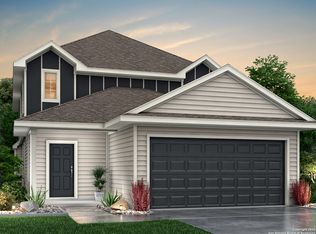
- $--4 bd3 ba1.7k sqft5902 Argae Path, San Antonio, TX 78253Sold
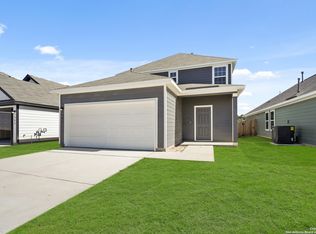
- $--3 bd2 ba1.4k sqft5830 Argae Path, San Antonio, TX 78253Sold
- $--3 bd2 ba1.4k sqft5906 Argae Path, San Antonio, TX 78253Sold
- $--4 bd3 ba2.1k sqft5910 Argae Path, San Antonio, TX 78253Sold
- $--4 bd3 ba1.9k sqft5810 Argae Path, San Antonio, TX 78253Sold
A local agent can set up tours, give advice and negotiate with sellers.
Similar homes
- from $333,9903 bd3 ba2k sqftBirch Plan, Timber Creek, San Antonio, TX 78253New Construction
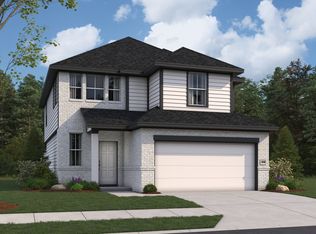 First America Homes
 - $354,9903 bd3 ba2k sqft14913 Jacobin Lake, San Antonio, TX 78253New Construction
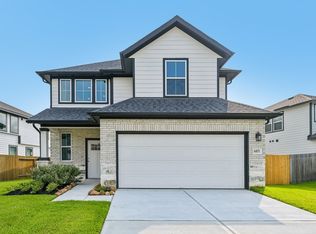 First America Homes
 - $374,9904 bd3 ba2.1k sqft14923 Ancient Lock, San Antonio, TX 78253New Construction
 MLS ID #1970236, Daniel Signorelli TREC #419930, The Signorelli Company. LERA MLS
 - from $351,9903 bd2 ba1.7k sqftMakenzie Plan, Nopal Valley, San Antonio, TX 78253New Construction
 Ashton Woods Homes
 - $354,9903 bd2 ba1.9k sqft5566 Ennis Trace, San Antonio, TX 78253New ConstructionLERA MLS
- from $328,4904 bd3 ba2.2k sqftMagellan Plan, Trails at Culebra, San Antonio, TX 78253New ConstructionStarlight Homes
- from $329,9904 bd3 ba2.2k sqftColorado Plan, Veranda Designer, San Antonio, TX 78253New ConstructionHakes Brothers
- $333,9904 bd3 ba1.9k sqft140 Laurel Hike, San Antonio, TX 78253New ConstructionLERA MLS
- $344,9904 bd3 ba1.8k sqft15416 Lonehollow Lake, San Antonio, TX 78253New ConstructionLERA MLS
- $319,9904 bd3 ba1.6k sqft15565 Doublecreek Drive, San Antonio, TX 78253New ConstructionLERA MLS
- from $365,9903 bd3 ba2k sqftThe Holly F Plan, Morgan Meadows, San Antonio, TX 78253New ConstructionDavidson Homes, Inc.
- $339,9904 bd3 ba2k sqft15018 Homing Meadow, San Antonio, TX 78253New ConstructionMLS ID #1845932, Daniel Signorelli TREC #419930, The Signorelli Company. LERA MLS
- from $297,9903 bd3 ba1.8k sqftVoyager Plan, Trails at Culebra, San Antonio, TX 78253New ConstructionStarlight Homes
- $364,4904 bd3 ba2.5k sqft179 Thorny Grove, San Antonio, TX 78253New ConstructionLERA MLS
- $338,1464 bd3 ba2.2k sqft13215 Chanute Field Dr, San Antonio, TX 78253New ConstructionHakes Brothers
- from $290,9904 bd2 ba1.5k sqftThe Mesa A Plan, Morgan Meadows, San Antonio, TX 78253New ConstructionDavidson Homes, Inc.
- from $304,9904 bd4 ba1.8k sqftHawthorn - 1802 Plan, Summerlin, San Antonio, TX 78253New ConstructionCentury Communities
- from $289,4903 bd3 ba1.7k sqftWisteria Plan, Winding Brook, San Antonio, TX 78253New ConstructionM/I Homes
- $340,1903 bd2 ba1.8k sqft12421 Pottsboro, San Antonio, TX 78253New ConstructionLERA MLS
- $364,9905 bd3 ba2.5k sqft15566 Doublecreek Drive, San Antonio, TX 78253New ConstructionLERA MLS
