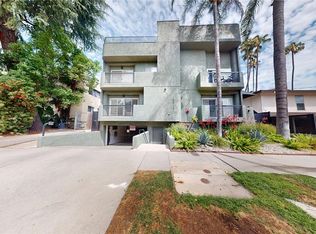
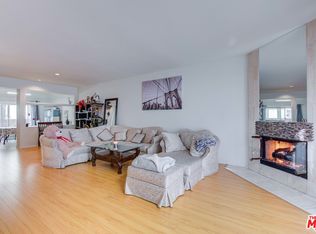
Discover the perfect blend of luxury, comfort, and location in this beautifully remodeled 3-bedroom, 2.5-bath townhome boasting more than 2,100 sq. ft. of spacious designer living. Ideally situated South of the Boulevard in an intimate 7-unit gated community, this stunning residence delivers the ambiance of a single-family home with the convenience and security of modern townhome living. Step inside to an airy open-concept floor plan accented by rich wood-toned flooring, custom Venetian plaster walls, and elevated designer finishes throughout. The chef-inspired kitchen features stainless steel appliances, sleek cabinetry, decorative backsplash, statement countertops, and a large breakfast bar perfect for entertaining or everyday living. The primary suite offers a private retreat with a spa-inspired ensuite, walk-in closet, and an exclusive bonus loft/office overlooking tree-lined and mountain views, ideal for working from home or relaxing in total serenity. Two additional bedrooms share a generous full bath, creating versatile options for family, guests, or flex space. Additional highlights include a private two-car garage with direct access, ground-level powder room, covered patio and rear balcony, high ceilings, in-unit laundry, plantation shutters, and abundant natural light throughout. The building also offers three guest parking spots within the secured underground garage. Enjoy an unbeatable location just moments from top-rated schools, the best Sherman Oaks dining and shopping, and quick access to the Westside or Valley commutes. With the potential to add your own private rooftop deck a feature several neighbors have already completed this home represents a rare opportunity to own a turnkey property in one of the most desirable neighborhoods South of Ventura Boulevard. Schedule your private showing today and experience this exceptional value in luxury townhome living.
Sold for $917,500
$917,500
14919 Dickens St APT 104, Sherman Oaks, CA 91403
3beds
2,138sqft
Residential, Townhouse
Built in 1991
0.26 Acres Lot
$924,800 Zestimate®
$429/sqft
$5,188 Estimated rent
Home value
$924,800
$879,000 - $971,000
$5,188/mo
Zestimate® history
Owner options
List your home for rent
$5,188/mo
Rent Zestimate®
Find your next renter with Zillow Rental Manager. Plus, with online applications, you can quickly screen prospective tenants – for free.
$5,188/mo
Rent Zestimate®
Refinance and save
$6,422/mo
Est. payment
Refinancing to a lower rate could help reduce your monthly payments and save thousands over the life of the loan.
$6,422/mo
Est. payment
Explore your selling options
Work with a Zillow partner agent
Leverage their expertise and Zillow's premium Showcase listings to get your home seen by more buyers.
Get startedList with your own agent
Get your home in front of millions of buyers by listing it on Zillow.
Learn how to do itSell it yourself
Take full control of how buyers see your home on Zillow by listing For Sale by Owner (FSBO).
List your homeWhat's special
Rear balconyTree-lined and mountain viewsChef-inspired kitchenAbundant natural lightPrivate rooftop deckSpacious designer livingRich wood-toned flooring
Zillow last checked:
Listing updated:
Listed by:
Shawn Cusack DRE # 02031885 805-231-1282,
Berkshire Hathaway HomeServices California Properties 818-528-3200,
Barbara Seals-Morden DRE # 01456587,
Berkshire Hathaway HomeServices California Propert
Bought with:
Michael Ragazzo, DRE # 02065102
The One Luxury Properties
Source: CLAW,MLS#: 25594551
Facts & features
Interior
Bedrooms & bathrooms
- Bedrooms: 3
- Bathrooms: 3
- Full bathrooms: 2
- 1/2 bathrooms: 1
Rooms
- Room types: Breakfast Bar, Dining Room, Great Room, Living Room, Loft, Bonus Room, Pantry, Patio Enclosed, Patio Covered
Bedroom
- Features: Walk-In Closet(s)
- Level: Upper
Bathroom
- Features: Powder Room, Tile, Remodeled, Shower and Tub, Shower Stall, Shower Over Tub
Kitchen
- Features: Remodeled, Pantry
Heating
- Central
Cooling
- Central Air, Zoned
Appliances
- Included: Microwave, Free Standing Gas, Range, Dishwasher, Disposal, Exhaust Fan, Range/Oven
- Laundry: In Unit, Upper Level
Features
- Cathedral-Vaulted Ceilings, High Ceilings, Living Room Balcony, Open Floorplan, Recessed Lighting, Breakfast Counter / Bar, Dining Area
- Flooring: Other, Tile
- Windows: Plantation Shutters, Skylight(s)
- Number of fireplaces: 1
- Fireplace features: Gas, Living Room
Interior area
- Total structure area: 2,138
- Total interior livable area: 2,138 sqft
Property
Parking
- Total spaces: 2
- Parking features: Direct Access, Auto Driveway Gate, Attached, Garage, Garage - 2 Car, Garage Is Attached, Private Garage, On Site, Tandem
- Attached garage spaces: 2
- Has uncovered spaces: Yes
Accessibility
- Accessibility features: None
Features
- Levels: Multi/Split
- Stories: 2
- Entry location: Ground Level w/steps
- Patio & porch: Covered
- Exterior features: Balcony
- Pool features: None
- Spa features: None
- Fencing: Wrought Iron,Block,Fenced
- Has view: Yes
- View description: Hills, Mountain(s), Tree Top, Trees/Woods, Valley
- Waterfront features: None
Lot
- Size: 0.26 Acres
- Features: Curbs, Front Yard, Landscaped, Sidewalks
Details
- Parcel number: 2276004039
- Zoning: LARD1.5
- Special conditions: Standard
Construction
Type & style
- Home type: Townhouse
- Architectural style: Contemporary
- Property subtype: Residential, Townhouse
- Attached to another structure: Yes
Materials
- Stucco
- Roof: Common Roof,Flat
Condition
- Updated/Remodeled
- Year built: 1991
Utilities & green energy
- Sewer: In Street
- Water: District
Community & HOA
Community
- Security: Gated Community, Automatic Gate, Card/Code Access
- Subdivision: Dickens Townhouses
HOA
- Has HOA: Yes
- Amenities included: Gated, Controlled Access, Guest Parking, Hot Water, Other
- Services included: Earthquake Insurance, Insurance, Water
- HOA fee: $495 monthly
Location
- Region: Sherman Oaks
Financial & listing details
- Price per square foot: $429/sqft
- Tax assessed value: $758,548
- Annual tax amount: $9,202
- Date on market: 9/18/2025
- Road surface type: Asphalt, Paved
Price history
| Date | Event | Price |
|---|---|---|
| 2/27/2026 | Sold | $917,500-3.3%$429/sqft |
Source:  CLAW #25594551 Report a problem CLAW #25594551 Report a problem | ||
| 2/21/2026 | Pending sale | $949,000$444/sqft |
Source: CLAW #25594551 Report a problem | ||
| 2/5/2026 | Contingent | $949,000$444/sqft |
Source: CLAW #25594551 Report a problem | ||
| 2/2/2026 | Listed for sale | $949,000$444/sqft |
Source: CLAW #25594551 Report a problem | ||
| 1/14/2026 | Contingent | $949,000$444/sqft |
Source: CLAW #25594551 Report a problem | ||
| 9/18/2025 | Listed for sale | $949,000-5%$444/sqft |
Source: CLAW #25594551 Report a problem | ||
| 8/1/2025 | Listing removed | $999,000$467/sqft |
Source:  SDMLS #SR25067401 Report a problem SDMLS #SR25067401 Report a problem | ||
| 6/25/2025 | Listed for sale | $999,000+46.9%$467/sqft |
Source: SDMLS #SR25067401 Report a problem | ||
| 11/2/2018 | Sold | $680,000-2.1%$318/sqft |
Source:  CSMAOR #218011522 Report a problem CSMAOR #218011522 Report a problem | ||
| 10/17/2018 | Pending sale | $694,900$325/sqft |
Source: Aviara Real Estate #218011522 Report a problem | ||
| 10/9/2018 | Price change | $694,900-0.7%$325/sqft |
Source: Aviara Real Estate #218011522 Report a problem | ||
| 9/12/2018 | Listed for sale | $699,900-7.9%$327/sqft |
Source: Aviara Real Estate #218011522 Report a problem | ||
| 7/1/2018 | Listing removed | $760,000$355/sqft |
Source: Prellis Property Management #SR18000825 Report a problem | ||
| 3/27/2018 | Price change | $760,000-1.9%$355/sqft |
Source: Prellis Property Management #SR18000825 Report a problem | ||
| 3/5/2018 | Price change | $775,000-3.1%$362/sqft |
Source: Prellis Property Management #SR18000825 Report a problem | ||
| 2/10/2018 | Price change | $799,999-3%$374/sqft |
Source: Prellis Property Management #SR18000825 Report a problem | ||
| 1/2/2018 | Listed for sale | $825,000+71.9%$386/sqft |
Source: Prellis Property Management #SR18000825 Report a problem | ||
| 12/4/2011 | Listing removed | $2,700$1/sqft |
Source: Prellis Property Management Report a problem | ||
| 11/4/2011 | Price change | $2,700-5.1%$1/sqft |
Source: Prellis Property Management Report a problem | ||
| 10/17/2011 | Price change | $2,845-5%$1/sqft |
Source: Prellis Property Management Report a problem | ||
| 10/7/2011 | Listed for rent | $2,995$1/sqft |
Source: Prellis Property Management Report a problem | ||
| 7/13/2009 | Sold | $480,000-1.9%$225/sqft |
Source: Public Record Report a problem | ||
| 5/18/2009 | Listed for sale | $489,500+30.5%$229/sqft |
Source: Listhub #F1808277 Report a problem | ||
| 3/25/2009 | Sold | $375,000-21.7%$175/sqft |
Source: Public Record Report a problem | ||
| 10/15/2003 | Sold | $479,000+173.7%$224/sqft |
Source: Public Record Report a problem | ||
| 5/31/1995 | Sold | $175,000$82/sqft |
Source: Public Record Report a problem | ||
Public tax history
| Year | Property taxes | Tax assessment |
|---|---|---|
| 2025 | $9,202 +1.3% | $758,548 +2% |
| 2024 | $9,080 +2% | $743,676 +2% |
| 2023 | $8,903 +4.9% | $729,095 +2% |
| 2022 | $8,485 +1.3% | $714,800 +2% |
| 2021 | $8,372 -1% | $700,785 +1% |
| 2020 | $8,455 | $693,600 +2% |
| 2019 | $8,455 +27.7% | $680,000 +24.9% |
| 2018 | $6,620 | $544,533 +2% |
| 2017 | $6,620 +2.3% | $533,857 +2% |
| 2016 | $6,473 +2.6% | $523,390 +1.5% |
| 2015 | $6,310 +1.1% | $515,530 +2% |
| 2014 | $6,238 | $505,433 +2.5% |
| 2012 | -- | $493,285 +2% |
| 2011 | -- | $483,613 +0.8% |
| 2010 | -- | $480,000 -18.4% |
| 2009 | -- | $587,900 |
| 2008 | -- | $587,900 -8.1% |
| 2007 | -- | $639,846 +2% |
| 2006 | -- | $627,300 +25.9% |
| 2005 | -- | $498,350 +4% |
| 2004 | -- | $479,000 +136% |
| 2003 | -- | $202,952 +2% |
| 2002 | -- | $198,973 +4% |
| 2000 | -- | $191,249 |
Find assessor info on the county website
Neighborhood: Sherman Oaks
Nearby homes
- $860,0003 bd3 ba2.1k sqft14919 Dickens St APT 105, Sherman Oaks, CA 91403For Sale
- $1,086,8003 bd3 ba2.3k sqft14919 Dickens St APT 101, Sherman Oaks, CA 91403Off Market

- $958,8003 bd3 ba2.1k sqft14919 Dickens St APT 102, Sherman Oaks, CA 91403Off Market
- $958,2003 bd3 ba2.1k sqft14919 Dickens St APT 103, Sherman Oaks, CA 91403Off Market

- $1,049,9003 bd3 ba2.4k sqft14919 Dickens St APT 106, Sherman Oaks, CA 91403Off Market
- $1,235,2003 bd4 ba2.3k sqft14919 Dickens St APT 107, Sherman Oaks, CA 91403Off Market
- $--1 bd1 ba809 sqft14929 Dickens St #9, Sherman Oaks, CA 91403Off Market
- $--2 bd1 ba-- sqft14905 Dickens St #367, Sherman Oaks, CA 91403Off Market
Nearby schools
GreatSchools rating
- 8/10Sherman Oaks Elementary Charter SchoolGrades: K-5Distance: 0.2 mi
- 6/10Van Nuys Middle SchoolGrades: 6-8Distance: 1.3 mi
- 8/10Van Nuys Senior High SchoolGrades: 9-12Distance: 2.6 mi
Schools provided by the listing agent
- District: Los Angeles Unified
Source: CLAW. This data may not be complete. We recommend contacting the local school district to confirm school assignments for this home.
Get a cash offer in 3 minutes
Find out how much your home could sell for in as little as 3 minutes with a no-obligation cash offer.
Estimated market value
$924,800
Get a cash offer in 3 minutes
Find out how much your home could sell for in as little as 3 minutes with a no-obligation cash offer.
Estimated market value
$924,800
- California
- Los Angeles County
- Los Angeles
- 91403
- Sherman Oaks
- 14919 Dickens St Apartment 104
Nearby cities
Nearby neighborhoods
Nearby zip codes
Other Los Angeles Topics
