Spacious townhouse offers both style and convenience. Featuring three bedrooms, three bathrooms, a loft, two balconies, and a rooftop patio, this 2,138-square-foot home is thoughtfully designed for modern living. Soaring high ceilings and bright interiors provide an open, airy feel—offering plenty of natural light without the harsh glare. The kitchen includes a generous pantry and opens into a spacious dining area with a breakfast bar. Stone countertops in the kitchen match the same type of décor in the bathrooms. Enjoy walk-in closets throughout, along with in-unit laundry conveniently located near the bedrooms. Hardwood floors and matching staircase run throughout the home, adding warmth and sophistication. A gas fireplace and recessed lighting enhance the cozy ambiance of the living room. Additional features include a private two-car garage and guest parking spots in the building. Located in a highly desirable area of Sherman Oaks, south of Ventura Boulevard and within walking distance to trendy restaurants and shops.
For sale
Listed by: Pinnacle Estate Properties, Inc. • Rita Stark • Contact: 818-730-0405
Price cut: $20K (6/18)
$860,000
14919 Dickens St APT 105, Sherman Oaks, CA 91403
3beds
2,138sqft
:
Get pre-qualified$6,101/mo
Townhouse
Built in 1991
0.26 Acres Lot
$852,700 Zestimate®
$402/sqft
$495/mo HOA
What's special
Gas fireplaceMatching staircasePrivate two-car garageTwo balconiesA loftBreakfast barBright interiors
- 364 days |
- 424 |
- 21 |
Zillow last checked:
Listing updated:
Listed by:
Rita Stark DRE #01328427 818-730-0405,
Pinnacle Estate Properties, Inc.,
Igor Vainshtein DRE #01701376 818-933-3100,
Pinnacle Estate Properties, Inc.
Source: CRMLS,MLS#: SR26014394 Originating MLS: California Regional MLS
Originating MLS: California Regional MLSFacts & features
Interior
Bedrooms & bathrooms
- Bedrooms: 3
- Bathrooms: 3
- Full bathrooms: 3
- Main level bathrooms: 1
Rooms
- Room types: Bonus Room, Bedroom, Kitchen, Laundry, Living Room, Other, Dining Room
Bedroom
- Features: All Bedrooms Up
Bathroom
- Features: Bathtub, Granite Counters, Separate Shower
Kitchen
- Features: Granite Counters
Other
- Features: Walk-In Closet(s)
Heating
- Central
Cooling
- Central Air
Appliances
- Included: Built-In Range, Dishwasher, Disposal, Gas Range, Water Heater, Dryer, Washer
- Laundry: Washer Hookup, Inside, Upper Level
Features
- Breakfast Bar, Balcony, Separate/Formal Dining Room, Granite Counters, High Ceilings, All Bedrooms Up, Walk-In Closet(s)
- Flooring: Tile, Wood
- Has fireplace: Yes
- Fireplace features: Living Room
- Common walls with other units/homes: 2+ Common Walls
Interior area
- Total interior livable area: 2,138 sqft
Property
Parking
- Total spaces: 2
- Parking features: Direct Access, Garage, Garage Door Opener, Gated, Private, Tandem
- Attached garage spaces: 2
Features
- Levels: Three Or More
- Stories: 3
- Entry location: ground
- Patio & porch: Rooftop
- Pool features: None
- Spa features: None
- Has view: Yes
- View description: Neighborhood
Lot
- Size: 0.26 Acres
Details
- Parcel number: 2276004040
- Special conditions: Standard
Construction
Type & style
- Home type: Townhouse
- Property subtype: Townhouse
- Attached to another structure: Yes
Condition
- Repairs Cosmetic
- New construction: No
- Year built: 1991
Utilities & green energy
- Sewer: Public Sewer
- Water: Public
- Utilities for property: Electricity Connected, Sewer Connected, Water Connected
Community & HOA
Community
- Features: Curbs, Street Lights, Sidewalks, Gated
- Security: Security System, Carbon Monoxide Detector(s), Security Gate, Gated Community, Key Card Entry, Smoke Detector(s)
HOA
- Has HOA: Yes
- Amenities included: Insurance, Management, Pet Restrictions, Trash
- HOA fee: $495 monthly
- HOA name: Dickens Townhouses
Location
- Region: Sherman Oaks
Financial & listing details
- Price per square foot: $402/sqft
- Tax assessed value: $394,477
- Annual tax amount: $4,879
- Date on market: 1/20/2026
- Cumulative days on market: 364 days
- Listing terms: Cash,Cash to New Loan,Conventional
Estimated market value
$852,700
$810,000 - $895,000
$5,188/mo
Price history
| Date | Event | Price |
|---|---|---|
| 6/18/2026 | Price change | $860,000-2.3%$402/sqft |
Source:  CRMLS #SR26014394 Report a problem CRMLS #SR26014394 Report a problem | ||
| 3/24/2026 | Listed for sale | $880,000+2.3%$412/sqft |
Source: CRMLS #SR26014394 Report a problem | ||
| 2/11/2026 | Listing removed | $860,000$402/sqft |
Source: CRMLS #SR26014394 Report a problem | ||
| 1/23/2026 | Contingent | $860,000$402/sqft |
Source: CRMLS #SR26014394 Report a problem | ||
| 1/21/2026 | Listed for sale | $860,000$402/sqft |
Source: CRMLS #SR26014394 Report a problem | ||
| 12/22/2025 | Listing removed | $860,000-12.2%$402/sqft |
Source:  SDMLS #SR25108977 Report a problem SDMLS #SR25108977 Report a problem | ||
| 6/23/2025 | Listed for sale | $980,000+40.2%$458/sqft |
Source: SDMLS #SR25108977 Report a problem | ||
| 12/20/2015 | Listing removed | $699,000$327/sqft |
Source: Pinnacle Estate Properties, I #SR15136244_CRISNET Report a problem | ||
| 12/5/2015 | Price change | $699,000-1.4%$327/sqft |
Source: Pinnacle Estate Properties, I #SR15136244_CRISNET Report a problem | ||
| 8/1/2015 | Price change | $709,000-2.7%$332/sqft |
Source: Pinnacle Estate Properties, I #SR15136244_CRISNET Report a problem | ||
| 6/24/2015 | Listed for sale | $729,000+25.9%$341/sqft |
Source: Pinnacle Estate Properties, I #SR15136244_CRISNET Report a problem | ||
| 3/15/2013 | Listing removed | $579,000$271/sqft |
Source: Pinnacle Estate Properties, I #SR13003523 Report a problem | ||
| 11/2/2012 | Price change | $579,000-1%$271/sqft |
Source: Pinnacle Estate Properties, I #SR13003523 Report a problem | ||
| 8/7/2012 | Price change | $585,000-9.9%$274/sqft |
Source: Pinnacle Estate Properties, Inc. #F12089738 Report a problem | ||
| 7/19/2012 | Listed for sale | $649,000+179.7%$304/sqft |
Source: Pinnacle Estate Properties, Inc. #F12089738 Report a problem | ||
| 11/1/1993 | Sold | $232,000$109/sqft |
Source: Public Record Report a problem | ||
Public tax history
| Year | Property taxes | Tax assessment |
|---|---|---|
| 2025 | $4,879 +1.7% | $394,477 +2% |
| 2024 | $4,797 +2% | $386,743 +2% |
| 2023 | $4,705 +4.9% | $379,161 +2% |
| 2022 | $4,486 +1.5% | $371,728 +2% |
| 2021 | $4,420 -0.9% | $364,440 +1% |
| 2020 | $4,460 | $360,704 +2% |
| 2019 | $4,460 +4.8% | $353,633 +2% |
| 2018 | $4,254 | $346,700 +2% |
| 2017 | $4,254 +2.3% | $339,903 +2% |
| 2016 | $4,159 +2.9% | $333,239 +1.5% |
| 2015 | $4,044 +1.1% | $328,235 +2% |
| 2014 | $4,001 | $321,806 +2.5% |
| 2012 | -- | $314,072 +2% |
| 2011 | -- | $307,915 +0.8% |
| 2010 | -- | $305,614 -0.2% |
| 2009 | -- | $306,341 +2% |
| 2008 | -- | $300,335 +2% |
| 2007 | -- | $294,447 +2% |
| 2006 | -- | $288,675 |
| 2005 | -- | $288,675 +4% |
| 2004 | -- | $277,467 +1.9% |
| 2003 | -- | $272,382 +2% |
| 2002 | -- | $267,042 +4% |
| 2000 | -- | $256,674 |
Find assessor info on the county website
Monthly payment
Est. payment
Payment breakdown
Explore the cost of this home by adjusting the details. Changes won't be saved.Climate risks
Neighborhood: Sherman Oaks
Nearby schools
GreatSchools rating
- 8/10Sherman Oaks Elementary Charter SchoolGrades: K-5Distance: 0.2 mi
- 6/10Van Nuys Middle SchoolGrades: 6-8Distance: 1.3 mi
- 8/10Van Nuys Senior High SchoolGrades: 9-12Distance: 2.6 mi
- $917,5003 bd3 ba2.1k sqft14919 Dickens St APT 104, Sherman Oaks, CA 91403Sold
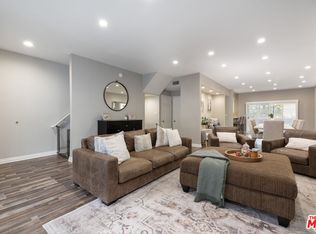
- $1,086,8003 bd3 ba2.3k sqft14919 Dickens St APT 101, Sherman Oaks, CA 91403Off Market

- $958,8003 bd3 ba2.1k sqft14919 Dickens St APT 102, Sherman Oaks, CA 91403Off Market
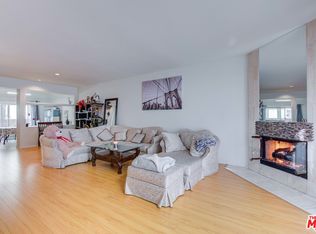
- $958,2003 bd3 ba2.1k sqft14919 Dickens St APT 103, Sherman Oaks, CA 91403Off Market

- $1,049,9003 bd3 ba2.4k sqft14919 Dickens St APT 106, Sherman Oaks, CA 91403Off Market
- $1,235,2003 bd4 ba2.3k sqft14919 Dickens St APT 107, Sherman Oaks, CA 91403Off Market
- $--1 bd1 ba809 sqft14929 Dickens St #9, Sherman Oaks, CA 91403Off Market
- $--2 bd1 ba-- sqft14905 Dickens St #367, Sherman Oaks, CA 91403Off Market
A local agent can set up tours, give advice and negotiate with sellers.
Similar homes
- $779,0003 bd2 ba1.7k sqft14521 Benefit St Unit 207, Sherman Oaks, CA 91403For Sale
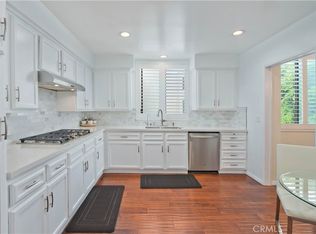 MLS ID #SR26080578, Oren Mordkowitz, Pinnacle Estate Properties, Inc.. CRMLS
 - $850,0003 bd4 ba2.5k sqft5327 Wilkinson Ave #6, Valley Village, CA 91607For Sale
 MLS ID #SR26011635, Haik Bokhchalian, JohnHart Real Estate. CRMLS
 - $699,9003 bd3 ba1.7k sqft5477 Nestle Ave Unit 11, Tarzana, CA 91356For Sale
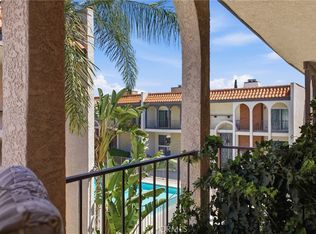 MLS ID #SR26077072, Marina Ionova, Fathom Realty Group Inc.. CRMLS
 - $849,9993 bd2 ba1.7k sqft2385 Roscomare Rd Unit F16, Los Angeles, CA 90077For Sale
 MLS ID #SR25272742, Cade Cashman, Equity Union. CRMLS
 - $818,0003 bd4 ba2k sqft14104 W Monroe Pl, Van Nuys, CA 91405For SaleMLS ID #GD26104666, Mariam Marabyan, JohnHart Real Estate. CRMLS
- $695,9502 bd3 ba1.6k sqft12380 Chandler Blvd Unit B, Valley Village, CA 91607For SaleMLS ID #SR26066505, Kevin Pike, Coldwell Banker Exclusive. CRMLS
- $828,0002 bd3 ba1.2k sqft10623 Moorpark St Unit 1, North Hollywood, CA 91602For SaleMLS ID #TR26006316, Jonathan Minerick, Homecoin.com. CRMLS
- $849,0002 bd2 ba1.3k sqft4424 Whitsett Ave APT 107, Studio City, CA 91604For SaleMLS ID #SR26121512, Gail Salem, Berkshire Hathaway HomeServices California Properties. CRMLS
- $760,0003 bd3 ba1.7k sqft6201 Shoup Ave Unit 75, Woodland Hills, CA 91367For SaleMLS ID #SR26073201, Brian Grube, Coldwell Banker Realty. CRMLS
- $899,0003 bd3 ba1.6k sqft301 W Loraine St Unit 5, Glendale, CA 91202For SaleMLS ID #GD26111886, Martin Lazarian, JohnHart Real Estate. CRMLS
- $689,0003 bd2 ba1.4k sqft13935 Burbank Blvd APT 105, Van Nuys, CA 91401For SaleMLS ID #HD26086687, Steven Strauss, Coldwell Banker Hartwig Realty. CRMLS
- $689,0003 bd3 ba1.7k sqft7137 Shoup Ave Unit 39, West Hills, CA 91307For SaleMLS ID #SR26152943, Antony Meshkinyar, Keller Williams VIP Properties. CRMLS
- $655,0003 bd3 ba1.8k sqft20224 Sherman Way Unit 48, Winnetka, CA 91306For SaleMLS ID #SW26096401, Ashley Giddings, Coldwell Banker Icon. CRMLS
- $648,8882 bd2 ba1.2k sqft14521 Benefit St Unit 102, Sherman Oaks, CA 91403For SaleMLS ID #DW26065134, Hao Ye, First Family Homes. CRMLS
- $1,040,0003 bd3 ba1.6k sqft12044 Hoffman St Unit 303, Studio City, CA 91604For SaleMLS ID #SR26145664, Rita Kanberian, Keller Williams Luxury. CRMLS
- $699,9952 bd3 ba1.3k sqft5220 Premiere Hills Cir APT 228, Woodland Hills, CA 91364For SaleMLS ID #SR26137307, Mai Matthesen, Equity Union. CRMLS
- $675,0004 bd3 ba1.5k sqft15792 Midwood Dr Unit 1, Granada Hills, CA 91344For SaleMLS ID #SR26141241, Sandro Bononi, LPT Realty, Inc. CRMLS
- $795,0003 bd3 ba1.2k sqft1421 5th St APT 1, Glendale, CA 91201For SaleMLS ID #GD26147716, Armen Simonian, Keller Williams R. E. Services. CRMLS
- $599,9502 bd3 ba1.4k sqft18739 Hatteras St Unit 55, Tarzana, CA 91356For SaleMLS ID #SR26077030, Shane Nichols, Rodeo Realty. CRMLS
- $710,0002 bd3 ba1.5k sqft6207 1/2 Nita Ave, Los Angeles, CA 91367For SaleMLS ID #SR26107737, Terilynn Medrano, First Team Real Estate. CRMLS
Local buyer's agents are ready to help
