An entertainer's dream set along the 16th fairway of the Raven Golf Course, this beautifully updated residence is nestled within the quiet, non-rental enclave of Island Green. Thoughtfully refreshed with fresh interior paint, new drapery, and designer lighting—including chandeliers and sconces throughout—the home blends timeless elegance with modern comfort.
The heart of the home features an updated kitchen with new cabinet hardware, a brand-new refrigerator, walk-in pantry, and effortless flow into expansive living spaces complete with a wet bar and five-panel seamless windows. An accordion door opens to the screened-in lanai, creating a true indoor-outdoor living experience.
Outdoors, enjoy a private resort-style oasis with a heated saltwater pool, waterfall hot tub, outdoor kitchen, and gas fireplaceideal for year-round entertaining while overlooking the golf course. A newly installed backyard fence enhances privacy and functionality.
The main-level primary suite offers a luxurious retreat with his-and-hers closets and vanities, a double-access shower, tranquil views, and direct access to the screened lanai. A private study with built-in wood cabinetry, hardwood flooring, and a fireplace provides an elegant workspace or reading room.
Upstairs, new carpet complements two additional bedrooms, a kitchenette, media room, and balconyperfect for guests or extended stays. Storage is abundant throughout the home, and an oversized three-car garage adds exceptional convenience.
As part of the Sandestin Resort, owners enjoy unparalleled access just minutes away to pristine white-sand beaches, the marina, Baytowne Wharf, Grand Boulevard's premier shopping and dining, world-class golf and tennis, and the resort's aquatic center. Luxury updates, generous living spaces, and an unbeatable golf course setting make this home a rare opportunity in Island Green.
Sold for $3,550,000
$3,550,000
1492 Island Green Ln E, Miramar Beach, FL 32550
5beds
6,130sqft
Single Family Residence
Built in 2011
-- sqft lot
$3,549,500 Zestimate®
$579/sqft
$7,276 Estimated rent
Home value
$3,549,500
$3.37M - $3.73M
$7,276/mo
Zestimate® history
Owner options
List your home for rent
$7,276/mo
Rent Zestimate®
Find your next renter with Zillow Rental Manager. Plus, with online applications, you can quickly screen prospective tenants – for free.
$7,276/mo
Rent Zestimate®
Refinance and save
$22,014/mo
Est. payment
Refinancing to a lower rate could help reduce your monthly payments and save thousands over the life of the loan.
$22,014/mo
Est. payment
Explore your selling options
Work with a Zillow partner agent
Leverage their expertise and Zillow's premium Showcase listings to get your home seen by more buyers.
Get startedList with your own agent
Get your home in front of millions of buyers by listing it on Zillow.
Learn how to do itSell it yourself
Take full control of how buyers see your home on Zillow by listing For Sale by Owner (FSBO).
List your homeWhat's special
Unbeatable golf course settingOutdoor kitchenFive-panel seamless windowsFresh interior paintWaterfall hot tubLuxury updatesTranquil views
Zillow last checked:
Listing updated:
Listed by:
Michael P Bell 678-761-2512,
Compass
Bought with:
Dean Ladick, 3123225
Keller Williams Realty Destin
The DestinDeano Team, no data
Keller Williams Realty Destin
Source: ECAOR,MLS#: 993735
Facts & features
Interior
Bedrooms & bathrooms
- Bedrooms: 5
- Bathrooms: 8
- Full bathrooms: 6
- 1/2 bathrooms: 2
Primary bedroom
- Level: First
- Area: 463.2 Square Feet
- Dimensions: 24 x 19.3
Bedroom
- Level: First
- Area: 249.64 Square Feet
- Dimensions: 15.8 x 15.8
Bedroom
- Level: First
- Area: 222.78 Square Feet
- Dimensions: 15.8 x 14.1
Bedroom
- Level: Second
- Area: 321.6 Square Feet
- Dimensions: 20.1 x 16
Bedroom
- Level: Second
- Area: 239.29 Square Feet
- Dimensions: 16.4 x 14.6
Dining room
- Level: First
- Area: 208.5 Square Feet
- Dimensions: 15 x 13.9
Family room
- Level: First
- Area: 440.36 Square Feet
- Dimensions: 21.8 x 20.2
Family room
- Level: Second
- Area: 353.76 Square Feet
- Dimensions: 20.1 x 17.6
Kitchen
- Level: First
- Area: 156 Square Feet
- Dimensions: 13 x 12
Laundry
- Level: First
- Area: 78 Square Feet
- Dimensions: 13 x 6
Living room
- Level: First
- Area: 317.3 Square Feet
- Dimensions: 19 x 16.7
Office
- Level: First
- Area: 272 Square Feet
- Dimensions: 17 x 16
Heating
- Natural Gas, Heat High Efficiency
Cooling
- Central Air, Ceiling Fan(s)
Appliances
- Included: Dishwasher, Disposal, Dryer, Freezer, Microwave, Double Oven, Range Hood, Refrigerator, Washer, Gas Water Heater
- Laundry: Washer/Dryer Hookup
Features
- Central Vacuum, Breakfast Bar, Bookcases, Crown Molding, Tray Ceiling(s), In-Law Floorplan, Kitchen Island, Recessed Lighting, Newly Painted, Pantry, Wet Bar
- Flooring: Hardwood, Tile, Carpet
- Windows: Double Pane Windows, Plantation Shutters
- Has fireplace: Yes
- Fireplace features: EPA Qualified Fireplace, Gas, Fireplace 2+
- Common walls with other units/homes: No Common Walls
Interior area
- Total structure area: 6,130
- Total interior livable area: 6,130 sqft
Property
Parking
- Total spaces: 3
- Parking features: Garage Door Opener, Oversized, Garage
- Attached garage spaces: 3
Features
- Stories: 2
- Patio & porch: Enclosed
- Exterior features: Balcony, Columns, Private Yard, Sprinkler System, Outdoor Kitchen
- Has private pool: Yes
- Pool features: Heated, In Ground, Gunite
- Has spa: Yes
- Spa features: Heated
Lot
- Dimensions: 198.38 x 139.96 x 223.44 x 83.89
Details
- Parcel number: 232S21423000001492
- Zoning description: Resid Single Family
Construction
Type & style
- Home type: SingleFamily
- Architectural style: Mediterranean
- Property subtype: Single Family Residence
Materials
- Frame, Stucco
- Foundation: Slab
- Roof: Slate
Condition
- Construction Complete,Renovated
- New construction: No
- Year built: 2011
Community & HOA
Community
- Features: Beach, Dock, Dumpster, Fishing, Gated, Golf, Marina, Playground, Pool, Tennis Court(s), Pickleball
- Security: Security System, Smoke Detector(s)
- Subdivision: ISLAND GREEN
HOA
- Has HOA: Yes
- Services included: Security, Cable TV, Trash
Location
- Region: Miramar Beach
Financial & listing details
- Price per square foot: $579/sqft
- Tax assessed value: $2,568,993
- Annual tax amount: $22,864
- Date on market: 1/26/2026
- Road surface type: Paved
Price history
| Date | Event | Price |
|---|---|---|
| 6/5/2026 | Sold | $3,550,000-4.1%$579/sqft |
Source:  ECAOR #993735 Report a problem ECAOR #993735 Report a problem | ||
| 5/5/2026 | Pending sale | $3,700,000$604/sqft |
Source: ECAOR #993735 Report a problem | ||
| 4/10/2026 | Price change | $3,700,000-2.6%$604/sqft |
Source: ECAOR #993735 Report a problem | ||
| 1/26/2026 | Listed for sale | $3,800,000+15.2%$620/sqft |
Source: ECAOR #993735 Report a problem | ||
| 10/11/2022 | Sold | $3,300,000-5.7%$538/sqft |
Source: Public Record Report a problem | ||
| 9/8/2022 | Pending sale | $3,500,000$571/sqft |
Source: ECAOR #903766 Report a problem | ||
| 8/15/2022 | Price change | $3,500,000-2.8%$571/sqft |
Source: ECAOR #903766 Report a problem | ||
| 7/16/2022 | Listed for sale | $3,600,000+28.6%$587/sqft |
Source: ECAOR #903766 Report a problem | ||
| 5/12/2022 | Sold | $2,800,000$457/sqft |
Source: Public Record Report a problem | ||
| 4/13/2022 | Pending sale | $2,800,000+75%$457/sqft |
Source: ECAOR #895612 Report a problem | ||
| 2/19/2019 | Sold | $1,600,000-8.6%$261/sqft |
Source: ECAOR #804081 Report a problem | ||
| 7/27/2018 | Listed for sale | $1,750,000+16.7%$285/sqft |
Source: SRE #804081 Report a problem | ||
| 8/5/2016 | Sold | $1,500,000-24.9%$245/sqft |
Source: Public Record Report a problem | ||
| 5/21/2016 | Price change | $1,998,0000%$326/sqft |
Source: Pelican Real Estate and Development Company, INC. #748111 Report a problem | ||
| 5/19/2016 | Price change | $1,998,9000%$326/sqft |
Source: Pelican Real Estate and Development Company, INC. #748111 Report a problem | ||
| 4/12/2016 | Price change | $1,999,000-7.4%$326/sqft |
Source: Pelican Real Estate and Development Company, INC. #748111 Report a problem | ||
| 3/17/2016 | Price change | $2,159,000-8.5%$352/sqft |
Source: Pelican Real Estate and Development Company, INC. #748111 Report a problem | ||
| 3/11/2016 | Listed for sale | $2,359,000+1079.5%$385/sqft |
Source: Pelican Real Estate and Development Company, INC. #748111 Report a problem | ||
| 2/16/2010 | Sold | $200,000-57.9%$33/sqft |
Source: Public Record Report a problem | ||
| 11/9/2006 | Sold | $475,000+44.4%$77/sqft |
Source: Public Record Report a problem | ||
| 8/4/2004 | Sold | $329,000+19.6%$54/sqft |
Source: Public Record Report a problem | ||
| 11/25/2003 | Sold | $275,000$45/sqft |
Source: Public Record Report a problem | ||
Public tax history
| Year | Property taxes | Tax assessment |
|---|---|---|
| 2025 | $22,864 -15.3% | $2,568,993 -14.2% |
| 2024 | $27,007 +3.6% | $2,994,929 +3% |
| 2023 | $26,073 +68% | $2,907,698 +69.8% |
| 2022 | $15,520 -1.4% | $1,712,875 +3% |
| 2021 | $15,733 +5.3% | $1,662,985 +11.1% |
| 2020 | $14,945 +3.7% | $1,497,089 +3.2% |
| 2019 | $14,405 | $1,450,549 +3.8% |
| 2018 | $14,405 +3.4% | $1,397,013 +1.9% |
| 2017 | $13,930 +2.5% | $1,371,563 +10.5% |
| 2016 | $13,594 +12.9% | $1,240,826 +0.7% |
| 2015 | $12,046 -0.9% | $1,232,201 +0.8% |
| 2014 | $12,151 | $1,222,422 +1.5% |
| 2013 | -- | $1,204,357 +1.7% |
| 2012 | -- | $1,184,225 +605.1% |
| 2011 | -- | $167,959 -10% |
| 2010 | -- | $186,621 -40.5% |
| 2009 | -- | $313,650 -15% |
| 2008 | -- | $369,000 -10% |
| 2007 | -- | $410,000 +71.4% |
| 2005 | -- | $239,250 +10% |
| 2004 | -- | $217,500 +19.7% |
| 2003 | -- | $181,764 -63.3% |
| 2002 | -- | $495,720 |
Find assessor info on the county website
Neighborhood: 32550
Nearby homes
- $--140 Square Feet1492 Island Green Ln E, Sandestin, FL 32550Off Market

- $2,604,9004 bd7 ba4.8k sqft1493 Island Green Ln E, Miramar Beach, FL 32550Off Market
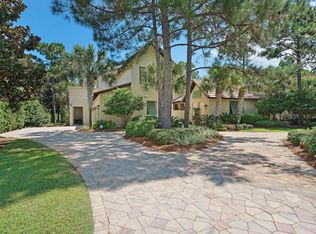
- $1,807,6003 bd3 ba3.7k sqft1491 Island Green Ln E, Miramar Beach, FL 32550Off Market
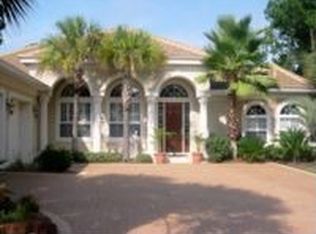
- $2,060,0004 bd4 ba3.7k sqft1494 Island Green Ln E, Miramar Beach, FL 32550Sold
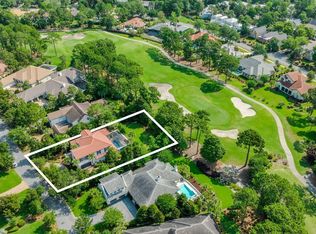
- $1,828,0004 bd4 ba3.5k sqft1490 Island Green Ln E, Miramar Beach, FL 32550Off Market
- $1,841,9090.4 Acres1489 Island Green Ln E, Miramar Beach, FL 32550Off Market
- $2,642,6003 bd5 ba4k sqft1503 Island Green Ln E, Miramar Beach, FL 32550Off Market
- $2,242,0003 bd4 ba3.3k sqft1504 Island Green Ln E, Miramar Beach, FL 32550Off Market
Nearby schools
GreatSchools rating
- 9/10Van R. Butler Elementary SchoolGrades: K-5Distance: 3.6 mi
- 8/10Emerald Coast Middle SchoolGrades: 6-8Distance: 12 mi
- 8/10South Walton High SchoolGrades: 9-12Distance: 7.8 mi
Schools provided by the listing agent
- Elementary: Van R Butler
- Middle: Emerald Coast
- High: South Walton
Source: ECAOR. This data may not be complete. We recommend contacting the local school district to confirm school assignments for this home.
Sell for more on Zillow
Get a Zillow Showcase℠ listing at no additional cost and you could sell for .
$3,549,500
2% more
+$70,990
With Zillow Showcase(estimated)
$3,620,490
- Florida
- Walton County
- Miramar Beach
- 32550
- 1492 Island Green Ln E
Nearby cities
Nearby zip codes
Other Miramar Beach Topics
