Property is currently under contract with a 72-hour kickout clause. Welcome to one of the finest offerings in the sought-after gated neighborhood of Island Green, situated in Sandestin's prestigious community. This private location allows for no through-traffic and is located right on the Raven Golf Course. 1494 Island Green is a short distance from the tennis club, marina, Baytowne Wharf, Grand Boulevard shopping, entertainment, and restaurants which are all accessible by foot, bicycle, golf cart, or car. This remarkable 4-bedroom, 3.5 bathroom home is truly exceptional, boasting an impressive range of features and upgrades. The home's exterior was repainted in 2022, lending it a modern and appealing look. Solid walnut hardwood floors grace the kitchen, living room, office, and... staircase, adding warmth and sophistication. The kitchen has been completely remodeled and showcases a large natural quartz island, Marquis cabinetry, and top-of-the-line Wolf appliances, including an oven, steam oven, induction stovetop, extractor, and Bosch dishwasher. The installation of an Eco Water whole-home water filtration system provides refreshing drinking water from every faucet in the home. The very spacious master bathroom has been transformed into a spa-like retreat, featuring marble-topped vanities, a marble-tiled shower, a luxurious Victoria and Albert double soaking tub under a bubble chandelier, a custom walk-in closet, and new floor tiles. Both upstairs bathrooms have also undergone complete remodels, exhibiting elegant and modern design elements. Additionally, the upstairs has a second office/fitness/hobby/studio bonus room across the atrium walkway. This property has generous storage, with several walk-in storage closets on both the first and second floor. The home is meticulously landscaped, backed right up to the 16th hole on the Raven Golf Course adorned with trees, azaleas, palms, and other native species that enhance the natural beauty of the surroundings. The lawn at the rear is large enough for volleyball and other family fun activities. The sprinkler system has been recently overhauled and runs economically from its own dedicated well. The swimming pool and hot tub are finished with an attractive, durable epoxy and includes a new heater, variable speed pump, and a saltwater system. Prepare gourmet meals with ease using the Blaze outdoor BBQ and the natural stone quartz countertop, which beautifully matches the kitchen island. The covered outdoor pool area features elegant Shellstone tiles, creating a luxurious and inviting space. Additional upgrades include a quartzite countertop and tiled floor in the utility room, complemented by LG appliances. The downstairs powder room boasts a marble vanity and stunning walnut flooring. The garage floor has been treated with a durable polyaspartic finish, lending it a sleek appearance, plus powered overhead storage racks for convenient storage. To ensure optimal cooling efficiency, both air conditioning units have been replaced with higher-spec, energy efficient Carrier heat pump equipment. Lastly, a natural gas Generac whole-home backup generator with control modules provides peace of mind during unexpected power outages. Don't miss out on the chance to own this exceptional home, meticulously upgraded to offer luxurious living. Schedule your visit today and experience the epitome of refined elegance.
Sold for $2,060,000
$2,060,000
1494 Island Green Ln E, Miramar Beach, FL 32550
4beds
3,707sqft
Single Family Residence
Built in 2003
0.43 Acres Lot
$2,273,000 Zestimate®
$556/sqft
$7,368 Estimated rent
Home value
$2,273,000
$2.09M - $2.50M
$7,368/mo
Zestimate® history
Owner options
List your home for rent
$7,368/mo
Rent Zestimate®
Find your next renter with Zillow Rental Manager. Plus, with online applications, you can quickly screen prospective tenants – for free.
$7,368/mo
Rent Zestimate®
Refinance and save
$12,748/mo
Est. payment
Refinancing to a lower rate could help reduce your monthly payments and save thousands over the life of the loan.
$12,748/mo
Est. payment
Explore your selling options
Work with a Zillow partner agent
Leverage their expertise and Zillow's premium Showcase listings to get your home seen by more buyers.
Get startedList with your own agent
Get your home in front of millions of buyers by listing it on Zillow.
Learn how to do itSell it yourself
Take full control of how buyers see your home on Zillow by listing For Sale by Owner (FSBO).
List your homeWhat's special
Golf cartPrivate locationGrand boulevard shoppingSolid walnut hardwood floors
Zillow last checked:
Listing updated:
Listed by:
Caleb Midgett caleb@scenicsir.com,
Scenic Sotheby's International Realty
Bought with:
Julia R Dorathy
Source: ECAOR,MLS#: 933866
Facts & features
Interior
Bedrooms & bathrooms
- Bedrooms: 4
- Bathrooms: 4
- Full bathrooms: 3
- 1/2 bathrooms: 1
Primary bedroom
- Level: First
- Area: 270 Square Feet
- Dimensions: 18 x 15
Bedroom
- Level: Second
- Area: 238 Square Feet
- Dimensions: 17 x 14
Bedroom
- Level: Second
- Area: 132 Square Feet
- Dimensions: 12 x 11
Bedroom
- Level: Second
- Area: 121 Square Feet
- Dimensions: 11 x 11
Primary bathroom
- Level: First
- Area: 144 Square Feet
- Dimensions: 16 x 9
Bathroom
- Level: First
- Area: 28 Square Feet
- Dimensions: 8 x 3.5
Breakfast room
- Level: First
- Area: 80 Square Feet
- Dimensions: 10 x 8
Dining room
- Level: First
- Area: 176 Square Feet
- Dimensions: 16 x 11
Foyer
- Level: First
- Area: 128 Square Feet
- Dimensions: 16 x 8
Garage
- Level: First
- Area: 441 Square Feet
- Dimensions: 21 x 21
Great room
- Level: First
- Area: 306 Square Feet
- Dimensions: 18 x 17
Kitchen
- Level: First
- Area: 273 Square Feet
- Dimensions: 21 x 13
Laundry
- Level: First
- Area: 91 Square Feet
- Dimensions: 13 x 7
Office
- Level: First
- Area: 180 Square Feet
- Dimensions: 15 x 12
Other
- Level: Second
- Area: 120 Square Feet
- Dimensions: 12 x 10
Cooling
- Central Air, Ceiling Fan(s)
Appliances
- Included: Cooktop, Dishwasher, Disposal, Freezer, Microwave, Range Hood, Refrigerator
Features
- Breakfast Bar, Bookcases, Beamed Ceilings, Crown Molding, Kitchen Island
- Flooring: Hardwood, Tile, Carpet
- Has fireplace: Yes
- Common walls with other units/homes: No Common Walls
Interior area
- Total structure area: 3,707
- Total interior livable area: 3,707 sqft
Property
Parking
- Parking features: Garage
- Has garage: Yes
Features
- Stories: 2
- Patio & porch: Enclosed
- Exterior features: Columns, Sprinkler System
- Has private pool: Yes
- Pool features: Heated, In Ground, Pool - Enclosed
- Has spa: Yes
- Spa features: Heated
- Has view: Yes
- View description: Lake
- Has water view: Yes
- Water view: Lake
Lot
- Size: 0.43 Acres
- Dimensions: 100 x 190 x 109
- Features: On Golf Course
Details
- Parcel number: 232S21423000001494
- Zoning description: Resid Single Family
Construction
Type & style
- Home type: SingleFamily
- Architectural style: Mediterranean
- Property subtype: Single Family Residence
Materials
- Concrete, Stucco
- Roof: Slate
Condition
- Construction Complete,Renovated
- New construction: No
- Year built: 2003
Utilities & green energy
- Water: Public
Community & HOA
Community
- Features: BBQ Pit/Grill, Beach, Community Room, Dock, Fitness Center, Fishing, Gated, Golf, Marina, No Rental, Picnic Area, Playground, Pool, TV Cable, Tennis Court(s)
- Security: Smoke Detector(s)
- Subdivision: ISLAND GREEN
HOA
- Has HOA: Yes
- Services included: Maintenance Grounds, Insurance, Land Recreation, Licenses/Permits, Management, Recreational Faclty, Security, Services, Cable TV, Trash
Location
- Region: Miramar Beach
Financial & listing details
- Price per square foot: $556/sqft
- Tax assessed value: $1,695,092
- Annual tax amount: $7,802
- Date on market: 4/6/2024
- Road surface type: Paved
Price history
| Date | Event | Price |
|---|---|---|
| 4/24/2024 | Sold | $2,060,000-8.4%$556/sqft |
Source:  ECAOR #933866 Report a problem ECAOR #933866 Report a problem | ||
| 4/6/2024 | Pending sale | $2,250,000$607/sqft |
Source: ECAOR #933866 Report a problem | ||
| 10/5/2023 | Listed for sale | $2,250,000-4.3%$607/sqft |
Source: ECAOR #933866 Report a problem | ||
| 10/4/2023 | Listing removed | -- |
Source: ECAOR #924135 Report a problem | ||
| 5/27/2023 | Listed for sale | $2,350,000+218%$634/sqft |
Source: ECAOR #924135 Report a problem | ||
| 3/16/2012 | Sold | $739,000-12%$199/sqft |
Source: ECAOR #561241 Report a problem | ||
| 11/12/2011 | Listed for sale | $840,000-5.1%$227/sqft |
Source: Star Real Estate #561241 Report a problem | ||
| 9/1/2011 | Listing removed | $885,000$239/sqft |
Source: Star Real Estate #561241 Report a problem | ||
| 7/20/2011 | Listed for sale | $885,000-6.7%$239/sqft |
Source: Star Real Estate #561241 Report a problem | ||
| 11/21/2010 | Listing removed | $949,000$256/sqft |
Source: PARADISE PROPERTY BROKERS INC #542286 Report a problem | ||
| 9/17/2010 | Price change | $949,000-4%$256/sqft |
Source: PARADISE PROPERTY BROKERS INC #542286 Report a problem | ||
| 7/30/2010 | Listed for sale | $989,000-23.3%$267/sqft |
Source: PARADISE PROPERTY BROKERS INC #542286 Report a problem | ||
| 3/23/2007 | Sold | $1,290,000+458.4%$348/sqft |
Source: Public Record Report a problem | ||
| 11/25/2002 | Sold | $231,000$62/sqft |
Source: Public Record Report a problem | ||
Public tax history
| Year | Property taxes | Tax assessment |
|---|---|---|
| 2025 | $14,968 +83% | $1,695,092 +81.5% |
| 2024 | $8,180 +3.7% | $933,755 +3% |
| 2023 | $7,889 +1.1% | $906,558 +3% |
| 2022 | $7,803 -1.3% | $880,153 +3% |
| 2021 | $7,907 -1.7% | $854,517 +1.4% |
| 2020 | $8,040 +2.9% | $842,719 +2.3% |
| 2019 | $7,810 | $823,772 +1.9% |
| 2018 | $7,810 +1.6% | $808,412 +0.6% |
| 2017 | $7,689 +1.3% | $803,291 +1.3% |
| 2016 | $7,594 +0.4% | $792,683 -8.4% |
| 2015 | $7,562 -11% | $865,450 +18.5% |
| 2014 | $8,497 | $730,047 +3.3% |
| 2013 | -- | $706,520 +4% |
| 2012 | -- | $679,667 -1.2% |
| 2011 | -- | $688,065 -20% |
| 2010 | -- | $860,397 -11% |
| 2009 | -- | $966,767 -6.7% |
| 2008 | -- | $1,036,483 +7% |
| 2007 | -- | $968,750 +34.5% |
| 2005 | -- | $720,305 +6.8% |
| 2004 | -- | $674,642 +271.2% |
| 2003 | -- | $181,764 +10% |
| 2002 | -- | $165,240 |
Find assessor info on the county website
Neighborhood: 32550
Nearby homes
- $2,586,4004 bd7 ba4.8k sqft1493 Island Green Ln E, Miramar Beach, FL 32550Off Market
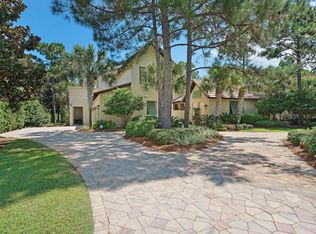
- $2,315,4004 bd4 ba3.4k sqft1495 Island Green Ln E, Miramar Beach, FL 32550Off Market
- $--0.43 Acres1495 Island Green Ln E, Destin, FL 32550Off Market

- $1,115,4003 bd2 ba3.6k sqft1496 Island Green Ln E, Miramar Beach, FL 32550Off Market
- $2,391,4003 bd4 ba3.5k sqft1502 Island Green Ln E, Miramar Beach, FL 32550Off Market
- $1,600,0003 bd4 ba3.6k sqft1496 Island Green Ln, Miramar Beach, FL 32550Sold
- $3,550,0005 bd8 ba6.1k sqft1492 Island Green Ln E, Miramar Beach, FL 32550Sold
- $--140 Square Feet1492 Island Green Ln E, Sandestin, FL 32550Off Market
Nearby schools
GreatSchools rating
- 9/10Van R. Butler Elementary SchoolGrades: K-5Distance: 3.6 mi
- 8/10Emerald Coast Middle SchoolGrades: 6-8Distance: 12 mi
- 8/10South Walton High SchoolGrades: 9-12Distance: 7.8 mi
Schools provided by the listing agent
- Elementary: Van R Butler
- Middle: Emerald Coast
- High: South Walton
Source: ECAOR. This data may not be complete. We recommend contacting the local school district to confirm school assignments for this home.
Sell for more on Zillow
Get a Zillow Showcase℠ listing at no additional cost and you could sell for .
$2,273,000
2% more
+$45,460
With Zillow Showcase(estimated)
$2,318,460
- Florida
- Walton County
- Miramar Beach
- 32550
- 1494 Island Green Ln E
Nearby cities
Nearby zip codes
Other Miramar Beach Topics
