Skip main navigation
Sold for $327,490
  • $327,490

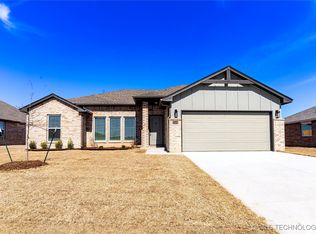
    14920 E 39th Pl S, Tulsa, OK 74134

    4beds
    1,802sqft
    Single Family Residence
    Built in 2023
    8,494 Square Feet Lot
    $337,900 Zestimate®
    $182/sqft
    $1,970 Estimated rent

    Home value

    $337,900

    $321,000 - $355,000

    $1,970/mo

    Zestimate® history
    Loading
    Loading...

    Owner options

    List your home for rent

    $1,970/mo

    Rent Zestimate®

    Find your next renter with Zillow Rental Manager. Plus, with online applications, you can quickly screen prospective tenants – for free.

    Learn more

    $1,970/mo

    Rent Zestimate®

    Refinance and save

    $2,457/mo

    Est. payment

    Refinancing to a lower rate could help reduce your monthly payments and save thousands over the life of the loan.

    See today's rates

    $2,457/mo

    Est. payment

    Explore your selling options

    Work with a Zillow partner agent

    Leverage their expertise and Zillow's premium Showcase listings to get your home seen by more buyers.

    Get started

    List with your own agent

    Get your home in front of millions of buyers by listing it on Zillow.

    Learn how to do it

    Sell it yourself

    Take full control of how buyers see your home on Zillow by listing For Sale by Owner (FSBO).

    List your home

    What's special

    Desired color paletteModern amenitiesStaged model homeFull fenceJefferson floor designBattle creek parkVideo doorbell
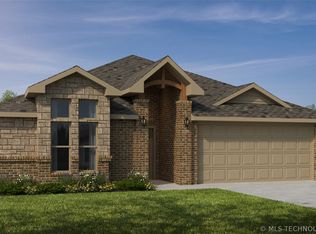
    Don't miss out on this incredible opportunity to own a new construction home with closing costs covered, a full fence, and an exclusive builder special—simply ask for details! This home offers amazing value, featuring a fully fenced homesite, video doorbell, built-in tornado safety features, and more. Plus, the oversized homesite comes complete with a landscaping package for added charm and curb appeal. Act quickly and inquire about closing costs assistance and special financing opportunities available for qualified buyers! Tour the staged model home in this sought-after community and experience firsthand the impeccable design and attention to detail. The Jefferson Floor Design offers everything you've been searching for, including a full fence for added privacy and peace of mind. With high-quality finishes, a desired color palette, and a host of included features, this home is truly a gem. Discover why Battle Creek Park is one of our most sought-after neighborhoods. Our homes are designed with your comfort and convenience in mind, featuring tankless water heaters and other modern amenities. Here are three key reasons why our clients love this community: Closing Costs Assistance: Take advantage of our special financing opportunities and closing costs assistance—ask for details! Enhanced Structural Integrity: Our homes exceed industry standards with built-in tornado safety features, ensuring your peace of mind during inclement weather. Energy Efficiency: Benefit from lower monthly expenses with our industry-leading energy efficiency ratings. Don't wait any longer—schedule a showing with our new home sales consultant today and experience the luxury and comfort of this home for yourself!

    Zillow last checked:

    Listing updated:

    Listed by:

    Larry Pennington 918-381-0081,

    Pennington & Assoc Realtors

    Bought with:

    Melissa Espino, 184715

    Platinum Realty, LLC.

    Source: MLS Technology, Inc.,MLS#: 2411297MLS LogoOriginating MLS: MLS Technology

    Facts & features

    Interior

    Bedrooms & bathrooms
    • Bedrooms: 4
    • Bathrooms: 2
    • Full bathrooms: 2
    Heating
    • Central, Gas
    Cooling
    • Central Air
    Appliances
    • Included: Dishwasher, Disposal, Microwave, Oven, Range, Gas Range, Gas Water Heater, Plumbed For Ice Maker
    • Laundry: Electric Dryer Hookup
    Features
    • Granite Counters, Quartz Counters, Stone Counters, Vaulted Ceiling(s), Ceiling Fan(s)
    • Flooring: Carpet, Tile, Wood Veneer
    • Windows: Aluminum Frames
    • Basement: None
    • Number of fireplaces: 1
    • Fireplace features: Gas Starter
    Interior area
    • Total structure area: 1,802
    • Total interior livable area: 1,802 sqft

    Property

    Parking
    • Total spaces: 2
    • Parking features: Attached, Garage, Asphalt
    • Attached garage spaces: 2
    Features
    • Levels: One
    • Stories: 1
    • Patio & porch: Other
    • Exterior features: Rain Gutters
    • Pool features: None
    • Fencing: Full,Privacy
    Lot
    • Size: 8,494 Square Feet
    • Features: None
    Details
    • Additional structures: None
    • Parcel number: 87626942217050

    Construction

    Type & style
    • Home type: SingleFamily
    • Architectural style: Ranch
    • Property subtype: Single Family Residence
    Materials
    • Brick, Wood Frame
    • Foundation: Slab
    • Roof: Asphalt,Fiberglass
    Condition
    • Year built: 2023

    Utilities & green energy

    • Sewer: Public Sewer
    • Water: Public
    • Utilities for property: Electricity Available, Natural Gas Available, Water Available

    Community & HOA

    Community
    • Features: Gutter(s)
    • Security: No Safety Shelter
    • Subdivision: Battle Creek Park
    HOA
    • Has HOA: Yes
    • Amenities included: Other
    • HOA fee: $400 annually
    Location
    • Region: Tulsa

    Financial & listing details

    • Price per square foot: $182/sqft
    • Tax assessed value: $327,500
    • Annual tax amount: $999,999
    • Date on market: 4/2/2024
    • Cumulative days on market: 310 days
    • Listing terms: Conventional,FHA,VA Loan

    Price history

    DateEventPrice
    6/28/2024Sold$327,490$182/sqft
    Source: MLS Technology, Inc. #2411297 Report a problem
    4/23/2024Pending sale$327,490$182/sqft
    Source: MLS Technology, Inc. #2411297 Report a problem
    4/2/2024Listed for sale$327,490$182/sqft
    Source: MLS Technology, Inc. #2411297 Report a problem
    4/2/2024Listing removed--
    Source: MLS Technology, Inc. #2403050 Report a problem
    3/4/2024Price change$327,490-1.5%$182/sqft
    Source: MLS Technology, Inc. #2403050 Report a problem
    2/1/2024Listed for sale$332,490$185/sqft
    Source: MLS Technology, Inc. #2403050 Report a problem
    2/1/2024Listing removed--
    Source: MLS Technology, Inc. #2341006 Report a problem
    12/9/2023Price change$332,490+1.5%$185/sqft
    Source: MLS Technology, Inc. #2341006 Report a problem
    12/4/2023Listed for sale$327,490$182/sqft
    Source: MLS Technology, Inc. #2341006 Report a problem
    12/4/2023Listing removed--
    Source: MLS Technology, Inc. #2333825 Report a problem
    10/9/2023Price change$327,490+2.3%$182/sqft
    Source: MLS Technology, Inc. #2333825 Report a problem
    10/3/2023Listed for sale$319,990$178/sqft
    Source: MLS Technology, Inc. #2333825 Report a problem
    10/1/2023Listing removed--
    Source: MLS Technology, Inc. #2326765 Report a problem
    8/1/2023Listed for sale$319,990$178/sqft
    Source: MLS Technology, Inc. #2326765 Report a problem
    8/1/2023Listing removed--
    Source: MLS Technology, Inc. #2321621 Report a problem
    6/19/2023Listed for sale$319,990$178/sqft
    Source: MLS Technology, Inc. #2321621 Report a problem

    Public tax history

    YearProperty taxesTax assessment
    2025$4,831 +4932.3%$36,025 +4788.1%
    2024$96 +2.3%$737
    2023$94 -4.1%$737
    2022$98 $737
    Find assessor info on the county website

    Neighborhood: Briarglen Plaza

    Nearby schools

    GreatSchools rating
    Schools provided by the listing agent
    • Elementary: Country Lane
    • High: Broken Arrow
    • District: Broken Arrow - Sch Dist (3)

    Source: MLS Technology, Inc.. This data may not be complete. We recommend contacting the local school district to confirm school assignments for this home.

    Get pre-qualified for a loan
    At Zillow Home Loans, we can pre-qualify you in as little as 5 minutes with no impact to your credit score.

    An equal housing lender. NMLS #10287.

    Sell for more on Zillow
    Get a Zillow Showcase℠ listing at no additional cost and you could sell for .
    $337,900
    2% more
    +$6,758
    With Zillow Showcase(estimated)
    $344,658