Skip main navigation
Off market
  • $444,900

    14920 E Balsam Cir, Wichita, KS 67230

    3beds
    3,119sqft
    SingleFamily
    Built in 2008
    0.3 Acres Lot
    $444,900 Zestimate®
    $143/sqft
    $2,442 Estimated rent

    Home value

    $444,900

    $418,000 - $472,000

    $2,442/mo

    Zestimate® history
    Loading
    Loading...

    Owner options

    List your home for rent

    $2,442/mo

    Rent Zestimate®

    Find your next renter with Zillow Rental Manager. Plus, with online applications, you can quickly screen prospective tenants – for free.

    Learn more

    $2,442/mo

    Rent Zestimate®

    Refinance and save

    $2,329/mo

    Est. payment

    Refinancing to a lower rate could help reduce your monthly payments and save thousands over the life of the loan.

    See today's rates

    $2,329/mo

    Est. payment

    Explore your selling options

    Work with a Zillow partner agent

    Leverage their expertise and Zillow's premium Showcase listings to get your home seen by more buyers.

    Get started

    List with your own agent

    Get your home in front of millions of buyers by listing it on Zillow.

    Learn how to do it

    Sell it yourself

    Take full control of how buyers see your home on Zillow by listing For Sale by Owner (FSBO).

    List your home

    What's special

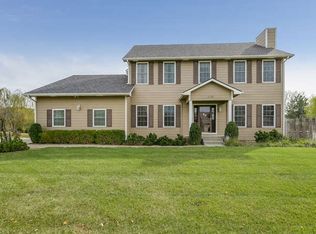
    Absolutely stunning 2008 custom-built home in quiet cul-de-sac. No detail overlooked during this construction! Beautiful wood floors, iron trim accents, unique stone, granite countertops, upgraded wood trim and architectural windows adorn throughout. Main floor showcases a sophisticated vaulted and beamed ceiling and a 2-story floor-to-ceiling stone-faced fireplace flanked by trim and cabinetry. Kitchen has long eating bar, spacious pantry, prep island and ample granite counter space. Kitchen adjoins the cozy family room with bay window and view of lush backyard. More gathering space is found in the living area again showcasing fabulous windows to bring the outside in. Formal dining, still in an open floor plan, rounds out the main living space. Master, with access to the patio, has fireplace and large bath with separate tub/shower, 2 sinks and a spacious walk-in closet. Upstairs find 2 bedrooms and a bath along with luxurious office space with dormer windows that could serve as a 4th bedroom. All window treatments and wood blinds will remain as well as TV mounts. Home is wired for surround sound for your entertainment! Main floor laundry, a separate room, doubles as a storm shelter. Full-fenced backyard with over $15,000 in landscaping, offers a paver patio, an octagonal pergola, gazebo, a variety of maturing trees, manicured landscape and a water feature which will remain. Irrigation is on a well for huge utility savings! Downspouts in backyard are buried to drain to the street. Attached side-load garage is insulated, shingles are Class IV hail-resistant which qualify for insurance discounts. Sellers were proactive and installed a Sentricon bait system and warranty will transfer. Heating is provided by a number of high-end systems: radiant floor heat is available throughout the main floor and a heat pump and forced air furnace serve different zones of the home. Located near schools and quick highway access. Best of all, an 11-year-old home with NO SPECIALS! Call for a private showing today!

    This property is off market, which means it's not currently listed for sale or rent on Zillow. This may be different from what's available on other websites or public sources.

    Facts & features

    Interior

    Bedrooms & bathrooms
    • Bedrooms: 3
    • Bathrooms: 3
    • Full bathrooms: 2
    • 1/2 bathrooms: 1
    Heating
    • Forced air, Heat pump, Radiant, Electric, Gas
    Cooling
    • Central
    Appliances
    • Included: Dishwasher, Dryer, Garbage disposal, Microwave, Range / Oven, Refrigerator, Washer
    Features
    • Flooring: Tile, Carpet, Hardwood
    • Basement: None
    • Has fireplace: Yes
    Interior area
    • Total interior livable area: 3,119 sqft

    Property

    Parking
    • Total spaces: 3
    • Parking features: Garage - Attached, Garage - Detached
    Features
    • Exterior features: Stone, Wood, Brick
    Lot
    • Size: 0.3 Acres
    Details
    • Parcel number: 087117360210301900

    Construction

    Type & style
    • Home type: SingleFamily
    • Architectural style: Conventional
    Materials
    • masonry
    • Foundation: Other
    • Roof: Composition
    Condition
    • Year built: 2008

    Community & HOA

    Location
    • Region: Wichita

    Financial & listing details

    • Price per square foot: $143/sqft
    • Tax assessed value: $392,340
    • Annual tax amount: $4,921

    Price history

    DateEventPrice
    11/14/2019Sold--
    Source: SCKMLS as distributed by MLS GRID #568149 Report a problem
    10/2/2019Pending sale$359,900$115/sqft
    Source: Berkshire Hathaway PenFed Realty #568149 Report a problem
    8/19/2019Price change$359,900-2.5%$115/sqft
    Source: Berkshire Hathaway PenFed Realty #568149 Report a problem
    6/17/2019Listed for sale$369,000$118/sqft
    Source: Berkshire Hathaway PenFed Realty #568149 Report a problem

    Public tax history

    YearProperty taxesTax assessment
    2025$4,921 +2.1%$45,120 +3.5%
    2024$4,820 +9%$43,597 +11.3%
    2023$4,423 0%$39,162
    2022$4,424 +13.5%--
    2021$3,897 +0.2%--
    2020$3,889 +6%$33,681 +6.1%
    2019$3,669 +2.7%$31,740 +3%
    2018$3,572 $30,814
    2017-- --
    2016$1,859 -51.3%--
    2015$3,817 -4.6%--
    2014$4,000 --
    2013-- --
    2012-- --
    2011-- $37,514 +1470.9%
    2008-- $2,388
    2007-- $2,388
    2006-- $2,388
    2005-- $2,388
    2004-- $2,388 +37.2%
    2003-- $1,740
    2002-- $1,740
    2000-- $1,740
    Find assessor info on the county website

    Neighborhood: 67230

    Nearby schools

    GreatSchools rating
    Schools provided by the listing agent
    • Elementary: Christa Mcauliffe
    • Middle: Christa Mcauliffe Academy K-8
    • High: Southeast
    • District: Wichita School District (Usd 259)

    Source: The MLS. This data may not be complete. We recommend contacting the local school district to confirm school assignments for this home.

    Get pre-qualified for a loan
    At Zillow Home Loans, we can pre-qualify you in as little as 5 minutes with no impact to your credit score.

    An equal housing lender. NMLS #10287.

    Sell for more on Zillow
    Get a Zillow Showcase℠ listing at no additional cost and you could sell for .
    $444,900
    2% more
    +$8,898
    With Zillow Showcase(estimated)
    $453,798