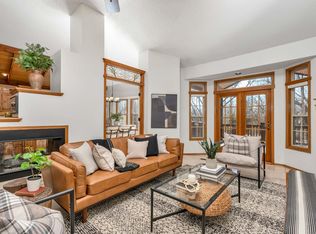
The thing about Quality is photos don't do it justice! A rare opportunity to own a truly extraordinary, custom-remodeled residence where quality craftsmanship and thoughtful design converge. Taken down to the studs in 2013 and meticulously rebuilt, this home stands as a testament to superior carpentry, timeless finishes, and functional luxury. From the moment you enter, you’ll notice the extensive custom-milled red oak woodwork staircase—solid red oak doors, tall baseboards and thick trim. Hand-scraped hickory floors and intricate crown molding—setting an unmatched standard of warmth and elegance. The heart of the home features a chef’s kitchen with quartz countertops, custom cabinetry, pull out drawers, soft close doors, premium appliances, and a convenient pot filler. The living spaces are anchored by two stunning custom-built fireplaces, one adorned in marble and the other in travertine, each with bespoke mantels. 18' vaulted ceilings and 11' tall windows provide an abundance of natural light. The thoughtful upgrades continue throughout: all new windows (except select upper and basement rooms), new solid wood doors inside and out, programable smart switches, central vacuum, and a state-of-the-art alarm system. Entertain or unwind on the new covered deck with custom wrought iron rails and composite decking overlooking a serenely landscaped yard with a sprinkler system on its own well. The backyard is fully fenced (new in 2023) and wired for a hot tub, with gas lines ready for both a grill and whole house generator. Retreat to the luxurious master suite, where the spa-like bath features granite and onyx finishes, a walk-in shower, and designer fixtures. All bathrooms have been updated with new vanities, onyx or quartz countertops, tile floors, and high-end fixtures. The home is equipped for modern living with dual HVAC units, humidifiers, and a central vacuum system. Additional highlights include a finished basement with a potential bar area, large custom storage solutions, garage storage racks, a floored attic with lighting, and a oversized shed. Every detail, from the custom bookcases to the oversized drawers under the stairs, has been thoughtfully designed for both beauty and utility. This is a home for those who appreciate artistry, durability, and comfort a true masterpiece ready for its next discerning owner.
Sold-co-op w/mbr
Price Unknown
15000 E Balsam Ct, Wichita, KS 67230
5beds
3,982sqft
Single Family Onsite Built
Built in 1993
0.3 Acres Lot
$566,500 Zestimate®
$--/sqft
$3,064 Estimated rent
Home value
$566,500
$516,000 - $623,000
$3,064/mo
Zestimate® history
Owner options
List your home for rent
$3,064/mo
Rent Zestimate®
Find your next renter with Zillow Rental Manager. Plus, with online applications, you can quickly screen prospective tenants – for free.
$3,064/mo
Rent Zestimate®
Refinance and save
$380/mo
Est. payment
Refinancing to a lower rate could help reduce your monthly payments and save thousands over the life of the loan.
$380/mo
Est. payment
Explore your selling options
Work with a Zillow partner agent
Leverage their expertise and Zillow's premium Showcase listings to get your home seen by more buyers.
Get startedList with your own agent
Get your home in front of millions of buyers by listing it on Zillow.
Learn how to do itSell it yourself
Take full control of how buyers see your home on Zillow by listing For Sale by Owner (FSBO).
List your homeWhat's special
Zillow last checked:
Listing updated:
Listed by:
Ryan Rust 316-425-1880,
Nikkel and Associates
Bought with:
Tonya Redmond, SP00236240
Source: SCKMLS as distributed by MLS GRID,MLS#: 660134
Facts & features
Interior
Bedrooms & bathrooms
- Bedrooms: 5
- Bathrooms: 4
- Full bathrooms: 3
- 1/2 bathrooms: 1
Primary bedroom
- Description: Wood
- Level: Main
- Area: 255
- Dimensions: 17x15
Bedroom
- Description: Wood
- Level: Upper
- Area: 224
- Dimensions: 16x14
Bedroom
- Description: Wood
- Level: Upper
- Area: 130
- Dimensions: 13x10
Bedroom
- Description: Luxury Vinyl
- Level: Basement
- Area: 182
- Dimensions: 14x13
Bedroom
- Description: Luxury Vinyl
- Level: Basement
- Area: 140
- Dimensions: 14x10
Bonus room
- Description: Wood Laminate
- Level: Basement
- Area: 70
- Dimensions: 10x7
Dining room
- Description: Wood
- Level: Main
- Area: 238
- Dimensions: 17x14
Family room
- Description: Carpet
- Level: Basement
- Area: 609
- Dimensions: 29x21
Kitchen
- Description: Tile
- Level: Main
- Area: 297
- Dimensions: 27x11
Laundry
- Description: Tile
- Level: Main
- Area: 72
- Dimensions: 9x8
Living room
- Description: Wood
- Level: Main
- Area: 270
- Dimensions: 18x15
Heating
- Forced Air
Cooling
- Central Air
Appliances
- Included: Dishwasher, Microwave, Range
- Laundry: Main Level
Features
- Ceiling Fan(s), Vaulted Ceiling(s)
- Basement: Finished
- Number of fireplaces: 2
- Fireplace features: Two, Master Bedroom
Interior area
- Total interior livable area: 3,982 sqft
- Finished area above ground: 2,355
- Finished area below ground: 1,627
Property
Parking
- Total spaces: 2
- Parking features: Attached
- Garage spaces: 2
Features
- Levels: Two
- Stories: 2
- Patio & porch: Patio, Covered
- Exterior features: Guttering - ALL, Sprinkler System
- Fencing: Wood
Lot
- Size: 0.3 Acres
- Features: Cul-De-Sac
Details
- Additional structures: Storage
- Parcel number: 1173602103021.00
Construction
Type & style
- Home type: SingleFamily
- Architectural style: Other
- Property subtype: Single Family Onsite Built
Materials
- Frame w/Less than 50% Mas
- Foundation: Full, View Out, Walk Out Below Grade, Concrete Perimeter
- Roof: Composition
Condition
- Year built: 1993
Utilities & green energy
- Gas: Natural Gas Available
- Utilities for property: Sewer Available, Natural Gas Available, Public
Community & HOA
Community
- Features: Lake
- Subdivision: ARBOR LAKES ESTATES
HOA
- Has HOA: Yes
- HOA fee: $380 annually
Location
- Region: Wichita
Financial & listing details
- Annual tax amount: $5,685
- Date on market: 8/14/2025
- Cumulative days on market: 34 days
- Ownership: Individual
- Road surface type: Paved
Price history
Price history is unavailable.
Public tax history
Tax history is unavailable.
Neighborhood: 67230
Nearby homes
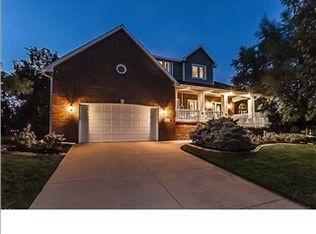
- $505,8005 bd3 ba3.9k sqft15000 E Balsam Cir, Wichita, KS 67230Off Market
- $400,2004 bd2 ba1.9k sqft14930 E Balsam Cir, Wichita, KS 67230Off Market
- $348,6003 bd2 ba1.6k sqft15012 E Balsam Cir, Wichita, KS 67230Off Market
- $--3 bd3 ba3.5k sqft15001 E Balsam Ct, Wichita, KS 67230Sold
- $433,2003 bd2 ba1.9k sqft15001 E Balsam Cir, Wichita, KS 67230Off Market
- $--5 bd5 ba5k sqft15011 E Balsam Ct, Wichita, KS 67230Sold
- $446,3003 bd3 ba3.1k sqft14920 E Balsam Cir, Wichita, KS 67230Off Market
- $440,0004 bd3 ba1.7k sqft14929 E Balsam Cir, Wichita, KS 67230Off Market
Nearby schools
GreatSchools rating
- 6/10Christa McAuliffe AcademyGrades: PK-8Distance: 0.7 mi
- 1/10Southeast High SchoolGrades: 9-12Distance: 1.9 mi
Schools provided by the listing agent
- Elementary: Christa McAuliffe Academy K-8
- Middle: Christa McAuliffe Academy K-8
- High: Southeast
Source: SCKMLS as distributed by MLS GRID. This data may not be complete. We recommend contacting the local school district to confirm school assignments for this home.
Sell for more on Zillow
Get a Zillow Showcase℠ listing at no additional cost and you could sell for .
$566,500
2% more
+$11,330
With Zillow Showcase(estimated)
$577,830
- Kansas
- Sedgwick County
- Wichita
- 67230
- 15000 E Balsam Ct
Nearby cities
Nearby neighborhoods
Nearby zip codes
Other Wichita Topics
