Custom-designed Ranch home in hidden gem neighborhood. Forest tranquility, privacy, comfort, entertainment, and ample space on a quiet cul-de-sac. This home is beautifully landscaped with limestone rock curved beds and tree lined grounds. The vaulted foyer takes you into an open concept living space that includes the living room, dining, kitchen and corner sunroom area which gives the home it's airy feel. Several windows and glass doors fill the entire space with natural light. The kitchen offers updated custom cabinetry, generous counter space, tile backsplash, pantry, appliances, ample storage, and a seated peninsula. At the garage entrance is an inset open closet perfect for a drop zone and the convenient main-floor laundry room. Step out to the spacious deck overlooking the yard, where a large firepit with an iron Wichita-emblemed fire ring sits against a serene forested backdrop. The covered deck includes another vaulted ceiling with a fan/light combo and can be screened in for added comfort. The yard is fully fenced. The outdoor setting is perfect to enjoy wildlife from the wooded area and take in breathtaking sunrises and sunsets. The owner's suite includes a second gas fireplace, a tray ceiling, walk-in closet and ensuite with dual sinks, separate shower, soaker tub, privacy nook water closet, and additional storage closet. A second bedroom with a partially private bath is also on the main floor. Downstairs, the spacious and versatile family/rec room includes a wood fireplace, view-out windows and walk-out access to the backyard. This level also features a large bedroom, a bathroom, and a partially finished non-conforming room with Berber carpet, central air, and electrical -offering potential for a fourth bedroom, workout area, homeschool space, or theater room. An additional unfinished nook provides additional storage or the potential for a soundproof video/ game room. Builder plans include potential 4th or 5th bedrooms. The landscape is maintained by a sprinkler system on an irrigation well, roof replaced in 2010 with class-4 impact resistant shingles, and 2015 HVAC and compressor. The community includes rare private Reserves with walking trails, fishing pond, and picnic area. This is a MUST-EXPERIENCE with its prime location, stylish appeal, and easy access to main roads and shopping.
Sold-co-op w/mbr
Price Unknown
15001 E Balsam Ct, Wichita, KS 67230
3beds
3,510sqft
Single Family Onsite Built
Built in 1996
0.34 Acres Lot
$413,400 Zestimate®
$--/sqft
$3,185 Estimated rent
Home value
$413,400
$372,000 - $459,000
$3,185/mo
Zestimate® history
Owner options
List your home for rent
$3,185/mo
Rent Zestimate®
Find your next renter with Zillow Rental Manager. Plus, with online applications, you can quickly screen prospective tenants – for free.
$3,185/mo
Rent Zestimate®
Refinance and save
$380/mo
Est. payment
Refinancing to a lower rate could help reduce your monthly payments and save thousands over the life of the loan.
$380/mo
Est. payment
Explore your selling options
Work with a Zillow partner agent
Leverage their expertise and Zillow's premium Showcase listings to get your home seen by more buyers.
Get startedList with your own agent
Get your home in front of millions of buyers by listing it on Zillow.
Learn how to do itSell it yourself
Take full control of how buyers see your home on Zillow by listing For Sale by Owner (FSBO).
List your homeWhat's special
Zillow last checked:
Listing updated:
Listed by:
Jeanne Kennedy CELL:316-749-8089,
J.P. Weigand & Sons
Bought with:
Sawyer Hambley, 00242494
Source: SCKMLS as distributed by MLS GRID,MLS#: 651279
Facts & features
Interior
Bedrooms & bathrooms
- Bedrooms: 3
- Bathrooms: 3
- Full bathrooms: 3
Primary bedroom
- Description: Carpet
- Level: Main
- Area: 198
- Dimensions: 18x11
Bedroom
- Description: Carpet
- Level: Basement
- Area: 282
- Dimensions: 18.8x15
Bedroom
- Description: Carpet
- Level: Main
- Area: 148.5
- Dimensions: 13.5x11
Bonus room
- Description: Carpet
- Level: Basement
- Area: 285
- Dimensions: 19x15
Dining room
- Description: Carpet
- Level: Main
- Area: 90
- Dimensions: 10x9
Family room
- Description: Carpet
- Level: Basement
- Area: 702
- Dimensions: 39x18
Foyer
- Description: Tile
- Level: Main
- Area: 87
- Dimensions: 14.5x6
Kitchen
- Description: Tile
- Level: Main
- Area: 195
- Dimensions: 15x13
Laundry
- Description: Tile
- Level: Main
- Area: 48
- Dimensions: 8x6
Living room
- Description: Carpet
- Level: Main
- Area: 315
- Dimensions: 21x15
Storage
- Description: Concrete
- Level: Basement
- Area: 122.88
- Dimensions: 12.8x9.6
Sun room
- Description: Carpet
- Level: Main
- Area: 72
- Dimensions: 9x8
Heating
- Forced Air, Natural Gas
Cooling
- Central Air, Electric
Appliances
- Included: Dishwasher, Disposal, Refrigerator, Range
- Laundry: Main Level, 220 equipment, Sink
Features
- Ceiling Fan(s), Walk-In Closet(s), Vaulted Ceiling(s)
- Basement: Finished
- Number of fireplaces: 3
- Fireplace features: Three or More, Living Room, Family Room, Master Bedroom, Gas, Wood Burning, Glass Doors
Interior area
- Total interior livable area: 3,510 sqft
- Finished area above ground: 1,970
- Finished area below ground: 1,540
Property
Parking
- Total spaces: 3
- Parking features: Attached
- Garage spaces: 3
Features
- Levels: One
- Stories: 1
- Patio & porch: Covered, Deck
- Exterior features: Guttering - ALL, Irrigation Well, Sprinkler System
- Fencing: Chain Link,Wood,Wrought Iron
Lot
- Size: 0.34 Acres
- Features: Cul-De-Sac, Wooded
Details
- Parcel number: 0871173602103027
Construction
Type & style
- Home type: SingleFamily
- Architectural style: Contemporary
- Property subtype: Single Family Onsite Built
Materials
- Frame w/Less than 50% Mas
- Foundation: Walk Out Mid-Level, View Out
- Roof: Composition
Condition
- Year built: 1996
Utilities & green energy
- Gas: Natural Gas Available
- Utilities for property: Sewer Available, Natural Gas Available, Public
Community & HOA
Community
- Features: Greenbelt, Lake
- Subdivision: HUNTERS POINT-ARBOR LAKE
HOA
- Has HOA: Yes
- Services included: Gen. Upkeep for Common Ar
- HOA fee: $380 annually
Location
- Region: Wichita
Financial & listing details
- Annual tax amount: $4,273
- Date on market: 2/26/2025
- Cumulative days on market: 24 days
- Ownership: Individual
- Road surface type: Paved
Price history
Price history is unavailable.
Public tax history
Tax history is unavailable.
Neighborhood: 67230
Nearby homes
- $426,1003 bd2 ba1.9k sqft15001 E Balsam Cir, Wichita, KS 67230Off Market
- $572,4005 bd5 ba5k sqft15011 E Balsam Ct, Wichita, KS 67230Off Market
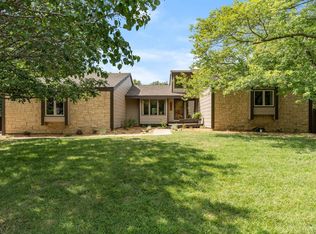
- $437,3004 bd3 ba1.7k sqft14929 E Balsam Cir, Wichita, KS 67230Off Market
- $509,2005 bd2 ba2.2k sqft15011 E Balsam Cir, Wichita, KS 67230Off Market
- $--5 bd4 ba3.9k sqft15000 E Balsam Ct, Wichita, KS 67230Sold
- $495,6005 bd3 ba3.9k sqft15000 E Balsam Cir, Wichita, KS 67230Off Market
- $429,8005 bd3 ba1.3k sqft14919 E Balsam Cir, Wichita, KS 67230Off Market
- $395,6004 bd2 ba1.9k sqft14930 E Balsam Cir, Wichita, KS 67230Off Market
Nearby schools
GreatSchools rating
- 6/10Christa McAuliffe AcademyGrades: PK-8Distance: 0.7 mi
- 1/10Southeast High SchoolGrades: 9-12Distance: 1.9 mi
Schools provided by the listing agent
- Elementary: Christa McAuliffe Academy K-8
- Middle: Christa McAuliffe Academy K-8
- High: Southeast
Source: SCKMLS as distributed by MLS GRID. This data may not be complete. We recommend contacting the local school district to confirm school assignments for this home.
Sell for more on Zillow
Get a Zillow Showcase℠ listing at no additional cost and you could sell for .
$413,400
2% more
+$8,268
With Zillow Showcase(estimated)
$421,668
Sell for more on Zillow
Get a Zillow Showcase℠ listing at no additional cost and you could sell for .
$413,400
2% more
+$8,268
With Zillow Showcase(estimated)
$421,668
- Kansas
- Sedgwick County
- Wichita
- 67230
- 15001 E Balsam Ct
