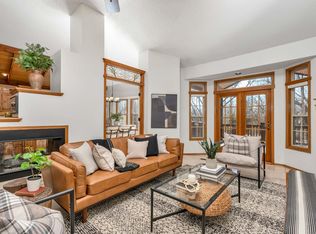
Beauty, comfort, entertaining oasis, & abundant space – all rolled into one!! This exclusive custom-design home resides in a coveted neighborhood, quiet cul-de-sac featuring a fully fenced private backyard, deep driveway leading to a 3-car garage on a .40-acre lot with serene wooded views, swimming pool and hot tub!! The community features rare private wooded walking trails, a fishing pond and picnic area. As you approach the home and step through the inviting foyer you are greeted by a spacious interior vaulted living room with a cozy fireplace, windows and glass door that bring in the natural light. Adjacent to the living room is a vaulted formal dining room with enriched hardwood flooring and is versatile for a piano/music room or grand office – anything you desire! The kitchen, the heart of the home, boasts the same hardwood floors, newer custom handcrafted cabinetry with ample storage, quartz countertops galore to spread out on, tile backsplash, a chefs dream 5 burner gas stove, a seated island and a breakfast nook area that provides abundant space for a dining table seating 8-10 comfortably. Venture out one of the rear house doors to the deck overlooking the swimming pool/hot tub area, large yard, and wooded view. The deck features built-in seating and a remote-controlled awning for additional shade. The backyard is surrounded by a privacy fence on the sides and transparent fencing at the rear, ensuring full privacy while enjoying the natural surroundings perfectly embodying the seamless integration of indoor and outdoor living. Ascending from the living room, a New England York Style hand-carved wood spiral staircase leads to an expansive loft offering limitless possibilities as a home office or a family/play area. Step through the sliding door to find yet another back deck with spectacular views. Continuing down the main floor hall, is the grand master bedroom with a seated bay window to enjoy the view. Through French double doors you access the renovated large master bathroom featuring a soaker standalone tub positioned perfectly beneath a large overhead skylight for star gazing, a low-clearance walk-in tiled shower and a newer handcrafted vanity, quartz counter, tile backsplash and private water closet. The master bathroom also offers dual doors to the walk-in closets. A second extra-large bedroom with a partial private bath is located down the hall. The main floor also includes a convenient laundry room, powder room, and access to the garage. The vaulted ceilings enhance the spaciousness of the home. Heading downstairs to the basement you find the family/game room with another cozy fireplace and a full wet bar with peninsula seating. A new walk-out slider provides easy access to the private backyard where the covered patio, swimming pool, hot tubbing, or grilling are enjoyed. The shaded and spacious yard is ideal for outdoor games and gardening. The basement level features three extra-large bedrooms, two bathrooms, and a sixth room currently used as an art/craft studio with a photographer darkroom. This room can easily be converted into a sixth bedroom, work out room, or home school classroom with the potential for another private bathroom – anything is possible. Enhancements of over a $150,000 include items for the utility features that serve the home, exterior siding/painting, deck/banister, pool equipment, electrical panel, kitchen & master bathroom renovations and much more. There is ample storage space on all floors, and all appliances including the washer, dryer, freezer are included with the home. This is a MUST-SEE home with the location, homes stylish appeal, amenities, and enhancements!! Call today for your private viewing!!
Sold-co-op w/mbr
Price Unknown
15011 E Balsam Ct, Wichita, KS 67230
5beds
5,032sqft
Single Family Onsite Built
Built in 1986
0.4 Acres Lot
$583,500 Zestimate®
$--/sqft
$3,720 Estimated rent
Home value
$583,500
$519,000 - $659,000
$3,720/mo
Zestimate® history
Owner options
List your home for rent
$3,720/mo
Rent Zestimate®
Find your next renter with Zillow Rental Manager. Plus, with online applications, you can quickly screen prospective tenants – for free.
$3,720/mo
Rent Zestimate®
Refinance and save
$190/mo
Est. payment
Refinancing to a lower rate could help reduce your monthly payments and save thousands over the life of the loan.
$190/mo
Est. payment
Explore your selling options
Work with a Zillow partner agent
Leverage their expertise and Zillow's premium Showcase listings to get your home seen by more buyers.
Get startedList with your own agent
Get your home in front of millions of buyers by listing it on Zillow.
Learn how to do itSell it yourself
Take full control of how buyers see your home on Zillow by listing For Sale by Owner (FSBO).
List your homeWhat's special
Zillow last checked:
Listing updated:
Listed by:
Jeanne Kennedy 316-749-8089,
J.P. Weigand & Sons
Bought with:
Michael Cuevas-Zaragoza, 00241080
Source: SCKMLS as distributed by MLS GRID,MLS#: 628604
Facts & features
Interior
Bedrooms & bathrooms
- Bedrooms: 5
- Bathrooms: 5
- Full bathrooms: 4
- 1/2 bathrooms: 1
Primary bedroom
- Description: Carpet
- Level: Main
- Area: 298.62
- Dimensions: 18.9 x 15.8
Bedroom
- Description: Carpet
- Level: Main
- Area: 258
- Dimensions: 21.5 x 12
Bedroom
- Description: Carpet
- Level: Basement
- Area: 217.17
- Dimensions: 17.1 x 12.7
Bedroom
- Description: Carpet
- Level: Basement
- Area: 161.29
- Dimensions: 12.7 x 12.7
Bedroom
- Description: Carpet
- Level: Basement
- Area: 165.1
- Dimensions: 12.7 x 13
Dining room
- Description: Wood
- Level: Main
- Area: 183.26
- Dimensions: 11.9 x 15.4
Family room
- Description: Carpet
- Level: Basement
- Area: 390.38
- Dimensions: 26.2 x 14.9
Kitchen
- Description: Wood
- Level: Main
- Area: 327.6
- Dimensions: 21 x 15.6
Living room
- Description: Carpet
- Level: Main
- Area: 405.6
- Dimensions: 26 x 15.6
Loft
- Description: Carpet
- Level: Upper
- Area: 322
- Dimensions: 23 x 14
Workshop
- Description: Concrete
- Level: Basement
- Area: 316.71
- Dimensions: 20.7 x 15.3
Heating
- Forced Air, Natural Gas
Cooling
- Heat Pump, Geothermal
Appliances
- Included: Dishwasher, Disposal, Microwave, Refrigerator, Range, Washer, Dryer
- Laundry: Main Level, Gas Dryer Hookup
Features
- Central Vacuum, Walk-In Closet(s), Vaulted Ceiling(s), Wet Bar
- Flooring: Hardwood
- Windows: Window Coverings-All, Skylight(s)
- Basement: Finished
- Number of fireplaces: 2
- Fireplace features: Two, Living Room, Family Room, Wood Burning, Gas Starter, Glass Doors
Interior area
- Total interior livable area: 5,032 sqft
- Finished area above ground: 2,817
- Finished area below ground: 2,215
Property
Parking
- Total spaces: 3
- Parking features: Attached
- Garage spaces: 3
Features
- Levels: One and One Half
- Stories: 1.5
- Patio & porch: Patio, Deck
- Exterior features: Balcony, Irrigation Pump, Irrigation Well, Sprinkler System
- Has private pool: Yes
- Pool features: In Ground
- Has spa: Yes
- Spa features: Outdoor Hot Tub
- Fencing: Wood
Lot
- Size: 0.4 Acres
- Features: Cul-De-Sac
Details
- Parcel number: 1173602103026.00
Construction
Type & style
- Home type: SingleFamily
- Architectural style: Contemporary,Traditional
- Property subtype: Single Family Onsite Built
Materials
- Frame w/Less than 50% Mas
- Foundation: Walk Out At Grade, View Out
- Roof: Composition
Condition
- Year built: 1986
Utilities & green energy
- Utilities for property: Sewer Available, Public
Community & HOA
Community
- Features: Greenbelt, Lake
- Subdivision: HUNTERS POINT-ARBOR LAKE
HOA
- Has HOA: Yes
- Services included: Gen. Upkeep for Common Ar
- HOA fee: $190 annually
Location
- Region: Wichita
Financial & listing details
- Annual tax amount: $4,713
- Date on market: 8/4/2023
- Cumulative days on market: 3 days
- Ownership: Individual
- Road surface type: Paved
Price history
Price history is unavailable.
Public tax history
Tax history is unavailable.
Neighborhood: 67230
Nearby homes
- $516,0005 bd2 ba2.2k sqft15011 E Balsam Cir, Wichita, KS 67230Off Market
- $--3 bd3 ba3.5k sqft15001 E Balsam Ct, Wichita, KS 67230Sold
- $433,2003 bd2 ba1.9k sqft15001 E Balsam Cir, Wichita, KS 67230Off Market
- $447,8003 bd3 ba2.1k sqft15021 E Balsam Cir, Wichita, KS 67230Off Market
- $440,0004 bd3 ba1.7k sqft14929 E Balsam Cir, Wichita, KS 67230Off Market
- $--5 bd4 ba3.9k sqft15000 E Balsam Ct, Wichita, KS 67230Sold
- $503,0005 bd3 ba3.9k sqft15000 E Balsam Cir, Wichita, KS 67230Off Market
- $348,6003 bd2 ba1.6k sqft15012 E Balsam Cir, Wichita, KS 67230Off Market
Nearby schools
GreatSchools rating
- 6/10Christa McAuliffe AcademyGrades: PK-8Distance: 0.7 mi
- 1/10Southeast High SchoolGrades: 9-12Distance: 1.9 mi
Schools provided by the listing agent
- Elementary: Christa McAuliffe Academy K-8
- Middle: Christa McAuliffe Academy K-8
- High: Southeast
Source: SCKMLS as distributed by MLS GRID. This data may not be complete. We recommend contacting the local school district to confirm school assignments for this home.
Sell for more on Zillow
Get a Zillow Showcase℠ listing at no additional cost and you could sell for .
$583,500
2% more
+$11,670
With Zillow Showcase(estimated)
$595,170
- Kansas
- Sedgwick County
- Wichita
- 67230
- 15011 E Balsam Ct
Nearby cities
Nearby neighborhoods
Nearby zip codes
Other Wichita Topics
