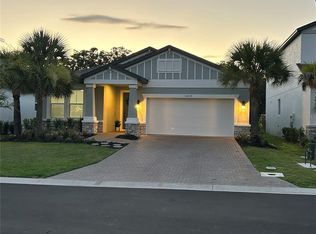
This is a must-see and will rival new construction. Nestled in the exclusive gated community of Riverside Preserve, this thoughtfully designed home offers the perfect blend of luxury, functionality, and outdoor living—positioned just steps from the Manatee River, where manatees and dolphins are often spotted steps from your back door. Nature lovers will appreciate frequent sightings of deer, herons, egrets, hawks, and other native bird species that thrive along the riverbanks and surrounding preserve. Featuring 3 bedrooms, 3 full baths, a den and a spacious bonus room, this home’s layout is ideal for modern living, including multi-generational or guest accommodations thanks to the private upstairs suite with full bath, large loft, and additional flex nook. Enjoy unobstructed backyard views of wide green space, grand live oaks, and shimmering water—an ideal canvas for your future private pool (renderings and survey included). With no flood insurance required, NO CDD fees, and low HOA fees, this home offers both value and peace of mind. The open-concept floor plan is filled with natural light, thanks to two sets of sliding glass doors and abundant windows. The gourmet kitchen boasts quartz countertops, built-in cooktop, built-in oven/microwave, and ample cabinetry—ideal for entertaining. Retreat to a spacious primary suite on the main floor with a walk-in closet and ensuite bath. A second bedroom and full bath, along with a separate den that could easily be another bedroom or nursery, complete the downstairs. The upstairs is perfect for extended stays or a second living area, offering privacy and flexibility. Beyond your backyard, the community offers a lifestyle unmatched in the area: a 16-acre riverfront park with direct access to the Manatee River, a kayak and paddleboard launch, a shaded nature trail under majestic live oaks, a riverfront pavilion with picnic and grilling areas—perfect for gatherings. Also included in the sale: a 100 inch 4k tv, so you can start enjoying a true home theater experience. Conveniently located near Lakewood Ranch, top-rated schools, shopping, dining, and just a short drive to award-winning Gulf Coast beaches, this is Florida living at its finest.
Sold for $520,000
$520,000
14921 BARROWS BLUFF TERRACE, BRADENTON, FL 34212
3beds
2,610sqft
Single Family Residence
Built in 2021
7,000 Square Feet Lot
$509,800 Zestimate®
$199/sqft
$3,314 Estimated rent
Home value
$509,800
$464,000 - $561,000
$3,314/mo
Zestimate® history
Owner options
List your home for rent
$3,314/mo
Rent Zestimate®
Find your next renter with Zillow Rental Manager. Plus, with online applications, you can quickly screen prospective tenants – for free.
$3,314/mo
Rent Zestimate®
Refinance and save
$3,650/mo
Est. payment
Refinancing to a lower rate could help reduce your monthly payments and save thousands over the life of the loan.
$3,650/mo
Est. payment
Explore your selling options
Work with a Zillow partner agent
Leverage their expertise and Zillow's premium Showcase listings to get your home seen by more buyers.
Get startedList with your own agent
Get your home in front of millions of buyers by listing it on Zillow.
Learn how to do itSell it yourself
Take full control of how buyers see your home on Zillow by listing For Sale by Owner (FSBO).
List your homeWhat's special
Shimmering waterQuartz countertopsWide green spaceEnsuite bathOpen-concept floor planSpacious primary suiteGourmet kitchen
Zillow last checked:
Listing updated:
Listed by:
Leigh Ann Grooms 941-527-8700,
INTEGRA REALTY GROUP INC 941-527-8700
Bought with:
Argelia Vidal, 3261538
COLDWELL BANKER REALTY
Source: Stellar MLS,MLS#: A4651356 Originating MLS: Sarasota - Manatee
Originating MLS: Sarasota - Manatee
Facts & features
Interior
Bedrooms & bathrooms
- Bedrooms: 3
- Bathrooms: 3
- Full bathrooms: 3
Rooms
- Room types: Den/Library/Office, Loft
Primary bedroom
- Features: Walk-In Closet(s)
- Level: First
- Area: 320 Square Feet
- Dimensions: 16x20
Bedroom 2
- Features: Built-in Closet
- Level: First
- Area: 143 Square Feet
- Dimensions: 11x13
Bedroom 3
- Features: Built-in Closet
- Level: Second
- Area: 120 Square Feet
- Dimensions: 10x12
Bonus room
- Features: No Closet
- Level: Second
- Area: 900 Square Feet
- Dimensions: 30x30
Dining room
- Level: First
- Area: 132 Square Feet
- Dimensions: 11x12
Great room
- Level: First
- Area: 286 Square Feet
- Dimensions: 13x22
Kitchen
- Level: First
- Area: 144 Square Feet
- Dimensions: 12x12
Office
- Level: First
- Area: 156 Square Feet
- Dimensions: 12x13
Heating
- Central
Cooling
- Central Air
Appliances
- Included: Oven, Cooktop, Dishwasher, Dryer, Microwave, Refrigerator, Washer
- Laundry: Laundry Room
Features
- Open Floorplan, Primary Bedroom Main Floor, Split Bedroom, Stone Counters, Tray Ceiling(s), Walk-In Closet(s)
- Flooring: Carpet, Ceramic Tile
- Doors: Sliding Doors
- Windows: Hurricane Shutters
- Has fireplace: No
Interior area
- Total structure area: 3,277
- Total interior livable area: 2,610 sqft
Property
Parking
- Total spaces: 2
- Parking features: Driveway, Garage Door Opener
- Attached garage spaces: 2
- Has uncovered spaces: Yes
Features
- Levels: Two
- Stories: 2
- Patio & porch: Covered
- Exterior features: Irrigation System
- Has view: Yes
- View description: Trees/Woods, Water
- Water view: Water
- Waterfront features: River Access
Lot
- Size: 7,000 Square Feet
- Features: Conservation Area
- Residential vegetation: Mature Landscaping, Oak Trees, Trees/Landscaped
Details
- Parcel number: 535511859
- Zoning: RESI
- Special conditions: None
Construction
Type & style
- Home type: SingleFamily
- Property subtype: Single Family Residence
Materials
- Stucco
- Foundation: Slab
- Roof: Shingle
Condition
- New construction: No
- Year built: 2021
Utilities & green energy
- Sewer: Public Sewer
- Water: Public
- Utilities for property: Cable Connected, Electricity Connected, Public, Street Lights, Underground Utilities, Water Connected
Community & HOA
Community
- Features: Fishing, River, Water Access, Gated Community - No Guard
- Security: Gated Community, Smoke Detector(s)
- Pet fee: $0 monthly
- Subdivision: RIVERSIDE PRESERVE PH 1
HOA
- Has HOA: Yes
- Amenities included: Gated
- Services included: Other
- HOA fee: $154 monthly
- HOA name: CHELSEA KELLEHER
- HOA phone: 866-473-2573
Location
- Region: Bradenton
Financial & listing details
- Price per square foot: $199/sqft
- Tax assessed value: $441,651
- Annual tax amount: $7,196
- Date on market: 5/4/2025
- Cumulative days on market: 6 days
- Listing terms: Cash,Conventional,FHA,VA Loan
- Ownership: Fee Simple
- Total actual rent: 0
- Electric utility on property: Yes
- Road surface type: Paved
Price history
| Date | Event | Price |
|---|---|---|
| 6/30/2025 | Sold | $520,000-2.8%$199/sqft |
Source:  Stellar MLS #A4651356 Report a problem Stellar MLS #A4651356 Report a problem | ||
| 5/12/2025 | Pending sale | $535,000$205/sqft |
Source: Stellar MLS #A4651356 Report a problem | ||
| 5/4/2025 | Listed for sale | $535,000-6%$205/sqft |
Source: Stellar MLS #A4651356 Report a problem | ||
| 7/11/2024 | Listing removed | $569,400$218/sqft |
Source: Stellar MLS #A4598045 Report a problem | ||
| 5/3/2024 | Price change | $569,400-4.3%$218/sqft |
Source: Stellar MLS #A4598045 Report a problem | ||
| 4/6/2024 | Price change | $595,000-0.7%$228/sqft |
Source: Stellar MLS #A4598045 Report a problem | ||
| 2/1/2024 | Listed for sale | $599,000+0.2%$230/sqft |
Source: Stellar MLS #A4598045 Report a problem | ||
| 11/22/2023 | Listing removed | -- |
Source: Stellar MLS #A4583650 Report a problem | ||
| 11/10/2023 | Price change | $598,000-0.3%$229/sqft |
Source: Stellar MLS #A4583650 Report a problem | ||
| 10/19/2023 | Price change | $599,900-7.7%$230/sqft |
Source: Stellar MLS #A4583650 Report a problem | ||
| 10/8/2023 | Price change | $650,000-4.3%$249/sqft |
Source: Stellar MLS #A4583650 Report a problem | ||
| 9/28/2023 | Price change | $679,000-1.5%$260/sqft |
Source: Stellar MLS #A4583650 Report a problem | ||
| 9/24/2023 | Listed for sale | $689,000+46.9%$264/sqft |
Source: Stellar MLS #A4583650 Report a problem | ||
| 5/27/2021 | Sold | $468,899$180/sqft |
Source: Public Record Report a problem | ||
Public tax history
| Year | Property taxes | Tax assessment |
|---|---|---|
| 2025 | $6,507 -9.6% | $441,651 -9.7% |
| 2024 | $7,196 +1.8% | $489,208 +4.2% |
| 2023 | $7,065 +7.8% | $469,553 +8.6% |
| 2022 | $6,555 +476.2% | $432,365 +620.6% |
| 2021 | $1,138 +23% | $60,000 |
| 2020 | $925 +132.6% | $60,000 +138% |
| 2019 | $398 | $25,208 |
Find assessor info on the county website
Neighborhood: 34212
Nearby homes
- $537,0003 bd3 ba2.1k sqft14925 Barrows Bluff Ter, Bradenton, FL 34212Off Market
- $457,4003 bd3 ba2.1k sqft14917 Barrows Bluff Ter, Bradenton, FL 34212Off Market
- $606,9004 bd3 ba2.7k sqft14913 Barrows Bluff Ter, Bradenton, FL 34212Off Market
- $620,0004 bd3 ba2.1k sqft14929 Barrows Bluff Ter, Bradenton, FL 34210Sold
- $604,8005 bd3 ba2.8k sqft14933 Barrows Bluff Ter, Bradenton, FL 34212Off Market
- $683,0004 bd3 ba3.1k sqft14909 Barrows Bluff Ter, Bradenton, FL 34212Off Market
- $413,4003 bd2 ba1.8k sqft952 Whimbrel Run, Bradenton, FL 34212Off Market
- $424,6004 bd2 ba2.1k sqft924 Whimbrel Run, Bradenton, FL 34212Off Market
Nearby schools
GreatSchools rating
- 8/10Gene Witt Elementary SchoolGrades: PK-5Distance: 1.4 mi
- 8/10Carlos E. Haile Middle SchoolGrades: 6-8Distance: 4.1 mi
- 5/10Parrish Community High SchoolGrades: 9-12Distance: 5.4 mi
Get a cash offer in 3 minutes
Find out how much your home could sell for in as little as 3 minutes with a no-obligation cash offer.
Estimated market value
$509,800
Get a cash offer in 3 minutes
Find out how much your home could sell for in as little as 3 minutes with a no-obligation cash offer.
Estimated market value
$509,800
- Florida
- Manatee County
- Bradenton
- 34212
- 14921 BARROWS BLUFF TERRACE
Nearby cities
Nearby neighborhoods
Nearby zip codes
Other Bradenton Topics
