This house has it all... 4 bdrms, 3 bths, gourmet kitchen package, under-counter variable choice lighting, wall/ceiling inserted sound system and porcelain floors throughout foyer, kitchen, family and laundry room! Cambria quartz kitchen counter-tops, conventional and convection oven with exhaust hood and garbage disposal with hand motion water control makes this kitchen a chef's dream. The owner's suite is elegantly equipped with zero-entry dual head shower, privacy toilet room, large walk-in closet and double-sink vanity on top of porcelain floors. Guests will enjoy a bdrm complete with full private bath. Bdrms 3 and 4 share a full bath. But you have not yet felt the mysticism and magical attraction of this home until you see the 2 pond view and Live Oak Orchard from your elevated lot which is within sight of the community recreational center on the banks of the Manatee River. Nature lovers and bird watchers will never need to leave the poolside, covered lanai to photograph endless varieties of birds, deer, rabbits, hogs, and turkey which roam freely from neighboring farm fields across Riverside Preserve's 16 acre park outside your living room windows. You want to see live manatee in the wild? Just go down and sit along the river which flows along the Community Recreational Center. Or maybe you want to take advantage of the minimal ($114/month) HOA , which provides you with free kayak storage racks, from where you can begin to cruise the river yourself. AND NOTE THIS - THERE Is NO CDD!!! When you are ready to relax in private, just return to your 12,000 gallon salt water pool and watch the sunset from your poolside easy chair. In the cooler winter months the electric fireplace feature will make your living room a cozy place to snuggle during your favorite movie. This 2197 sq ft home is one of the most unique lot features in Manatee County! Riverside Preserve is a one-of-a-kind, gated community on the banks of the Manatee River which provides a riverfront pavilion complete with picnic and grilling areas.
Sold for $620,000
$620,000
14929 Barrows Bluff Ter, Bradenton, FL 34210
4beds
2,197sqft
Single Family Residence
Built in 2020
7,000 Square Feet Lot
$578,900 Zestimate®
$282/sqft
$4,373 Estimated rent
Home value
$578,900
$550,000 - $608,000
$4,373/mo
Zestimate® history
Owner options
List your home for rent
$4,373/mo
Rent Zestimate®
Find your next renter with Zillow Rental Manager. Plus, with online applications, you can quickly screen prospective tenants – for free.
$4,373/mo
Rent Zestimate®
Refinance and save
$4,203/mo
Est. payment
Refinancing to a lower rate could help reduce your monthly payments and save thousands over the life of the loan.
$4,203/mo
Est. payment
Explore your selling options
Work with a Zillow partner agent
Leverage their expertise and Zillow's premium Showcase listings to get your home seen by more buyers.
Get startedList with your own agent
Get your home in front of millions of buyers by listing it on Zillow.
Learn how to do itSell it yourself
Take full control of how buyers see your home on Zillow by listing For Sale by Owner (FSBO).
List your homeWhat's special
Electric fireplaceRiverfront pavilionFree kayak storage racksCovered lanaiVariable choice lightingDouble-sink vanityGourmet kitchen package
Zillow last checked:
Listing updated:
Listed by:
Brent Haggerty 908-240-8801,
EXP REALTY LLC 888-883-8509
Bought with:
Derek Chabot, 3542657
IMPACT REALTY TAMPA BAY
Source: Stellar MLS,MLS#: A4572771 Originating MLS: Sarasota - Manatee
Originating MLS: Sarasota - Manatee
Facts & features
Interior
Bedrooms & bathrooms
- Bedrooms: 4
- Bathrooms: 3
- Full bathrooms: 3
Primary bedroom
- Features: Walk-In Closet(s)
- Level: First
- Dimensions: 12x16
Bedroom 2
- Features: Built-in Closet
- Level: First
- Dimensions: 10x13
Bedroom 3
- Features: Built-in Closet
- Level: First
- Dimensions: 12x11
Bedroom 4
- Features: Built-in Closet
- Level: First
- Dimensions: 11x12
Primary bathroom
- Features: En Suite Bathroom
- Level: First
Bathroom 2
- Level: First
Bathroom 3
- Level: First
Balcony porch lanai
- Level: First
Dinette
- Level: First
- Dimensions: 9x12
Foyer
- Level: First
- Dimensions: 6x19
Great room
- Level: First
- Dimensions: 14x19
Kitchen
- Features: Kitchen Island
- Level: First
- Dimensions: 12x14
Laundry
- Level: First
- Dimensions: 13x10
Heating
- Central, Electric
Cooling
- Central Air
Appliances
- Included: Oven, Convection Oven, Cooktop, Dishwasher, Disposal, Dryer, Electric Water Heater, Exhaust Fan, Ice Maker, Microwave, Range, Range Hood, Refrigerator, Washer
- Laundry: Inside, Laundry Room
Features
- Ceiling Fan(s), Eating Space In Kitchen, Kitchen/Family Room Combo, Primary Bedroom Main Floor, Open Floorplan, Solid Surface Counters, Walk-In Closet(s)
- Flooring: Carpet, Porcelain Tile
- Doors: Sliding Doors
- Windows: Blinds, Window Treatments, Hurricane Shutters
- Has fireplace: Yes
- Fireplace features: Electric, Insert
Interior area
- Total structure area: 2,824
- Total interior livable area: 2,197 sqft
Property
Parking
- Total spaces: 2
- Parking features: Garage - Attached
- Attached garage spaces: 2
Features
- Levels: One
- Stories: 1
- Patio & porch: Covered
- Exterior features: Irrigation System, Rain Gutters
- Has private pool: Yes
- Pool features: Gunite, In Ground, Salt Water
- Has view: Yes
- View description: Trees/Woods, Pond
- Has water view: Yes
- Water view: Pond
- Waterfront features: River Access
Lot
- Size: 7,000 Square Feet
Details
- Parcel number: 535511759
- Zoning: RESISENTIA
- Special conditions: None
Construction
Type & style
- Home type: SingleFamily
- Property subtype: Single Family Residence
Materials
- Block, Stucco
- Foundation: Slab
- Roof: Shingle
Condition
- New construction: No
- Year built: 2020
Details
- Builder model: CALUSA
- Builder name: M/I HOMES
Utilities & green energy
- Sewer: Public Sewer
- Water: Public
- Utilities for property: BB/HS Internet Available, Cable Available, Cable Connected, Electricity Connected, Public, Sewer Connected, Water Connected
Community & HOA
Community
- Features: Fishing, Water Access, Clubhouse, Park, Playground, Sidewalks
- Pet fee: $0 monthly
- Subdivision: RIVERSIDE PRESERVE PH 1
HOA
- Has HOA: Yes
- Amenities included: Gated, Playground
- HOA fee: $151 monthly
- HOA name: JILLIAN NEHUS
- HOA phone: 877-221-6919
Location
- Region: Bradenton
Financial & listing details
- Price per square foot: $282/sqft
- Tax assessed value: $416,639
- Annual tax amount: $4,275
- Date on market: 7/13/2023
- Cumulative days on market: 28 days
- Ownership: Fee Simple
- Total actual rent: 0
- Electric utility on property: Yes
- Road surface type: Asphalt
Price history
| Date | Event | Price |
|---|---|---|
| 9/8/2023 | Sold | $620,000-0.8%$282/sqft |
Source:  Stellar MLS #A4572771 Report a problem Stellar MLS #A4572771 Report a problem | ||
| 8/10/2023 | Pending sale | $625,000$284/sqft |
Source: Stellar MLS #A4572771 Report a problem | ||
| 7/21/2023 | Price change | $625,000-3.8%$284/sqft |
Source: Stellar MLS #A4572771 Report a problem | ||
| 7/13/2023 | Listed for sale | $649,900+57.8%$296/sqft |
Source: Stellar MLS #A4572771 Report a problem | ||
| 2/18/2020 | Sold | $411,744$187/sqft |
Source: Public Record Report a problem | ||
Public tax history
| Year | Property taxes | Tax assessment |
|---|---|---|
| 2025 | -- | $416,639 -9.7% |
| 2024 | $210 -95.2% | $461,621 +41.3% |
| 2023 | $4,391 +2.7% | $326,751 +3% |
| 2022 | $4,275 -0.3% | $317,234 +3% |
| 2021 | $4,286 +282.9% | $307,994 +413.3% |
| 2020 | $1,119 +181.5% | $60,000 +138% |
| 2019 | $398 | $25,208 |
Find assessor info on the county website
Neighborhood: 34210
Nearby homes
- $609,1005 bd3 ba2.8k sqft14933 Barrows Bluff Ter, Bradenton, FL 34212Off Market
- $537,0003 bd3 ba2.1k sqft14925 Barrows Bluff Ter, Bradenton, FL 34212Off Market
- $520,0003 bd3 ba2.6k sqft14921 Barrows Bluff Ter, Bradenton, FL 34212Sold
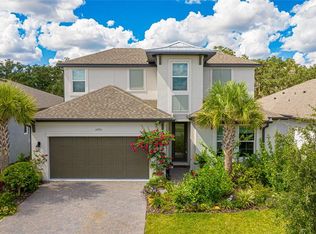
- $585,9004 bd3 ba3k sqft14937 Barrows Bluff Ter, Bradenton, FL 34212Off Market
- $460,5003 bd3 ba2.1k sqft14917 Barrows Bluff Ter, Bradenton, FL 34212Off Market
- $485,1004 bd3 ba2.1k sqft14940 Barrows Bluff Ter, Bradenton, FL 34212Off Market
- $475,3004 bd3 ba2.1k sqft14941 Barrows Bluff Ter, Bradenton, FL 34212Off Market
- $612,4004 bd3 ba2.7k sqft14913 Barrows Bluff Ter, Bradenton, FL 34212Off Market
Nearby schools
GreatSchools rating
- 8/10Gene Witt Elementary SchoolGrades: PK-5Distance: 1.4 mi
- 8/10Carlos E. Haile Middle SchoolGrades: 6-8Distance: 4.1 mi
- 5/10Parrish Community High SchoolGrades: 9-12Distance: 5.4 mi
Schools provided by the listing agent
- Elementary: Gene Witt Elementary
- Middle: Carlos E. Haile Middle
- High: Parrish Community High
Source: Stellar MLS. This data may not be complete. We recommend contacting the local school district to confirm school assignments for this home.
Get a cash offer in 3 minutes
Find out how much your home could sell for in as little as 3 minutes with a no-obligation cash offer.
Estimated market value
$578,900
Get a cash offer in 3 minutes
Find out how much your home could sell for in as little as 3 minutes with a no-obligation cash offer.
Estimated market value
$578,900
- Florida
- Manatee County
- Bradenton
- 34210
- 14929 Barrows Bluff Ter
Nearby cities
Nearby neighborhoods
Nearby zip codes
Other Bradenton Topics
