Welcome to this beautifully updated 4 bedroom, 3 full bathroom colonial in the sought-after Manor Lake neighborhood, where timeless style, updates throughout, and an exceptional sense of community come together. Freshly painted and move-in ready, this inviting home features newly refinished hardwood floors on both the main and upper levels, with spaces designed for comfortable everyday living. The updated, bright eat-in kitchen is the heart of the home, flowing into a warm family room with custom built-in cabinetry, a wood-burning fireplace, and direct access to the sun-drenched patio. A formal dining room with a charming chandelier and a spacious living room with stylish recessed lighting each offer polished settings for entertaining. A versatile main-level bonus room serves equally well as a private office or bedroom with the adjacent full bathroom. Upstairs, the expansive primary bedroom is a true retreat with a dedicated sitting area, an elegant ceiling fan, and a fully renovated en-suite bathroom (2024), while the hall bathroom was completely remodeled in 2019 with a new vanity, sink, tub, and tile. Three additional good-sized bedrooms complete this level. The finished basement offers a flex space perfect for a recreation room, playroom, or home gym. Step outside to a fully fenced backyard where mature landscaping blooms in the spring with vibrant azaleas and lush ferns. A welcoming front porch, sidewalk-lined streets, and a garage complete the home's charm and functionality. System updates include a young AC unit (2023) and hot water heater (2024). Residents love the active Manor Lake Civic Association, which hosts annual traditions including the Holiday Santa Visit, Turkey Trot, and block parties. The location is just minutes away to Flower Valley Bath & Racquet Club and Manor Country Club for swimming, tennis, and golf. Scenic trails around Lake Frank with a Manor Lake entry point provide the perfect opportunity for hiking, biking, and dog walks. Just down Norbeck rd, Rock Creek Village Shopping Center has a variety of dining options and convenient grocery shopping. Commuters will appreciate easy access to the Intercounty Connector (ICC) and the Metro's Red Line. Offering the perfect blend of charm, updates, and community, this Manor Lake home is truly a special place to call home.
Sold for $775,000
$775,000
14921 Bauer Dr, Rockville, MD 20853
4beds
2,872sqft
Single Family Residence
Built in 1968
9,583 Square Feet Lot
$783,600 Zestimate®
$270/sqft
$3,682 Estimated rent
Home value
$783,600
$744,000 - $823,000
$3,682/mo
Zestimate® history
Owner options
List your home for rent
$3,682/mo
Rent Zestimate®
Find your next renter with Zillow Rental Manager. Plus, with online applications, you can quickly screen prospective tenants – for free.
$3,682/mo
Rent Zestimate®
Refinance and save
$4,763/mo
Est. payment
Refinancing to a lower rate could help reduce your monthly payments and save thousands over the life of the loan.
$4,763/mo
Est. payment
Explore your selling options
Work with a Zillow partner agent
Leverage their expertise and Zillow's premium Showcase listings to get your home seen by more buyers.
Get startedList with your own agent
Get your home in front of millions of buyers by listing it on Zillow.
Learn how to do itSell it yourself
Take full control of how buyers see your home on Zillow by listing For Sale by Owner (FSBO).
List your homeWhat's special
Wood-burning fireplaceFully renovated en-suite bathroomSidewalk-lined streetsVersatile main-level bonus roomFully fenced backyardUpdated bright eat-in kitchenElegant ceiling fan
Zillow last checked:
Listing updated:
Listed by:
Ashley Veith 301-512-6242,
RLAH @properties
Bought with:
Mrs. Kelly M S Balmer, 651432
Compass
Sina Mollaan, 581720
Compass
Source: Bright MLS,MLS#: MDMC2221948
Facts & features
Interior
Bedrooms & bathrooms
- Bedrooms: 4
- Bathrooms: 3
- Full bathrooms: 3
- Main level bathrooms: 1
Rooms
- Room types: Bedroom 2, Bedroom 3, Bedroom 4, Bedroom 1, Bathroom 1, Bathroom 2
Bedroom 1
- Level: Upper
Bedroom 2
- Level: Upper
Bedroom 3
- Level: Upper
Bedroom 4
- Level: Upper
Bathroom 1
- Level: Main
Bathroom 1
- Level: Upper
Bathroom 2
- Level: Upper
Heating
- Forced Air, Natural Gas
Cooling
- Central Air, Electric
Appliances
- Included: Dishwasher, Disposal, Dryer, Microwave, Oven/Range - Electric, Refrigerator, Washer, Gas Water Heater
- Laundry: In Basement
Features
- Attic, Attic/House Fan, Bathroom - Walk-In Shower, Breakfast Area, Chair Railings, Dining Area, Family Room Off Kitchen, Floor Plan - Traditional, Formal/Separate Dining Room, Eat-in Kitchen, Kitchen - Table Space, Pantry, Primary Bath(s), Recessed Lighting, Upgraded Countertops, Walk-In Closet(s), Dry Wall
- Flooring: Hardwood, Carpet, Ceramic Tile
- Basement: Interior Entry,Partially Finished
- Number of fireplaces: 1
- Fireplace features: Mantel(s), Wood Burning, Glass Doors
Interior area
- Total structure area: 2,872
- Total interior livable area: 2,872 sqft
- Finished area above ground: 2,322
- Finished area below ground: 550
Property
Parking
- Total spaces: 3
- Parking features: Storage, Garage Faces Front, Garage Faces Rear, Garage Door Opener, Attached, Driveway, Off Street, On Street
- Attached garage spaces: 1
- Uncovered spaces: 2
Accessibility
- Accessibility features: None
Features
- Levels: Three
- Stories: 3
- Patio & porch: Patio
- Exterior features: Rain Gutters, Sidewalks
- Pool features: None
- Fencing: Full
Lot
- Size: 9,583 Square Feet
Details
- Additional structures: Above Grade, Below Grade
- Parcel number: 160800750258
- Zoning: R90
- Special conditions: Standard
Construction
Type & style
- Home type: SingleFamily
- Architectural style: Colonial
- Property subtype: Single Family Residence
Materials
- Frame
- Foundation: Block
Condition
- Excellent
- New construction: No
- Year built: 1968
Utilities & green energy
- Sewer: Public Sewer
- Water: Public
Community & HOA
Community
- Subdivision: Manor Lake
HOA
- Has HOA: No
Location
- Region: Rockville
Financial & listing details
- Price per square foot: $270/sqft
- Tax assessed value: $603,900
- Annual tax amount: $7,447
- Date on market: 3/26/2026
- Listing agreement: Exclusive Agency
- Ownership: Fee Simple
Price history
| Date | Event | Price |
|---|---|---|
| 5/5/2026 | Sold | $775,000-1.9%$270/sqft |
Source:  Bright MLS #MDMC2221948 Report a problem Bright MLS #MDMC2221948 Report a problem | ||
| 4/30/2026 | Pending sale | $790,000$275/sqft |
Source: Bright MLS #MDMC2221948 Report a problem | ||
| 4/20/2026 | Contingent | $790,000$275/sqft |
Source: Bright MLS #MDMC2221948 Report a problem | ||
| 4/17/2026 | Price change | $790,000-3.7%$275/sqft |
Source: Bright MLS #MDMC2221948 Report a problem | ||
| 3/26/2026 | Listed for sale | $820,000$286/sqft |
Source: Bright MLS #MDMC2221948 Report a problem | ||
Public tax history
| Year | Property taxes | Tax assessment |
|---|---|---|
| 2025 | $6,755 +7.2% | $586,500 +7.1% |
| 2024 | $6,302 +7.6% | $547,433 +7.7% |
| 2023 | $5,857 +13.1% | $508,367 +8.3% |
| 2022 | $5,179 +1% | $469,300 +0.9% |
| 2021 | $5,127 +0.9% | $465,033 +0.9% |
| 2020 | $5,083 +3% | $460,767 +0.9% |
| 2019 | $4,933 -0.2% | $456,500 +2% |
| 2018 | $4,942 -1% | $447,400 +2.1% |
| 2017 | $4,990 +7.2% | $438,300 +2.1% |
| 2016 | $4,654 | $429,200 |
| 2015 | $4,654 | $429,200 |
| 2014 | $4,654 | $429,200 -9.2% |
| 2013 | -- | $472,600 |
| 2012 | -- | $472,600 |
| 2011 | -- | $472,600 -12.5% |
| 2010 | -- | $539,890 +4% |
| 2009 | -- | $519,356 +4.1% |
| 2008 | -- | $498,823 +4.3% |
| 2007 | -- | $478,290 +18.4% |
| 2006 | -- | $403,960 +22.5% |
| 2005 | -- | $329,630 +29.1% |
| 2004 | -- | $255,300 |
| 2003 | -- | $255,300 +8.9% |
| 2002 | -- | $234,393 +4.7% |
| 2001 | -- | $223,940 |
Find assessor info on the county website
Neighborhood: Aspen Hill
Nearby homes
- $723,600-- bd3 ba2.3k sqft14925 Bauer Dr, Rockville, MD 20853Off Market
- $816,600-- bd3 ba3.6k sqft14917 Bauer Dr, Rockville, MD 20853Off Market
- $813,8005 bd3 ba3k sqft14 Marlin Ct, Rockville, MD 20853Off Market
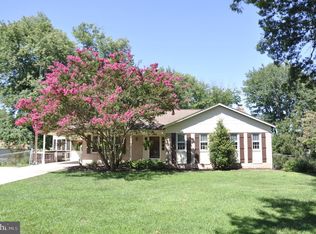
- $697,900-- bd2 ba2.1k sqft14913 Bauer Dr, Rockville, MD 20853Off Market
- $750,0005 bd3 ba2.2k sqft10 Marlin Ct, Rockville, MD 20853Off Market
- $747,800-- bd3 ba2.1k sqft14929 Bauer Dr, Rockville, MD 20853Off Market
- $782,2004 bd2 ba2.3k sqft14916 Bauer Dr, Rockville, MD 20853Off Market
- $718,4004 bd2 ba2.3k sqft14920 Bauer Dr, Rockville, MD 20853Off Market
Nearby schools
GreatSchools rating
- 5/10Flower Valley Elementary SchoolGrades: K-5Distance: 0.8 mi
- 6/10Earle B. Wood Middle SchoolGrades: 6-8Distance: 0.5 mi
- 6/10Rockville High SchoolGrades: 9-12Distance: 1.2 mi
Schools provided by the listing agent
- District: Montgomery County Public Schools
Source: Bright MLS. This data may not be complete. We recommend contacting the local school district to confirm school assignments for this home.
Get a cash offer in 3 minutes
Find out how much your home could sell for in as little as 3 minutes with a no-obligation cash offer.
Estimated market value
$783,600
Get a cash offer in 3 minutes
Find out how much your home could sell for in as little as 3 minutes with a no-obligation cash offer.
Estimated market value
$783,600
- Maryland
- Montgomery County
- Rockville
- 20853
- Aspen Hill
- 14921 Bauer Dr
Nearby cities
Nearby neighborhoods
Nearby zip codes
Other Rockville Topics
