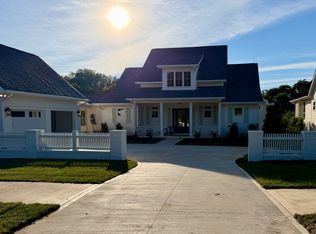
Experience luxury living in this brand-new custom-built home offering over 4,000 square feet of beautifully designed living space with high-end designer finishes throughout. This stunning residence features an open-concept floor plan filled with natural light, soaring ceilings, and upscale details at every turn.
The gourmet kitchen is equipped with premium appliances, custom cabinetry, oversized island seating, and elegant fixtures perfect for entertaining and everyday living. Spacious living areas flow seamlessly to the outdoor spaces, creating the ideal indoor/outdoor lifestyle.
Upstairs, enjoy a large game room complete with a private attached balcony, offering the perfect space for movie nights, gaming, or relaxing with friends and family. The luxurious primary suite includes a spa-inspired bathroom and expansive walk-in closets.
Step outside to the covered lower back patio featuring a cozy outdoor fireplace an inviting retreat for year-round entertaining or quiet evenings at home.
This exceptional rental combines modern luxury, thoughtful design, and generous space in one unforgettable home.
Minimum 1 Year
House for rent
Accepts Zillow applications
$7,000/moFees may apply
14921 Black Farms Rd, Huntersville, NC 28078
4beds
4,112sqft
Price may not include required fees and charges. Price shown reflects the lease term provided. Learn more|
Single family residence
Available now
No pets
Air conditioner, central air
Hookups laundry
Attached garage parking
Central, forced air
What's special
High-end designer finishes throughoutSoaring ceilingsLarge game roomPrivate attached balconyOversized island seatingLuxurious primary suiteExpansive walk-in closets
- 102 days |
- -- |
- -- |
Zillow last checked:
Listing updated:
Travel times
Facts & features
Interior
Bedrooms & bathrooms
- Bedrooms: 4
- Bathrooms: 5
- Full bathrooms: 4
- 1/2 bathrooms: 1
Heating
- Central, Forced Air
Cooling
- Air Conditioner, Central Air
Appliances
- Included: Dishwasher, Freezer, Microwave Oven, Oven, Refrigerator
- Laundry: Hookups
Interior area
- Total interior livable area: 4,112 sqft
Property
Parking
- Parking features: Attached, Garage
- Has attached garage: Yes
- Details: Contact manager
Features
- Patio & porch: Patio
Details
- Additional structures: Garage(s)
Construction
Type & style
- Home type: SingleFamily
- Property subtype: Single Family Residence
Community & HOA
Location
- Region: Huntersville
Financial & listing details
- Lease term: 1 Year
Price history
| Date | Event | Price |
|---|---|---|
| 5/18/2026 | Listed for rent | $7,000$2/sqft |
Source: Zillow Rentals Report a problem | ||
Neighborhood: 28078
Nearby schools
GreatSchools rating
- 7/10Huntersville ElementaryGrades: K-5Distance: 3.2 mi
- 10/10Bailey Middle SchoolGrades: 6-8Distance: 2.2 mi
- 7/10William Amos Hough HighGrades: 9-12Distance: 1.9 mi