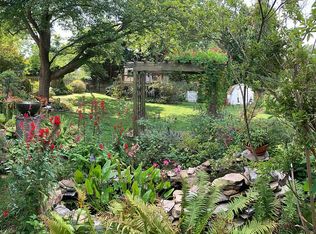
Welcome to your new home, a nature lovers paradise. This meticulously maintained rambler located in the desirable Manor Lake neighborhood, is the perfect blend of living, entertaining, working, and relaxing from home. From the charming curb appeal to interior and exterior updates, and a truly impressive backyard oasis, this home is a show stopper. The entry level features an updated kitchen with new countertops, a breakfast area, a pantry, access to the oversized one-car garage, a dining room, and a living room that overlooks the backyard. Finishing up the entry level are the primary bedroom and bathroom, two additional bedrooms, and a second full bathroom. Downstairs features a family/ recreational room with a fireplace, the fourth bedroom/home office space, a half bathroom, a bonus room that's ideal for a playroom, home gym, storage, etc., and a large laundry/storage/utility room. Looking for that private oasis, a place to host gatherings al fresco, or simply just room to roam, then you will fall in love with the expansive backyard. There are multiple outdoor spaces within this fully fenced yard: the newly installed patio (2022), a koi pond, a playground area, an upper patio area that's perfectly nestled between the landscaping/trees, and a shed with electrical service that could be used as a greenhouse, office, art studio, gym or simply more storage. Minutes from local hiking trails, Lake Needwood, Lake Bernard Frank, the Metro (red line), downtown Rockville and so much more! The list of updates includes: Asphalt Shingle Roof (2019), Hot Water Heater (2022), Electrical Heavy Up to 200 amps (2022), Cat 6 + CoAx (2022). *For a full list of updates, please see disclosures*
Sold for $700,000
$700,000
14921 Clavel St, Rockville, MD 20853
4beds
1,929sqft
Single Family Residence
Built in 1971
0.28 Acres Lot
$759,900 Zestimate®
$363/sqft
$3,689 Estimated rent
Home value
$759,900
$722,000 - $798,000
$3,689/mo
Zestimate® history
Owner options
List your home for rent
$3,689/mo
Rent Zestimate®
Find your next renter with Zillow Rental Manager. Plus, with online applications, you can quickly screen prospective tenants – for free.
$3,689/mo
Rent Zestimate®
Refinance and save
$4,225/mo
Est. payment
Refinancing to a lower rate could help reduce your monthly payments and save thousands over the life of the loan.
$4,225/mo
Est. payment
Explore your selling options
Work with a Zillow partner agent
Leverage their expertise and Zillow's premium Showcase listings to get your home seen by more buyers.
Get startedList with your own agent
Get your home in front of millions of buyers by listing it on Zillow.
Learn how to do itSell it yourself
Take full control of how buyers see your home on Zillow by listing For Sale by Owner (FSBO).
List your homeWhat's special
Office spacePlayground areaFully fenced yardElectrical serviceElectrical heavy upUpdated kitchenDining room
Zillow last checked:
Listing updated:
Listed by:
Joshua Ross 240-404-7787,
RE/MAX Realty Services,
Listing Team: Ross|residential
Bought with:
Brett Rubin, 677926
Compass
Source: Bright MLS,MLS#: MDMC2110532
Facts & features
Interior
Bedrooms & bathrooms
- Bedrooms: 4
- Bathrooms: 3
- Full bathrooms: 2
- 1/2 bathrooms: 1
- Main level bathrooms: 2
- Main level bedrooms: 3
Rooms
- Room types: Living Room, Dining Room, Primary Bedroom, Bedroom 2, Bedroom 3, Bedroom 4, Kitchen, Family Room, Breakfast Room, Laundry, Storage Room, Bathroom 2, Primary Bathroom, Half Bath
Basement
- Area: 996
Heating
- Forced Air, Natural Gas
Cooling
- Central Air, Electric
Appliances
- Included: Stainless Steel Appliance(s), Microwave, Built-In Range, Dishwasher, Disposal, Oven/Range - Electric, Refrigerator, Water Heater, Electric Water Heater
- Laundry: In Basement, Washer/Dryer Hookups Only, Laundry Room
Features
- Built-in Features, Ceiling Fan(s), Entry Level Bedroom, Breakfast Area, Dining Area, Open Floorplan, Eat-in Kitchen, Kitchen - Table Space, Pantry, Primary Bath(s)
- Basement: Finished
- Number of fireplaces: 1
Interior area
- Total structure area: 2,513
- Total interior livable area: 1,929 sqft
- Finished area above ground: 1,156
- Finished area below ground: 773
Property
Parking
- Total spaces: 3
- Parking features: Garage Faces Front, Garage Door Opener, Inside Entrance, Driveway, Attached, On Street
- Attached garage spaces: 1
- Uncovered spaces: 2
Accessibility
- Accessibility features: None
Features
- Levels: Two
- Stories: 2
- Patio & porch: Patio
- Exterior features: Play Area
- Pool features: None
- Fencing: Back Yard,Wood
- Has view: Yes
- View description: Garden
Lot
- Size: 0.28 Acres
- Features: Front Yard, Landscaped, Rear Yard
Details
- Additional structures: Above Grade, Below Grade, Outbuilding
- Parcel number: 160800753230
- Zoning: R90
- Special conditions: Standard
Construction
Type & style
- Home type: SingleFamily
- Architectural style: Ranch/Rambler
- Property subtype: Single Family Residence
Materials
- Frame
- Foundation: Permanent
Condition
- Excellent
- New construction: No
- Year built: 1971
Utilities & green energy
- Sewer: Public Sewer
- Water: Public
Community & HOA
Community
- Security: Smoke Detector(s), Carbon Monoxide Detector(s)
- Subdivision: Manor Lake
HOA
- Has HOA: No
Location
- Region: Rockville
Financial & listing details
- Price per square foot: $363/sqft
- Tax assessed value: $557,267
- Annual tax amount: $6,103
- Date on market: 10/19/2023
- Listing agreement: Exclusive Right To Sell
- Listing terms: Cash,Conventional,VA Loan,FHA
- Ownership: Fee Simple
Price history
| Date | Event | Price |
|---|---|---|
| 12/13/2023 | Sold | $700,000-0.7%$363/sqft |
Source:  Bright MLS #MDMC2110532 Report a problem Bright MLS #MDMC2110532 Report a problem | ||
| 10/30/2023 | Pending sale | $705,000$365/sqft |
Source: Bright MLS #MDMC2110532 Report a problem | ||
| 10/30/2023 | Contingent | $705,000$365/sqft |
Source: Bright MLS #MDMC2110532 Report a problem | ||
| 10/19/2023 | Listed for sale | $705,000+5.2%$365/sqft |
Source: Bright MLS #MDMC2110532 Report a problem | ||
| 11/12/2021 | Sold | $670,000+0.8%$347/sqft |
Source: Bright MLS #MDMC2015886 Report a problem | ||
| 10/20/2021 | Pending sale | $665,000$345/sqft |
Source: Bright MLS #MDMC2015886 Report a problem | ||
| 10/4/2021 | Contingent | $665,000$345/sqft |
Source: Bright MLS #MDMC2015886 Report a problem | ||
| 9/23/2021 | Listed for sale | $665,000+22.5%$345/sqft |
Source: Bright MLS #MDMC2015886 Report a problem | ||
| 7/23/2019 | Sold | $543,000-1.3%$281/sqft |
Source: Public Record Report a problem | ||
| 6/20/2019 | Pending sale | $550,000$285/sqft |
Source: Long & Foster Real Estate, Inc. #MDMC660176 Report a problem | ||
| 5/24/2019 | Listed for sale | $550,000+161.9%$285/sqft |
Source: Long & Foster Real Estate, Inc. #MDMC660176 Report a problem | ||
| 9/19/1995 | Sold | $209,986$109/sqft |
Source: Public Record Report a problem | ||
Public tax history
| Year | Property taxes | Tax assessment |
|---|---|---|
| 2025 | $7,366 +6.9% | $639,600 +6.9% |
| 2024 | $6,889 +7.3% | $598,433 +7.4% |
| 2023 | $6,421 +12.7% | $557,267 +8% |
| 2022 | $5,695 +3.7% | $516,100 +3.6% |
| 2021 | $5,490 +3.7% | $498,000 +3.8% |
| 2020 | $5,294 +8.2% | $479,900 +3.9% |
| 2019 | $4,891 -0.2% | $461,800 +4.1% |
| 2018 | $4,900 +1.2% | $443,533 +4.3% |
| 2017 | $4,844 +15.9% | $425,267 +4.5% |
| 2016 | $4,180 | $407,000 |
| 2015 | $4,180 | $407,000 |
| 2014 | $4,180 | $407,000 -5% |
| 2013 | -- | $428,400 |
| 2012 | -- | $428,400 |
| 2011 | -- | $428,400 -14.2% |
| 2010 | -- | $499,140 +4.3% |
| 2009 | -- | $478,396 +4.5% |
| 2008 | -- | $457,653 +4.7% |
| 2007 | -- | $436,910 +18% |
| 2006 | -- | $370,352 +21.9% |
| 2005 | -- | $303,796 +28.1% |
| 2004 | -- | $237,240 |
| 2003 | -- | $237,240 +17.7% |
| 2002 | -- | $201,600 +9.7% |
| 2001 | -- | $183,780 |
Find assessor info on the county website
Neighborhood: Aspen Hill
Nearby homes
- $727,600-- bd2 ba2k sqft14917 Clavel St, Rockville, MD 20853Off Market
- $673,600-- bd3 ba1.1k sqft14925 Clavel St, Rockville, MD 20853Off Market
- $665,800-- bd2 ba2.3k sqft5204 Trailway Dr, Rockville, MD 20853Off Market
- $835,3005 bd3 ba3.1k sqft5208 Trailway Dr, Rockville, MD 20853Off Market
- $665,400-- bd2 ba2k sqft14913 Clavel St, Rockville, MD 20853Off Market
- $785,1004 bd3 ba2.1k sqft14929 Clavel St, Rockville, MD 20853Off Market
- $727,8005 bd3 ba2.1k sqft5200 Trailway Dr, Rockville, MD 20853Off Market
- $798,7004 bd3 ba2.3k sqft5212 Trailway Dr, Rockville, MD 20853Off Market
Nearby schools
GreatSchools rating
- 5/10Flower Valley Elementary SchoolGrades: K-5Distance: 0.7 mi
- 6/10Earle B. Wood Middle SchoolGrades: 6-8Distance: 0.5 mi
- 6/10Rockville High SchoolGrades: 9-12Distance: 1.3 mi
Schools provided by the listing agent
- District: Montgomery County Public Schools
Source: Bright MLS. This data may not be complete. We recommend contacting the local school district to confirm school assignments for this home.
Get a cash offer in 3 minutes
Find out how much your home could sell for in as little as 3 minutes with a no-obligation cash offer.
Estimated market value
$759,900
Get a cash offer in 3 minutes
Find out how much your home could sell for in as little as 3 minutes with a no-obligation cash offer.
Estimated market value
$759,900
- Maryland
- Montgomery County
- Rockville
- 20853
- Aspen Hill
- 14921 Clavel St
Nearby cities
Nearby neighborhoods
Nearby zip codes
Other Rockville Topics
