**Contact builder today about Special Financing for this home - terms and conditions apply**
Anticipated Completion September 2026!
Red Rocks Ranch is a stellar new community located in Morrison. This gorgeous 2-story Ashbrook features 3 beds, 3.5 baths, dining & great rooms, study, kitchen, loft, unfinished basement for future expansion & 3 car garage. Beautiful upgrades and finishes including a slab quartz counters & island, stainless kitchen appliances, vinyl plank flooring, covered deck and more. The builder provides the latest in energy efficiency and state of the art technology with several fabulous floorplans to choose from. Energy efficiency, and technology seamlessly blended with luxury to make your new house a home. Red Rocks Ranch offers single family homes for every lifestyle. Close to dining, shopping, entertainment and other amenities. Welcome Home! Photos and walkthrough tour are a model only and subject to change.
Pending
Price cut: $7K (7/2)
$896,000
14922 W Beloit Avenue, Morrison, CO 80465
3beds
3,694sqft
Single Family Residence
Built in 2026
5,946 Square Feet Lot
$-- Zestimate®
$243/sqft
$67/mo HOA
What's special
- 100 days
- 31
- 1
Zillow last checked:
Listing updated:
Listed by:
Tom Ullrich 303-910-8436 tomrman@aol.com,
RE/MAX Professionals
Source: REcolorado as distributed by MLS GRID,MLS#: 8169701
Facts & features
Interior
Bedrooms & bathrooms
- Bedrooms: 3
- Bathrooms: 4
- Full bathrooms: 2
- 3/4 bathrooms: 1
- 1/2 bathrooms: 1
- Main level bathrooms: 1
Bedroom
- Description: Carpeting, Neutral Tones, Jack & Jill Bath, Walk-In Closet
- Level: Upper
- Area: 127.6 Square Feet
- Dimensions: 11 x 11.6
Bedroom
- Description: Carpeting, Spacious Size, Neutral Tones, Master Bath
- Features: Primary Suite
- Level: Upper
- Area: 233.6 Square Feet
- Dimensions: 14.6 x 16
Bedroom
- Description: Carpeting, Private Bath
- Level: Upper
- Area: 132 Square Feet
- Dimensions: 11 x 12
Bathroom
- Description: Vinyl Plank Floor
- Level: Main
Bathroom
- Description: Vinyl Plank Floor, Dual Vanities, Step In Shower W/Built-In Seat, Walk-In Closet
- Features: Primary Suite
- Level: Upper
Bathroom
- Description: Vinyl Plank Floor
- Level: Upper
Bathroom
- Description: Vinyl Plank Floor, Jack & Jill Bath Between Bedrooms 2 & 3
- Level: Upper
Bonus room
- Description: Open And Unfinished For Your Future Expansion - Soooooo Many Possibilities
- Level: Basement
Dining room
- Description: Vinyl Plank Floor, Open To Great Room & Kitchen
- Level: Main
- Area: 120 Square Feet
- Dimensions: 10 x 12
Great room
- Description: Vinyl Plank Floor, Open To Dining Room & Kitchen
- Level: Main
- Area: 319.6 Square Feet
- Dimensions: 17 x 18.8
Kitchen
- Description: Vinyl Plank Floor, Island, Stainless Appliances
- Level: Main
Laundry
- Description: Vinyl Plank Floor
- Level: Upper
Loft
- Description: Carpeting, Neutral Tones
- Level: Upper
- Area: 132 Square Feet
- Dimensions: 11 x 12
Office
- Description: Vinyl Plank Floor
- Level: Main
- Area: 159.6 Square Feet
- Dimensions: 12 x 13.3
Heating
- Forced Air, Natural Gas
Cooling
- Central Air
Appliances
- Included: Dishwasher, Disposal, Microwave, Oven, Refrigerator
- Laundry: In Unit
Features
- Kitchen Island, Open Floorplan, Smoke Free, Walk-In Closet(s)
- Flooring: Carpet, Vinyl
- Windows: Double Pane Windows
- Basement: Interior Entry,Unfinished
Interior area
- Total structure area: 3,694
- Total interior livable area: 3,694 sqft
- Finished area above ground: 2,576
- Finished area below ground: 0
Property
Parking
- Total spaces: 3
- Parking features: Concrete
- Attached garage spaces: 3
Features
- Levels: Two
- Stories: 2
- Patio & porch: Covered, Deck, Front Porch
- Exterior features: Rain Gutters
Lot
- Size: 5,946 Square Feet
Details
- Parcel number: 300531227
- Zoning: RES
- Special conditions: Standard
Construction
Type & style
- Home type: SingleFamily
- Property subtype: Single Family Residence
Materials
- Frame, Other
- Foundation: Slab
- Roof: Concrete
Condition
- New Construction,Under Construction
- New construction: Yes
- Year built: 2026
Details
- Builder model: Ashbrook / CR
- Builder name: Lennar
- Warranty included: Yes
Utilities & green energy
- Sewer: Public Sewer
- Water: Public
- Utilities for property: Cable Available, Electricity Connected, Natural Gas Available, Natural Gas Connected, Phone Available
Community & HOA
Community
- Security: Carbon Monoxide Detector(s), Smoke Detector(s)
- Subdivision: Red Rocks Ranch
HOA
- Has HOA: Yes
- Amenities included: Park, Trail(s)
- Services included: Maintenance Grounds, Recycling, Trash
- HOA fee: $67 monthly
- HOA name: Red Rocks Community Association
- HOA phone: 303-420-4433
Location
- Region: Morrison
Financial & listing details
- Price per square foot: $243/sqft
- Annual tax amount: $11,213
- Date on market: 6/9/2026
- Listing terms: Cash,Conventional,FHA,VA Loan
- Exclusions: Seller's Personal Possessions And Any Staging Items That May Be In Use.
- Ownership: Builder
- Electric utility on property: Yes
- Road surface type: Paved
Estimated market value
Not available
Estimated sales range
Not available
Not available
Price history
| Date | Event | Price |
|---|---|---|
| 7/23/2026 | Pending sale | $896,000$243/sqft |
Source:  REcolorado as distributed by MLS GRID #8169701 Report a problem REcolorado as distributed by MLS GRID #8169701 Report a problem | ||
| 7/2/2026 | Price change | $896,000-0.8%$243/sqft |
Source:  Lennar Homes Report a problem Lennar Homes Report a problem | ||
| 7/1/2026 | Price change | $903,000+1.6%$244/sqft |
Source: Lennar Homes Report a problem | ||
| 6/9/2026 | Listed for sale | $889,000$241/sqft |
Source: REcolorado as distributed by MLS GRID #8169701 Report a problem | ||
Public tax history
Tax history is unavailable.
Monthly payment
Est. payment
Payment breakdown
Explore the cost of this home by adjusting the details. Changes won't be saved.Climate risks
Neighborhood: 80465
Nearby schools
Schools provided by the listing agent
- Elementary: Hutchinson
- Middle: Dunstan
- High: Green Mountain
- District: Jefferson County R-1
Source: REcolorado as distributed by MLS GRID. This data may not be complete. We recommend contacting the local school district to confirm school assignments for this home.
- $919,9005 bd5 ba4.5k sqft14914 W Beloit Ave, Morrison, CO 80465Pending
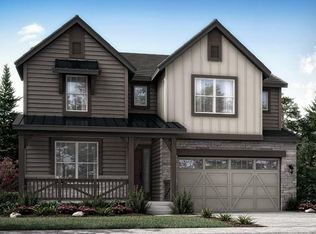
- $929,5004 bd4 ba2.5k sqft3021 S Joyce Ct, Morrison, CO 80465New Construction

- $672,9003 bd4 ba1.8k sqft3053 S Kendrick Pkwy, Morrison, CO 80465New Construction
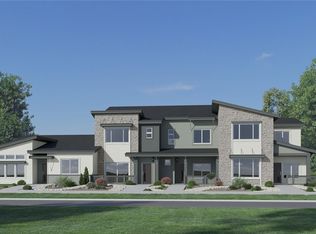
- $607,9002 bd3 ba1.3k sqft3055 S Kendrick Pkwy, Morrison, CO 80465New Construction
Similar homes
- $1,055,7503 bd3 ba4.8k sqft14831 W Beloit Avenue, Morrison, CO 80465New Construction
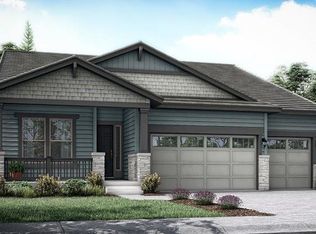
 REcolorado as distributed by MLS GRID
 - $1,054,9004 bd3 ba4.8k sqft14841 W Beloit Avenue, Morrison, CO 80465New Construction
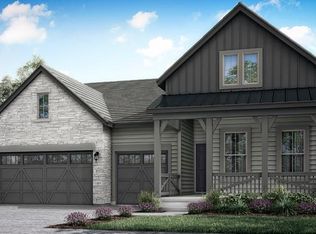 REcolorado as distributed by MLS GRID
 - $925,0005 bd3 ba3.5k sqft9648 Yegge Road, Morrison, CO 80465For Sale
 MLS ID #3421779, June McKenzie, RE/MAX Alliance. REcolorado as distributed by MLS GRID
 - $735,0004 bd4 ba2.2k sqft15695 W Girard Avenue, Morrison, CO 80465For Sale
 MLS ID #5293242, Nicole Pominville, Compass - Denver. REcolorado as distributed by MLS GRID
 - $900,0003 bd2 ba3k sqft16535 W 79th Drive, Arvada, CO 80007For SaleMLS ID #2337050, Grant Dolby, Dolby Haas. REcolorado as distributed by MLS GRID
- $1,060,0005 bd3 ba3.6k sqft5314 S Youngfield Court, Littleton, CO 80127For SaleMLS ID #8398504, The Dixon Group, Keller Williams Trilogy. REcolorado as distributed by MLS GRID
- $906,9413 bd3 ba3.2k sqft166 S Terry Street, Golden, CO 80401New ConstructionMLS ID #8634427, Tom Ullrich, RE/MAX Professionals. REcolorado as distributed by MLS GRID
- $625,0003 bd3 ba2k sqft11664 marlowe Place, Morrison, CO 80465For SaleMLS ID #9759777, Aaron Graybill, Goodhouse Real Estate LLC. REcolorado as distributed by MLS GRID
- $899,0005 bd4 ba3.6k sqft6671 S Lee Street, Littleton, CO 80127For SaleMLS ID #6246456, Elizabeth Richards, LIV Sotheby's International Realty. REcolorado as distributed by MLS GRID
- $925,0004 bd4 ba2.8k sqft22 Colorado Boulevard, Denver, CO 80206For SaleMLS ID #2855608, Taylor Whitton, Compass - Denver. REcolorado as distributed by MLS GRID
- $720,0004 bd3 ba2.8k sqft2443 S Carr Court, Lakewood, CO 80227For SaleMLS ID #7067387, Jazmin Weiler, HomeSmart Realty. REcolorado as distributed by MLS GRID
- $870,0003 bd3 ba2.1k sqft34038 Forest Estates Road, Evergreen, CO 80439For SaleMLS ID #3467988, Jason Marcus, eXp Realty, LLC. REcolorado as distributed by MLS GRID
- $899,9994 bd4 ba3.3k sqft592 Meadowleaf Lane, Highlands Ranch, CO 80126For SaleMLS ID #3533603, Sarah Bangert, Compass - Denver. REcolorado as distributed by MLS GRID
- $865,0003 bd4 ba4.7k sqft8658 Windy Street, Arvada, CO 80007For SaleMLS ID #6390170, Sean Politte, RE/MAX Alliance. REcolorado as distributed by MLS GRID
- $675,0003 bd3 ba2k sqft2519 S Orion Street, Lakewood, CO 80228For SaleMLS ID #3591951, Abigail Barratt, Compass - Denver. REcolorado as distributed by MLS GRID
- $875,0004 bd3 ba3.5k sqft5549 Quail Court, Arvada, CO 80002For SaleMLS ID #6817636, Nancy Hicks, Nancy Hicks Homes. REcolorado as distributed by MLS GRID
- $875,0003 bd3 ba2.8k sqftPinecrest Ridge, Evergreen, CO 80439For SaleMLS ID #9501508, Clare Day, Serhant Colorado LLC. REcolorado as distributed by MLS GRID
- $635,0003 bd2 ba1.9k sqft11226 W Texas Avenue, Denver, CO 80232For SaleMLS ID #3009719, Marci Swanson, Century 21 Altitude Real Estate, LLC. REcolorado as distributed by MLS GRID
- $800,0003 bd3 ba3.5k sqft13082 S Wamblee Valley Road, Conifer, CO 80433For SaleMLS ID #8782608, Dan Donahue, Keller Williams Foothills Realty. REcolorado as distributed by MLS GRID
- $849,0004 bd4 ba4.1k sqft229 Mohawk Trail, Pine, CO 80470For SaleMLS ID #2962593, Krissy White, Milehimodern. REcolorado as distributed by MLS GRID
