**Contact builder today about Special Financing for this home - terms and conditions apply**
Anticipated Completion November 2026!
This stunning new Chelton 2-story features, 5 beds (4 main home and 1 next gen), 4.5 baths (3.5 main home & 1 next gen), laundry (both main & nextgen), living room (nextgen), great room (main home), kitchen (both main home & nextgen), loft, unfinished basement for your future expansion and 3 car tandem garage. Beautiful upgrades and finishes including luxury vinyl plank flooring, stainless steel appliances covered deck and more. The builder provides the latest in energy efficiency and state of the art technology with several fabulous floorplans to choose from. Energy efficiency seamlessly blended with luxury to make your new house a home. Come see why time after time, this builder stands above the others. You will not be disappointed. Photos and Virtual Tour is model only and subject to change.
Pending
$919,900
14914 W Beloit Avenue, Morrison, CO 80465
5beds
4,506sqft
Single Family Residence
Built in 2026
8,843 Square Feet Lot
$-- Zestimate®
$204/sqft
$67/mo HOA
What's special
- 87 days
- 26
- 0
Zillow last checked:
Listing updated:
Listed by:
Tom Ullrich 303-910-8436 tomrman@aol.com,
RE/MAX Professionals
Source: REcolorado as distributed by MLS GRID,MLS#: 9571232
Facts & features
Interior
Bedrooms & bathrooms
- Bedrooms: 5
- Bathrooms: 5
- Full bathrooms: 2
- 3/4 bathrooms: 2
- 1/2 bathrooms: 1
- Main level bathrooms: 2
- Main level bedrooms: 1
Bedroom
- Description: Nextgen Bedroom, Carpeting, Walk-In Closet/Laundry
- Level: Main
- Area: 149.6 Square Feet
- Dimensions: 11 x 13.6
Bedroom
- Description: Carpeting, Jack & Jill Bath
- Level: Upper
- Area: 130.9 Square Feet
- Dimensions: 11 x 11.9
Bedroom
- Description: Carpeting, Primary Bath
- Features: Primary Suite
- Level: Upper
- Area: 223.04 Square Feet
- Dimensions: 13.6 x 16.4
Bedroom
- Description: Carpeting, Jack & Jill Bath
- Level: Upper
- Area: 121 Square Feet
- Dimensions: 11 x 11
Bedroom
- Description: Carpeting, Neutral Tones
- Level: Upper
- Area: 113.22 Square Feet
- Dimensions: 10.2 x 11.1
Bathroom
- Description: Evp Flooring
- Level: Main
Bathroom
- Description: Nextgen Bath, Luxury Vinyl Tile Floor, Step-In Shower W/Built In Seat
- Level: Main
Bathroom
- Description: Luxury Vinyl Tile Floor, Jack & Jill Bath Between Beds 2 & 3, Dual Vanities
- Level: Upper
Bathroom
- Description: Luxury Vinyl Tile Floor, Dual Vanities, Step In Shower, Spacious Walk-In Closet
- Features: Primary Suite
- Level: Upper
Bathroom
- Description: Tile Floor, Single Vanity, Step In Shower
- Level: Upper
Bonus room
- Description: Open And Unfinished For Your Future Expansion - Soooooo Many Possibilities
- Level: Basement
Great room
- Description: Evp Flooring, Open To Kitchen And Breakfast Nook
- Level: Main
- Area: 255.64 Square Feet
- Dimensions: 15.4 x 16.6
Kitchen
- Description: Evp Flooring, Stainless Steel Appliances, Island, Pantry, 15'4" X 13' Breakfast Nook
- Level: Main
Kitchen
- Description: Nextgen Kitchenette
- Level: Main
Laundry
- Description: Luxury Vinyl Tile Floor
- Level: Upper
Living room
- Description: Nextgen Living Room, Evp Flooring
- Level: Main
- Area: 171.52 Square Feet
- Dimensions: 12.8 x 13.4
Loft
- Description: Carpeting
- Level: Upper
- Area: 232.4 Square Feet
- Dimensions: 14 x 16.6
Heating
- Forced Air, Natural Gas
Cooling
- Central Air
Appliances
- Included: Dishwasher, Disposal, Microwave, Oven, Refrigerator
- Laundry: In Unit
Features
- Jack & Jill Bathroom, Kitchen Island, Smoke Free, Walk-In Closet(s)
- Flooring: Carpet, Vinyl
- Windows: Double Pane Windows
- Basement: Full,Interior Entry,Unfinished
Interior area
- Total structure area: 4,506
- Total interior livable area: 4,506 sqft
- Finished area above ground: 3,161
- Finished area below ground: 0
Property
Parking
- Total spaces: 3
- Parking features: Concrete
- Attached garage spaces: 3
Features
- Levels: Two
- Stories: 2
- Patio & porch: Covered, Deck, Front Porch
- Exterior features: Rain Gutters
Lot
- Size: 8,843 Square Feet
Details
- Parcel number: 531231
- Zoning: RES
- Special conditions: Standard
Construction
Type & style
- Home type: SingleFamily
- Property subtype: Single Family Residence
Materials
- Frame, Other
- Foundation: Slab
- Roof: Composition
Condition
- Under Construction
- New construction: Yes
- Year built: 2026
Details
- Builder model: Chelton / FH
- Builder name: Lennar
- Warranty included: Yes
Utilities & green energy
- Sewer: Public Sewer
- Water: Public
- Utilities for property: Cable Available, Electricity Connected, Natural Gas Available, Natural Gas Connected, Phone Connected
Community & HOA
Community
- Security: Carbon Monoxide Detector(s), Smoke Detector(s)
- Subdivision: Red Rocks Ranch
HOA
- Has HOA: Yes
- Amenities included: Park, Trail(s)
- Services included: Maintenance Grounds, Recycling, Trash
- HOA fee: $67 monthly
- HOA name: Red Rocks Community Association
- HOA phone: 303-420-4433
Location
- Region: Morrison
Financial & listing details
- Price per square foot: $204/sqft
- Annual tax amount: $11,590
- Date on market: 8/7/2026
- Listing terms: Cash,Conventional,FHA,VA Loan
- Exclusions: Seller's Personal Property And Any Staging Items That May Be In Use.
- Ownership: Builder
- Electric utility on property: Yes
- Road surface type: Paved
Estimated market value
Not available
Estimated sales range
Not available
Not available
Price history
| Date | Event | Price |
|---|---|---|
| 8/31/2026 | Pending sale | $919,900$204/sqft |
Source:  REcolorado as distributed by MLS GRID #9571232 Report a problem | ||
| 8/7/2026 | Listed for sale | $919,900$204/sqft |
Source: REcolorado as distributed by MLS GRID #9571232 Report a problem | ||
Public tax history
Tax history is unavailable.
Monthly payment
Est. payment
Payment breakdown
Explore the cost of this home by adjusting the details. Changes won't be saved.Climate risks
Neighborhood: 80465
Nearby schools
Schools provided by the listing agent
- Elementary: Hutchinson
- Middle: Dunstan
- High: Green Mountain
- District: Jefferson County R-1
Source: REcolorado as distributed by MLS GRID. This data may not be complete. We recommend contacting the local school district to confirm school assignments for this home.
- $936,5003 bd4 ba3.6k sqft3021 S Joyce Ct, Morrison, CO 80465New Construction

- $923,8003 bd3 ba4.4k sqft3031 S Joyce Ct, Morrison, CO 80465New Construction
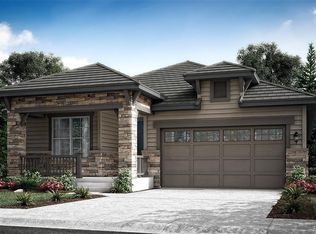
- $896,0003 bd4 ba3.6k sqft14922 W Beloit Ave, Morrison, CO 80465Sold
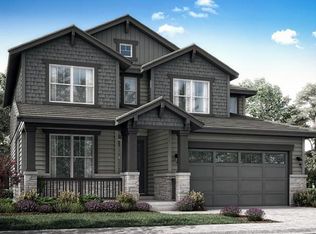
- $672,9003 bd4 ba1.8k sqft3053 S Kendrick Pkwy, Morrison, CO 80465New Construction
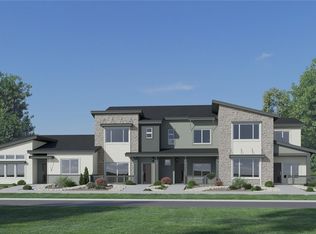
Similar homes
- $923,8003 bd3 ba4.4k sqft3031 S Joyce Court, Morrison, CO 80465New Construction
 REcolorado as distributed by MLS GRID
- $936,5003 bd4 ba3.6k sqft3021 S Joyce Court, Morrison, CO 80465New ConstructionREcolorado as distributed by MLS GRID
- $1,069,9004 bd3 ba4.8k sqft14841 W Beloit Avenue, Morrison, CO 80465New Construction
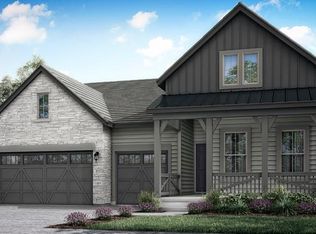 REcolorado as distributed by MLS GRID
- $950,0006 bd4 ba3.5k sqft9034 US Highway 285, Morrison, CO 80465For Sale
 MLS ID #4925358, Svetlana Kuznetsova, LIV Sotheby's International Realty. REcolorado as distributed by MLS GRID
- $1,225,0004 bd4 ba3.8k sqft15934 Burrowing Owl Court, Morrison, CO 80465For SaleMLS ID #5665815, Beth Lobdell, RE/MAX Professionals. REcolorado as distributed by MLS GRID
- $970,0006 bd4 ba4k sqft3192 Gold Yarrow Lane, Evergreen, CO 80439For SaleMLS ID #8618928, Bryant Henderson, Keller Williams DTC. REcolorado as distributed by MLS GRID
- $1,277,0004 bd3 ba3.4k sqft5203 Golf Course Drive, Morrison, CO 80465For SaleMLS ID #6365533, Cheryl A Medina, HomeSmart. REcolorado as distributed by MLS GRID
- $899,0003 bd3 ba2.4k sqft5596 Lee Drive, Evergreen, CO 80439For SaleMLS ID #2721069, Phil Eisele, HomeSmart Realty. REcolorado as distributed by MLS GRID
- $1,060,0005 bd3 ba3.6k sqft5314 S Youngfield Court, Littleton, CO 80127For SaleMLS ID #8398504, The Dixon Group, Keller Williams Trilogy. REcolorado as distributed by MLS GRID
- $950,0005 bd5 ba5.2k sqft14236 W 90th Pl, Arvada, CO 80005For Sale
 MLS ID #1070744, Anna Yost, Compass - Boulder. IRES as distributed by MLS GRID
- $774,9005 bd3 ba2.3k sqft1569 S Lee Street, Lakewood, CO 80232For SaleMLS ID #3383080, Javier Aranda, Serhant Colorado LLC. REcolorado as distributed by MLS GRID
- $875,0005 bd4 ba3.6k sqft6671 S Lee Street, Littleton, CO 80127For SaleMLS ID #6246456, Elizabeth Richards, LIV Sotheby's International Realty. REcolorado as distributed by MLS GRID
- $950,0004 bd3 ba5.2k sqft8625 Yucca Street, Arvada, CO 80007For SaleMLS ID #6218950, Nick Evancich, Keller Williams Advantage Realty LLC. REcolorado as distributed by MLS GRID
- $900,0003 bd2 ba3k sqft16535 W 79th Drive, Arvada, CO 80007For SaleMLS ID #2337050, Grant Dolby, Dolby Haas. REcolorado as distributed by MLS GRID
- $1,339,0004 bd3 ba4.1k sqft386 Monte Vista Road, Golden, CO 80401For SaleMLS ID #7871112, Charles Gruber, Fathom Realty Colorado LLC. REcolorado as distributed by MLS GRID
- $949,0005 bd3 ba3.4k sqft13881 W 87th Drive, Arvada, CO 80005For SaleMLS ID #2308699, Eric Messmer, Berkshire Hathaway HomeServices Colorado Properties. REcolorado as distributed by MLS GRID
- $895,0005 bd3 ba2.7k sqft6392 S Poplar Court, Centennial, CO 80111For SaleMLS ID #9965875, Suzanne Allen, Jason Mitchell Real Estate Colorado, LLC. REcolorado as distributed by MLS GRID
- $900,0004 bd3 ba3.9k sqft4300 Canyonbrook Drive, Highlands Ranch, CO 80130For SaleMLS ID #4569777, Katherine McCaslin, Serhant Colorado LLC. REcolorado as distributed by MLS GRID
- $895,0004 bd4 ba4.1k sqft9562 Vance Court, Broomfield, CO 80021For SaleMLS ID #7391040, Patrick B Salankey, MB Salankey Real Estate Group. REcolorado as distributed by MLS GRID
- $1,295,0005 bd3 ba4.4k sqft1520 S Lininger Drive, Golden, CO 80401For SaleMLS ID #7479093, Ezra Aldern, Guide Real Estate. REcolorado as distributed by MLS GRID
