Primary bedroom and bath on the main level in desirable Macaulay! Pristine and move in ready! This home is light and bright and the perfect blank canvas for your decorating style. New higher end luxury vinyl flooring throughout the main level and carpet up in the latest neutral colors. HVAC and hot water heater installed in 2019, roof 2016, new fireplace and Plantation shutters throughout installed in 2024. Refrigerator and washer/dryer 2024 Also on the main level with the primary you will find a laundry room, large office and formal dining/ flex space. Upstairs are 3 additional bedrooms, a bathroom and a large bonus room. Enjoy the rocking chair front porch overlooking a beautiful tree lined street or the back patio in a fully fenced yard. Be sure to check out the beautiful community amenities which include pool, tennis/pickleball courts, clubhouse and 2 playgrounds. Location is ideal-close to Birkdale Village, groceries, shopping and hospitals. Walk to Grand Oak Elem.
Closed
$595,000
14923 Almondell Dr, Huntersville, NC 28078
4beds
2,775sqft
Single Family Residence
Built in 2003
0.14 Acres Lot
$585,600 Zestimate®
$214/sqft
$2,765 Estimated rent
Home value
$585,600
$556,000 - $615,000
$2,765/mo
Zestimate® history
Owner options
List your home for rent
$2,765/mo
Rent Zestimate®
Find your next renter with Zillow Rental Manager. Plus, with online applications, you can quickly screen prospective tenants – for free.
$2,765/mo
Rent Zestimate®
Refinance and save
$4,489/mo
Est. payment
Refinancing to a lower rate could help reduce your monthly payments and save thousands over the life of the loan.
$4,489/mo
Est. payment
Explore your selling options
Work with a Zillow partner agent
Leverage their expertise and Zillow's premium Showcase listings to get your home seen by more buyers.
Get startedList with your own agent
Get your home in front of millions of buyers by listing it on Zillow.
Learn how to do itSell it yourself
Take full control of how buyers see your home on Zillow by listing For Sale by Owner (FSBO).
List your homeWhat's special
Fully fenced yardNew fireplaceRocking chair front porchLarge officeLight and brightTree lined streetLaundry room
Zillow last checked:
Listing updated:
Listed by:
Kim Zarsadias kim@lakerealty.com,
Lake Realty
Bought with:
Jessica Bachand
Lake Realty
Source: Canopy MLS as distributed by MLS GRID,MLS#: 4264499
Facts & features
Interior
Bedrooms & bathrooms
- Bedrooms: 4
- Bathrooms: 3
- Full bathrooms: 2
- 1/2 bathrooms: 1
- Main level bedrooms: 1
Primary bedroom
- Features: Ceiling Fan(s), En Suite Bathroom, Walk-In Closet(s)
- Level: Main
Bedroom s
- Level: Upper
Bedroom s
- Level: Upper
Bedroom s
- Level: Upper
Bathroom full
- Level: Main
Bathroom half
- Level: Main
Bathroom full
- Level: Upper
Bonus room
- Level: Upper
Dining room
- Level: Main
Family room
- Level: Main
Kitchen
- Level: Main
Laundry
- Level: Main
Office
- Level: Main
Heating
- Natural Gas
Cooling
- Ceiling Fan(s), Central Air
Appliances
- Included: Dishwasher, Disposal, Dryer, Electric Range, Gas Water Heater, Microwave, Oven, Refrigerator, Washer
- Laundry: In Hall, Laundry Room, Main Level
Features
- Pantry, Walk-In Closet(s)
- Flooring: Carpet, Vinyl
- Doors: Storm Door(s)
- Windows: Insulated Windows, Window Treatments
- Has basement: No
- Attic: Pull Down Stairs
- Fireplace features: Family Room
Interior area
- Total structure area: 2,775
- Total interior livable area: 2,775 sqft
- Finished area above ground: 2,775
- Finished area below ground: 0
Property
Parking
- Total spaces: 2
- Parking features: Driveway, Attached Garage, Garage Door Opener, Garage Faces Rear, Garage on Main Level
- Attached garage spaces: 2
- Has uncovered spaces: Yes
Features
- Levels: Two
- Stories: 2
- Patio & porch: Covered, Front Porch, Patio
- Pool features: Community
- Fencing: Back Yard,Fenced
Lot
- Size: 0.14 Acres
- Features: Level
Details
- Parcel number: 00931351
- Zoning: NR
- Special conditions: Standard
Construction
Type & style
- Home type: SingleFamily
- Architectural style: Arts and Crafts,Transitional
- Property subtype: Single Family Residence
Materials
- Vinyl
- Foundation: Slab
Condition
- New construction: No
- Year built: 2003
Utilities & green energy
- Sewer: Public Sewer
- Water: City
- Utilities for property: Cable Available, Electricity Connected, Underground Power Lines
Community & HOA
Community
- Features: Clubhouse, Picnic Area, Playground, Pond, Sidewalks, Street Lights, Tennis Court(s)
- Subdivision: Macaulay
HOA
- Has HOA: Yes
- HOA fee: $980 annually
- HOA name: Cedar Management Group
- HOA phone: 877-252-3327
Location
- Region: Huntersville
Financial & listing details
- Price per square foot: $214/sqft
- Tax assessed value: $464,000
- Date on market: 6/3/2025
- Cumulative days on market: 14 days
- Listing terms: Cash,Conventional,FHA,VA Loan
- Electric utility on property: Yes
- Road surface type: Concrete, Paved
Price history
| Date | Event | Price |
|---|---|---|
| 7/14/2025 | Sold | $595,000-3.3%$214/sqft |
Source:  Canopy MLS as distributed by MLS GRID #4264499 Report a problem Canopy MLS as distributed by MLS GRID #4264499 Report a problem | ||
| 6/3/2025 | Listed for sale | $615,000+16.3%$222/sqft |
Source: Canopy MLS as distributed by MLS GRID #4264499 Report a problem | ||
| 3/30/2025 | Listing removed | -- |
Source: Owner Report a problem | ||
| 1/12/2024 | Sold | $529,000$191/sqft |
Source: Canopy MLS as distributed by MLS GRID #4088295 Report a problem | ||
| 12/8/2023 | Pending sale | $529,000$191/sqft |
Source: Canopy MLS as distributed by MLS GRID #4088295 Report a problem | ||
| 11/24/2023 | Listed for sale | $529,000+175.5%$191/sqft |
Source: Canopy MLS as distributed by MLS GRID #4088295 Report a problem | ||
| 9/15/2003 | Sold | $192,000$69/sqft |
Source: Public Record Report a problem | ||
Public tax history
| Year | Property taxes | Tax assessment |
|---|---|---|
| 2025 | -- | $471,800 +1.7% |
| 2024 | -- | $464,000 |
| 2023 | $3,210 +15.9% | $464,000 +52.6% |
| 2022 | $2,770 +0.6% | $304,000 |
| 2021 | $2,753 +0.9% | $304,000 |
| 2020 | $2,728 +0.2% | $304,000 |
| 2019 | $2,722 +5.6% | $304,000 +39% |
| 2018 | $2,579 +1.4% | $218,700 |
| 2017 | $2,543 | $218,700 |
| 2016 | $2,543 | $218,700 |
| 2015 | $2,543 +0.2% | $218,700 |
| 2014 | $2,538 | -- |
| 2013 | -- | $218,700 |
| 2012 | -- | $218,700 |
| 2011 | -- | $218,700 +8.8% |
| 2010 | -- | $201,100 |
| 2009 | -- | $201,100 |
| 2008 | -- | $201,100 |
| 2007 | -- | $201,100 |
| 2006 | -- | $201,100 |
| 2005 | -- | $201,100 |
| 2004 | -- | $201,100 |
Find assessor info on the county website
Neighborhood: 28078
Nearby homes
- $487,7004 bd2 ba2.1k sqft14909 Almondell Dr, Huntersville, NC 28078Off Market

- $468,8003 bd2 ba2k sqft14917 Almondell Dr, Huntersville, NC 28078Off Market
- $477,0004 bd3 ba2.7k sqft14927 Almondell Dr, Huntersville, NC 28078Sold
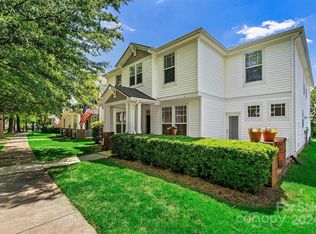
- $506,0004 bd3 ba2.8k sqft14913 Almondell Dr, Huntersville, NC 28078Sold
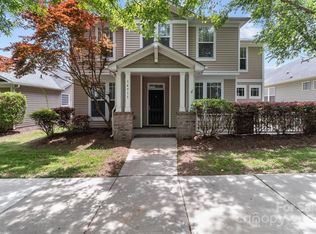
- $515,3003 bd2 ba2.2k sqft14931 Almondell Dr, Huntersville, NC 28078Off Market
- $542,8004 bd3 ba2.7k sqft14912 Carbert Ln, Huntersville, NC 28078Off Market
- $550,0005 bd3 ba2.7k sqft14916 Carbert Ln, Huntersville, NC 28078Sold
- $525,0004 bd3 ba2.1k sqft14914 Almondell Dr, Huntersville, NC 28078Sold
Nearby schools
GreatSchools rating
- 9/10Grand Oak ElementaryGrades: PK-5Distance: 0.2 mi
- 7/10Francis Bradley MiddleGrades: 6-8Distance: 3.4 mi
- 5/10Hopewell HighGrades: 9-12Distance: 3.7 mi
Schools provided by the listing agent
- Elementary: Grand Oak
- Middle: Francis Bradley
- High: Hopewell
Source: Canopy MLS as distributed by MLS GRID. This data may not be complete. We recommend contacting the local school district to confirm school assignments for this home.
Get a cash offer in 3 minutes
Find out how much your home could sell for in as little as 3 minutes with a no-obligation cash offer.
Estimated market value
$585,600
Get a cash offer in 3 minutes
Find out how much your home could sell for in as little as 3 minutes with a no-obligation cash offer.
Estimated market value
$585,600
- North Carolina
- Mecklenburg County
- Huntersville
- 28078
- 14923 Almondell Dr
Nearby cities
Nearby zip codes
Other Huntersville Topics
