Please DO NOT WAIT! Highly sought after MACAULAY! Back on Market!!Buyers Terminated at no Fault of Sellers- Inspection report is available to view! Sellers have a quote to complete all minor repairs from inspection and these total $2300 - Many have been completed! Pool, splash pad, clubhouse, pickleball,tennis courts,walkability to the neighborhood GRAND OAK elementary school! Adorable home on a tree lined street with sidewalks.This home is ready for your personality and touch! Move in ready neutral paint color of the YEAR BLANK CANVAS by Behr. Tons of Light in this Property Home has been deep cleaned,new carpet throughout,designer luxury vinyl plank in kitchen and entrance. Open concept living with tons of space for entertaining and overflow porches. Arched entrances, leading to a two story living area with a cozy gas fireplace. Drop zone/desk area at back entrance with storage cabinets.
Closed
$477,000
14927 Almondell Dr, Huntersville, NC 28078
4beds
2,756sqft
Single Family Residence
Built in 2003
0.2 Acres Lot
$501,900 Zestimate®
$173/sqft
$2,753 Estimated rent
Home value
$501,900
$472,000 - $537,000
$2,753/mo
Zestimate® history
Owner options
List your home for rent
$2,753/mo
Rent Zestimate®
Find your next renter with Zillow Rental Manager. Plus, with online applications, you can quickly screen prospective tenants – for free.
$2,753/mo
Rent Zestimate®
Refinance and save
$3,753/mo
Est. payment
Refinancing to a lower rate could help reduce your monthly payments and save thousands over the life of the loan.
$3,753/mo
Est. payment
Explore your selling options
Work with a Zillow partner agent
Leverage their expertise and Zillow's premium Showcase listings to get your home seen by more buyers.
Get startedList with your own agent
Get your home in front of millions of buyers by listing it on Zillow.
Learn how to do itSell it yourself
Take full control of how buyers see your home on Zillow by listing For Sale by Owner (FSBO).
List your homeWhat's special
Cozy gas fireplaceTons of lightSplash padArched entrancesDesigner luxury vinyl plankTree lined streetNeutral paint color
Zillow last checked:
Listing updated:
Listed by:
Gary Myerscough 704-892-9673,
Lake Norman Realty, Inc.
Bought with:
Michele Teague
Stephen Cooley Real Estate
Source: Canopy MLS as distributed by MLS GRID,MLS#: 4110400
Facts & features
Interior
Bedrooms & bathrooms
- Bedrooms: 4
- Bathrooms: 3
- Full bathrooms: 2
- 1/2 bathrooms: 1
Primary bedroom
- Features: Ceiling Fan(s), Walk-In Closet(s)
- Level: Upper
Bedroom s
- Features: Ceiling Fan(s)
- Level: Upper
Bedroom s
- Features: Ceiling Fan(s)
- Level: Upper
Bathroom half
- Level: Main
Bathroom full
- Features: Garden Tub, Walk-In Closet(s)
- Level: Upper
Bathroom full
- Level: Upper
Other
- Features: Ceiling Fan(s)
- Level: Upper
Breakfast
- Features: Kitchen Island
- Level: Main
Dining room
- Level: Main
Other
- Features: Built-in Features, Ceiling Fan(s), Open Floorplan
- Level: Main
Kitchen
- Features: Breakfast Bar, Computer Niche, Drop Zone, Kitchen Island, Open Floorplan
- Level: Main
Laundry
- Level: Main
Living room
- Features: Ceiling Fan(s)
- Level: Main
Heating
- Forced Air
Cooling
- Central Air
Appliances
- Included: Dishwasher, Electric Range, Microwave
- Laundry: In Hall, Inside, Laundry Room, Main Level
Features
- Breakfast Bar, Soaking Tub, Kitchen Island, Open Floorplan, Pantry, Tray Ceiling(s)(s), Walk-In Closet(s)
- Flooring: Carpet, Linoleum, Hardwood
- Has basement: No
- Attic: Pull Down Stairs
- Fireplace features: Gas Log, Great Room
Interior area
- Total structure area: 2,756
- Total interior livable area: 2,756 sqft
- Finished area above ground: 2,756
- Finished area below ground: 0
Property
Parking
- Total spaces: 6
- Parking features: Driveway, Attached Garage, Garage Faces Rear, Garage on Main Level
- Attached garage spaces: 2
- Uncovered spaces: 4
Features
- Levels: Two
- Stories: 2
- Patio & porch: Covered, Front Porch, Patio, Side Porch
- Pool features: Community
Lot
- Size: 0.2 Acres
- Features: Infill Lot
Details
- Parcel number: 00931352
- Zoning: NR
- Special conditions: Standard
Construction
Type & style
- Home type: SingleFamily
- Architectural style: Transitional
- Property subtype: Single Family Residence
Materials
- Vinyl
- Foundation: Slab
- Roof: Shingle
Condition
- New construction: No
- Year built: 2003
Utilities & green energy
- Sewer: Public Sewer
- Water: City
- Utilities for property: Cable Available, Electricity Connected, Phone Connected, Satellite Internet Available, Underground Power Lines, Underground Utilities, Wired Internet Available
Community & HOA
Community
- Features: Clubhouse, Picnic Area, Playground, Pond, Recreation Area, Sidewalks, Street Lights, Tennis Court(s), Walking Trails
- Security: Carbon Monoxide Detector(s), Smoke Detector(s)
- Subdivision: Macaulay
HOA
- Has HOA: Yes
- HOA fee: $895 annually
- HOA name: Cedar Mgmt
Location
- Region: Huntersville
Financial & listing details
- Price per square foot: $173/sqft
- Tax assessed value: $482,600
- Annual tax amount: $3,684
- Date on market: 3/22/2024
- Cumulative days on market: 225 days
- Listing terms: Cash,Conventional,FHA,VA Loan
- Electric utility on property: Yes
- Road surface type: Concrete, Paved
Price history
| Date | Event | Price |
|---|---|---|
| 12/31/2024 | Sold | $477,000-2.5%$173/sqft |
Source:  Canopy MLS as distributed by MLS GRID #4110400 Report a problem Canopy MLS as distributed by MLS GRID #4110400 Report a problem | ||
| 11/14/2024 | Price change | $489,000-1.2%$177/sqft |
Source: Canopy MLS as distributed by MLS GRID #4110400 Report a problem | ||
| 10/30/2024 | Price change | $494,900-1%$180/sqft |
Source: Canopy MLS as distributed by MLS GRID #4110400 Report a problem | ||
| 9/17/2024 | Price change | $499,900-1.8%$181/sqft |
Source: Canopy MLS as distributed by MLS GRID #4110400 Report a problem | ||
| 9/11/2024 | Price change | $509,000-2.1%$185/sqft |
Source: Canopy MLS as distributed by MLS GRID #4110400 Report a problem | ||
| 8/10/2024 | Price change | $519,900-1.9%$189/sqft |
Source: Canopy MLS as distributed by MLS GRID #4110400 Report a problem | ||
| 8/1/2024 | Price change | $529,900-0.9%$192/sqft |
Source: Canopy MLS as distributed by MLS GRID #4110400 Report a problem | ||
| 7/15/2024 | Price change | $534,900-0.9%$194/sqft |
Source: Canopy MLS as distributed by MLS GRID #4110400 Report a problem | ||
| 6/10/2024 | Price change | $539,900-2.7%$196/sqft |
Source: Canopy MLS as distributed by MLS GRID #4110400 Report a problem | ||
| 6/5/2024 | Price change | $555,000+0.9%$201/sqft |
Source: Canopy MLS as distributed by MLS GRID #4110400 Report a problem | ||
| 5/29/2024 | Price change | $550,000+0.2%$200/sqft |
Source: Canopy MLS as distributed by MLS GRID #4110400 Report a problem | ||
| 3/22/2024 | Listed for sale | $549,000+180.1%$199/sqft |
Source: Canopy MLS as distributed by MLS GRID #4110400 Report a problem | ||
| 10/6/2003 | Sold | $196,000$71/sqft |
Source: Public Record Report a problem | ||
Public tax history
| Year | Property taxes | Tax assessment |
|---|---|---|
| 2025 | $3,684 | $482,600 |
| 2024 | -- | $482,600 |
| 2023 | -- | $482,600 +51.6% |
| 2022 | -- | $318,300 |
| 2021 | -- | $318,300 |
| 2020 | -- | $318,300 |
| 2019 | $2,845 +6.8% | $318,300 +40.7% |
| 2018 | $2,665 +1.4% | $226,300 |
| 2017 | $2,629 | $226,300 |
| 2016 | $2,629 | $226,300 |
| 2015 | $2,629 +0.2% | $226,300 |
| 2014 | $2,623 | -- |
| 2013 | -- | $226,300 |
| 2012 | -- | $226,300 |
| 2011 | -- | $226,300 +8.7% |
| 2010 | -- | $208,200 |
| 2009 | -- | $208,200 |
| 2008 | -- | $208,200 |
| 2007 | -- | $208,200 |
| 2006 | -- | $208,200 |
| 2005 | -- | $208,200 |
| 2004 | -- | $208,200 |
Find assessor info on the county website
Neighborhood: 28078
Nearby homes
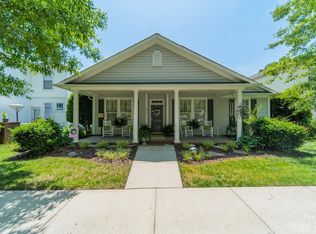
- $515,3003 bd2 ba2.2k sqft14931 Almondell Dr, Huntersville, NC 28078Off Market
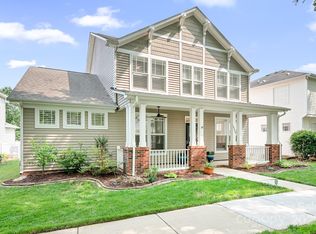
- $595,0004 bd3 ba2.7k sqft14923 Almondell Dr, Huntersville, NC 28078Sold
- $548,5005 bd3 ba2.8k sqft15003 Almondell Dr, Huntersville, NC 28078Off Market
- $486,1004 bd2 ba2.1k sqft14909 Almondell Dr, Huntersville, NC 28078Off Market

- $468,8003 bd2 ba2k sqft14917 Almondell Dr, Huntersville, NC 28078Off Market
- $550,0005 bd3 ba2.7k sqft14916 Carbert Ln, Huntersville, NC 28078Sold
- $475,2003 bd2 ba2.1k sqft14920 Carbert Ln, Huntersville, NC 28078Off Market
- $557,8004 bd3 ba2.7k sqft15007 Almondell Dr, Huntersville, NC 28078Off Market
Nearby schools
GreatSchools rating
- 9/10Grand Oak ElementaryGrades: PK-5Distance: 0.2 mi
- 7/10Francis Bradley MiddleGrades: 6-8Distance: 3.4 mi
- 5/10Hopewell HighGrades: 9-12Distance: 3.7 mi
Schools provided by the listing agent
- Elementary: Grand Oak
- Middle: Francis Bradley
- High: Hopewell
Source: Canopy MLS as distributed by MLS GRID. This data may not be complete. We recommend contacting the local school district to confirm school assignments for this home.
Get a cash offer in 3 minutes
Find out how much your home could sell for in as little as 3 minutes with a no-obligation cash offer.
Estimated market value
$501,900
Get a cash offer in 3 minutes
Find out how much your home could sell for in as little as 3 minutes with a no-obligation cash offer.
Estimated market value
$501,900
- North Carolina
- Mecklenburg County
- Huntersville
- 28078
- 14927 Almondell Dr
Nearby cities
Nearby zip codes
Other Huntersville Topics
