We do not accept Zillow applications. Apply on our website: lgapm


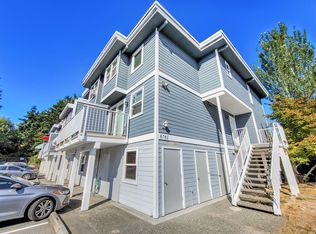
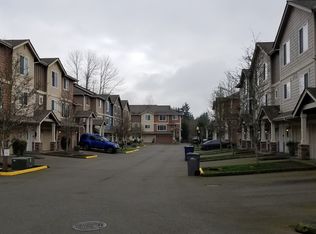
Available Now! A commuter's dream location; close to interstate 405 & I5, new light rail station coming nearby and surrounded by fabulous shopping and restaurants. This townhome community offers its own playground at the entrance and plenty of street parking for guest. Enjoy the raised 9ft ceilings, hardwood laminate, great room, generous deck for entertaining and bedroom next to bathroom with shower, all on the main floor. Upstairs offers 2 en-suites & primary bedroom with double vanity and walk in closet. Sleek interiors, quartz slab countertops, A/C, stainless steel appliances and 2 car tandem garage. 2 dogs under 40 lbs or 2 cats approved with addt'l $50 pet rent per pet. Garbage & Landscaping included in rental rate.
Terms: 1st month's rent, security deposit (= to one month's rent), Minimum 12-month lease, Renters Insurance required prior to move in. Non-smoking. $50 application fee paid by each 18+ y/o applicant. We do not accept portable screening reports. Property Manager: Elena Estrada. If you are a Licensed Agent, please consult the MLS for showing instructions and then contact the listing agent if you have further questions. All information deemed reliable, tenant to verify. Due to the safety of our Brokers and the ability to fully see the property, it is our company policy that we do not show after dark.Thank you for your understanding. We do not advertise our rentals on Facebook Marketplace. All applications and screenings will be processed through AppFolio. If you have any doubts, please call our office to verify before making payment.
Townhouse for rent
$3,300/moFees may apply
14925 44th Ave W, Unit B2, Lynnwood, WA 98087
3beds
1,569sqft
Price may not include required fees and charges. Learn more|
Townhouse
Available now
Cats, small dogs OK
Air conditioner
In unit laundry
Attached garage parking
Ductless, electric
What's special
Hardwood laminateGreat roomGenerous deck for entertainingStainless steel appliancesQuartz slab countertopsSleek interiors
- 37 days |
- -- |
- -- |
Zillow last checked:
Listing updated:
Travel times

Let’s turn your rent into credit progress
Build credit history with every on-time payment and get credit for the payment you’re already making.
Facts & features
Interior
Bedrooms & bathrooms
- Bedrooms: 3
- Bathrooms: 3
- Full bathrooms: 2
- 1/2 bathrooms: 1
Heating
- Ductless, Electric
Cooling
- Air Conditioner
Appliances
- Included: Dishwasher, Microwave Oven, Range Oven, Refrigerator, dryer, washer
- Laundry: In Unit
Features
- Granite Counters, Pantry, Storage, Vaulted Ceiling(s), Walk In Closet
- Flooring: Carpet, Hardwood
- Windows: Insulated Windows
Interior area
- Total interior livable area: 1,569 sqft
Property
Parking
- Parking features: Attached, Garage
- Has attached garage: Yes
- Details: Contact manager
Features
- Patio & porch: Deck
- Exterior features: Family Room, Fenced- Partial, Garbage, HOA Dues, Kitchen W/ Eating Space, Stainless Appliances, Utility Room, Walk In Closet, Walk-In Closets, Water Heater-Tank(Gas)
- Has view: Yes
- View description: Territorial View
Details
- Additional structures: Garage(s)
- Parcel number: 01215700000500
Construction
Type & style
- Home type: Townhouse
- Property subtype: Townhouse
Building
Management
- Pets allowed: Yes
Community & HOA
HOA
- Amenities included: Landscaping, Parking
Location
- Region: Lynnwood
Financial & listing details
- Lease term: Contact For Details
Price history
| Date | Event | Price |
|---|---|---|
| 8/10/2026 | Price change | $3,300-2.9%$2/sqft |
Source: Zillow Rentals Report a problem | ||
| 7/17/2026 | Listed for rent | $3,400+1.9%$2/sqft |
Source: Zillow Rentals Report a problem | ||
| 6/10/2024 | Listing removed | -- |
Source: Zillow Rentals Report a problem | ||
| 5/14/2024 | Listed for rent | $3,335$2/sqft |
Source: Zillow Rentals Report a problem | ||
| 12/12/2022 | Sold | $614,995$392/sqft |
Source:  NWMLS as distributed by MLS GRID #2022188 Report a problem NWMLS as distributed by MLS GRID #2022188 Report a problem | ||
Neighborhood: North Lynnwood
Nearby schools
GreatSchools rating
- 4/10Beverly Elementary SchoolGrades: K-6Distance: 1.2 mi
- 9/10Meadowdale Middle SchoolGrades: 7-8Distance: 1.8 mi
- 8/10Meadowdale High SchoolGrades: 9-12Distance: 1.5 mi