Discover this exquisite home in the prestigious Wilds golf community, perfectly situated on 1.6 acres in a peaceful cul-de-sac just off hole 17. The property features a stunning inground pool surrounded by beautiful hardscapes, ideal for outdoor relaxation and entertaining.
Boasting 6 spacious bedrooms and 4 bathrooms, this residence offers a generous 3-car garage with over 1000 sqft feet of space and an impressive 5104 square feet of finished living space. The updated kitchen includes a cozy hearth sitting area and a modern linear fireplace, seamlessly connecting to both formal and informal dining areas. A private office with built-ins provides a perfect workspace, while the inviting main floor living area and grand two-story foyer create an elegant atmosphere.
The lower level is truly an entertainer's delight, featuring a custom bar area that walks out to your private backyard and pool which features multiple sitting areas and a hot tub perfect to host gatherings. Additionally, above the garage, a large unfinished bonus room offers abundant storage or the potential for future expansion.
Don't miss the chance to make this stunning home your own!
Closed
$1,100,000
14927 Wildwood Ct, Prior Lake, MN 55372
6beds
5,113sqft
Single Family
Built in 2005
1.63 Acres Lot
$1,130,600 Zestimate®
$215/sqft
$5,799 Estimated rent
Home value
$1,130,600
$1.04M - $1.23M
$5,799/mo
Zestimate® history
Owner options
List your home for rent
$5,799/mo
Rent Zestimate®
Find your next renter with Zillow Rental Manager. Plus, with online applications, you can quickly screen prospective tenants – for free.
$5,799/mo
Rent Zestimate®
Refinance and save
$7,551/mo
Est. payment
Refinancing to a lower rate could help reduce your monthly payments and save thousands over the life of the loan.
$7,551/mo
Est. payment
Explore your selling options
Work with a Zillow partner agent
Leverage their expertise and Zillow's premium Showcase listings to get your home seen by more buyers.
Get startedList with your own agent
Get your home in front of millions of buyers by listing it on Zillow.
Learn how to do itSell it yourself
Take full control of how buyers see your home on Zillow by listing For Sale by Owner (FSBO).
List your homeWhat's special
Zillow last checked:
Listing updated:
Listed by:
Jeff W Young 612-618-8363,
Edina Realty, Inc.
Bought with:
Jeff Scislow
RE/MAX Results
Source: NorthstarMLS as distributed by MLS GRID,MLS#: 6585081
Facts & features
Interior
Bedrooms & bathrooms
- Bedrooms: 6
- Bathrooms: 4
- Full bathrooms: 2
- 3/4 bathrooms: 1
- 1/2 bathrooms: 1
Bedroom
- Level: Upper
- Area: 272 Square Feet
- Dimensions: 17x16
Bedroom 2
- Level: Upper
- Area: 180 Square Feet
- Dimensions: 15x12
Bedroom 3
- Level: Upper
- Area: 180 Square Feet
- Dimensions: 15x12
Bedroom 4
- Level: Upper
- Area: 99 Square Feet
- Dimensions: 11x9
Bedroom 5
- Level: Lower
- Area: 156 Square Feet
- Dimensions: 12x13
Other
- Level: Lower
- Area: 156 Square Feet
- Dimensions: 12x13
Deck
- Level: Main
- Area: 228 Square Feet
- Dimensions: 19x12
Dining room
- Level: Main
- Area: 180 Square Feet
- Dimensions: 12x15
Exercise room
- Level: Lower
- Area: 135 Square Feet
- Dimensions: 9x15
Foyer
- Level: Main
- Area: 110 Square Feet
- Dimensions: 10x11
Great room
- Level: Main
- Area: 320 Square Feet
- Dimensions: 20x16
Hearth room
- Level: Main
- Area: 140 Square Feet
- Dimensions: 14x10
Informal dining room
- Level: Main
- Area: 121 Square Feet
- Dimensions: 11x11
Kitchen
- Level: Main
- Area: 225 Square Feet
- Dimensions: 15x15
Office
- Level: Main
- Area: 143 Square Feet
- Dimensions: 13x11
Recreation room
- Level: Lower
- Area: 306 Square Feet
- Dimensions: 17x18
Storage
- Level: Upper
- Area: 960 Square Feet
- Dimensions: 32x30
Heating
- Forced Air
Cooling
- Central Air
Appliances
- Included: Cooktop, Dishwasher, Disposal, Dryer, Exhaust Fan, Freezer, Range, Refrigerator, Washer
- Laundry: Laundry Room, Sink, Upper Level
Features
- Basement: Finished,Full,Walk-Out Access
- Number of fireplaces: 2
- Fireplace features: Gas
Interior area
- Total structure area: 5,113
- Total interior livable area: 5,113 sqft
- Finished area above ground: 3,538
- Finished area below ground: 1,566
Property
Parking
- Total spaces: 3
- Parking features: Attached
- Attached garage spaces: 3
- Details: Garage Dimensions (30x36)
Accessibility
- Accessibility features: None
Features
- Levels: Two
- Stories: 2
- Patio & porch: Deck
- Has private pool: Yes
- Pool features: In Ground, Heated, Outdoor Pool
- Fencing: Other
Lot
- Size: 1.63 Acres
- Dimensions: 350 x 200 x 173 x 277
- Features: On Golf Course, Tree Coverage - Heavy
Details
- Foundation area: 1671
- Parcel number: 253830070
- Zoning description: Residential-Single Family
Construction
Type & style
- Home type: SingleFamily
- Property subtype: Single Family
Materials
- Roof: Age 8 Years or Less,Architectural Shingle,Asphalt
Condition
- New construction: No
- Year built: 2005
Utilities & green energy
- Electric: Circuit Breakers
- Gas: Natural Gas
- Sewer: City Sewer/Connected
- Water: City Water/Connected
- Utilities for property: Underground Utilities
Community & HOA
Community
- Subdivision: Woods At The Wilds The
HOA
- Has HOA: Yes
- Services included: Professional Mgmt
- HOA fee: $720 annually
- HOA name: Associa Minnesota
- HOA phone: 763-225-6408
Location
- Region: Prior Lake
Financial & listing details
- Price per square foot: $215/sqft
- Annual tax amount: $10,438
- Date on market: 12/23/2024
- Cumulative days on market: 59 days
- Road surface type: Paved
Price history
| Date | Event | Price |
|---|---|---|
| 1/10/2025 | Sold | $1,100,000-4.3%$215/sqft |
Source:  NorthstarMLS as distributed by MLS GRID #6585081 Report a problem NorthstarMLS as distributed by MLS GRID #6585081 Report a problem | ||
| 12/23/2024 | Pending sale | $1,150,000$225/sqft |
Source: NorthstarMLS as distributed by MLS GRID #6585081 Report a problem | ||
| 12/15/2024 | Listing removed | $1,150,000$225/sqft |
Source: NorthstarMLS as distributed by MLS GRID #6585081 Report a problem | ||
| 11/14/2024 | Price change | $1,150,000-8%$225/sqft |
Source: NorthstarMLS as distributed by MLS GRID #6585081 Report a problem | ||
| 10/18/2024 | Listed for sale | $1,250,000$244/sqft |
Source: NorthstarMLS as distributed by MLS GRID #6585081 Report a problem | ||
Public tax history
Tax history is unavailable.
Neighborhood: 55372
Nearby homes
- $1,128,8006 bd3 ba3.4k sqft14927 Wildwood Ct NW, Prior Lake, MN 55372Off Market
- $1,672,8006 bd4 ba6.9k sqft14917 Wildwood Ct NW, Prior Lake, MN 55372Off Market
- $1,118,7005 bd5 ba5k sqft14926 Wildwood Ct NW, Prior Lake, MN 55372Off Market

- $--5 bd5 ba5k sqft14926 Wildwood Ct, Prior Lake, MN 55372Off Market
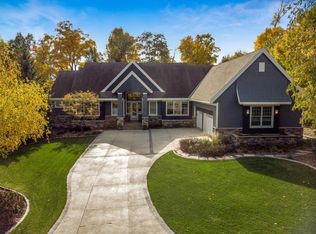
- $1,109,1004 bd4 ba4.5k sqft14907 Wildwood Ct NW, Prior Lake, MN 55372Off Market
- $1,175,0004 bd4 ba4.2k sqft14907 Wildwood Ct, Prior Lake, MN 55372Sold
- $---- bd-- ba-- sqft14912 Wildwood Ct, Prior Lake, MN 55372Off Market
- $1,300,8004 bd6 ba6.9k sqft14912 Wildwood Ct NW, Prior Lake, MN 55372Off Market
Nearby schools
GreatSchools rating
- 8/10Jeffers Pond Elementary SchoolGrades: PK-5Distance: 0.6 mi
- 8/10Hidden Oaks Middle SchoolGrades: 6-8Distance: 2.6 mi
- 9/10Prior Lake High SchoolGrades: 9-12Distance: 3.6 mi
Get a cash offer in 3 minutes
Find out how much your home could sell for in as little as 3 minutes with a no-obligation cash offer.
Estimated market value
$1,130,600
Get a cash offer in 3 minutes
Find out how much your home could sell for in as little as 3 minutes with a no-obligation cash offer.
Estimated market value
$1,130,600
- Minnesota
- Scott County
- Prior Lake
- 55372
- 14927 Wildwood Ct
Nearby cities
Nearby zip codes
Other Prior Lake Topics
