Skip main navigation
Off market
  • $637,000

    14928 Slippery Elm Ct, Woodbridge, VA 22193

    3beds
    1,950sqft
    Detached
    Built in 1999
    10,454 Square Feet Lot
    $637,000 Zestimate®
    $327/sqft
    $3,115 Estimated rent

    Home value

    $637,000

    $605,000 - $669,000

    $3,115/mo

    Zestimate® history
    Loading
    Loading...

    Owner options

    List your home for rent

    $3,115/mo

    Rent Zestimate®

    Find your next renter with Zillow Rental Manager. Plus, with online applications, you can quickly screen prospective tenants – for free.

    Learn more

    $3,115/mo

    Rent Zestimate®

    Refinance and save

    $3,920/mo

    Est. payment

    Refinancing to a lower rate could help reduce your monthly payments and save thousands over the life of the loan.

    See today's rates

    $3,920/mo

    Est. payment

    Explore your selling options

    Work with a Zillow partner agent

    Leverage their expertise and Zillow's premium Showcase listings to get your home seen by more buyers.

    Get started

    List with your own agent

    Get your home in front of millions of buyers by listing it on Zillow.

    Learn how to do it

    Sell it yourself

    Take full control of how buyers see your home on Zillow by listing For Sale by Owner (FSBO).

    List your home

    What's special

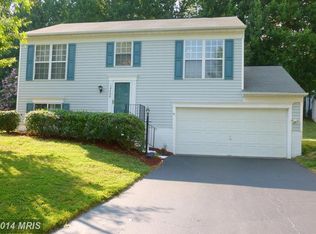
    Remarkably updated darling of Winding Creek is waiting for a new owner, could it be you? Walking up the sidewalk to the front door, charming landscaping leads you to the front door. The door has an updated push button security lock - no more fumbling for your keys! Once inside you are greeted with a calm entry with a dedicated dining room on the right and living room on the left. Farther into the house the sensational kitchen and family room share the whole back of the house! The center island has deep drawers for great storage. The quartz counter tops sparkle and provide plenty of prep space for creating all your meals. The Stainless steel appliances are recents updates and the dishwasher is cleverly concealed with a cabinet panel. The cabinets and drawers are soft close and the backsplash is marble all adding to this high end renovation. the adjoining family room has a gas fireplace to add ambiance and warmth. Upstairs you'll find three bright bedrooms and a laundry room! The master bath has been renovated and a walk-in closet will hold lots! All the floors are hardwood for easy cleaning and maintenance. Downstairs in the lower level two extra rooms provide space for relaxation, play time or extra exercise options. It' s your house! Enjoy the space as you see fit! Guests could definitely stay, as the third full bath with a jacuzzi tub is on this level. There is a door with a walk out staircase leading to the backyard! The hot water heater was replaced in 2019! Stop by, this house is waiting for you!

    This property is off market, which means it's not currently listed for sale or rent on Zillow. This may be different from what's available on other websites or public sources.

    Facts & features

    Interior

    Bedrooms & bathrooms
    • Bedrooms: 3
    • Bathrooms: 4
    • Full bathrooms: 3
    • 1/2 bathrooms: 1
    Heating
    • Forced air, Heat pump, Solar
    Cooling
    • Central
    Appliances
    • Included: Dishwasher, Dryer, Garbage disposal, Microwave
    Features
    • Ceiling Fan(s), Kitchen Island, Pantry, Recessed Lighting, Walk-In Closet(s), Crown Molding, Wainscotting, Formal/Separate Dining Room, Master Bath(s), Breakfast Area, Upgraded Countertops, Floor Plan - Traditional, Kitchen - Gourmet, Family Room Off Kitchen, Chair Railings, WhirlPool/HotTub, Combination Kitchen/Living, Stall Shower
    • Flooring: Hardwood
    • Windows: Window Treatments
    • Basement: Finished
    • Has fireplace: Yes
    Interior area
    • Total interior livable area: 1,950 sqft
    • Finished area below ground: 390

    Property

    Parking
    • Total spaces: 4
    • Parking features: Garage - Attached
    Features
    • Exterior features: Vinyl
    Lot
    • Size: 10,454 sqft
    Details
    • Parcel number: 8091139377
    • Special conditions: Standard

    Construction

    Type & style
    • Home type: SingleFamily
    • Architectural style: Colonial
    • Property subtype: Detached
    Materials
    • Roof: Asphalt
    Condition
    • Year built: 1999

    Community & neighborhood

    Location
    • Region: Woodbridge

    HOA & financial

    HOA
    • Has HOA: Yes
    • HOA fee: $82 monthly

    Other

    Other facts
    • Heating: Forced Air, Heat Pump, Programmable Thermostat, Heat Pump - Electric BackUp
    • Appliances: Dishwasher, Disposal, Built-in Microwave, Exhaust Fan, Dryer - Gas, Dryer - Electric, Built-In Range
    • AssociationYN: true
    • FireplaceYN: true
    • InteriorFeatures: Ceiling Fan(s), Kitchen Island, Pantry, Recessed Lighting, Walk-In Closet(s), Crown Molding, Wainscotting, Formal/Separate Dining Room, Master Bath(s), Breakfast Area, Upgraded Countertops, Floor Plan - Traditional, Kitchen - Gourmet, Family Room Off Kitchen, Chair Railings, WhirlPool/HotTub, Combination Kitchen/Living, Stall Shower
    • GarageYN: true
    • AttachedGarageYN: true
    • HeatingYN: true
    • CoolingYN: true
    • StructureType: Detached
    • CommunityFeatures: Pool
    • ConstructionMaterials: Frame, Vinyl Siding
    • StoriesTotal: 3
    • ArchitecturalStyle: Colonial
    • SpecialListingConditions: Standard
    • ParkingFeatures: Driveway, Paved Driveway, On Street, Attached Garage, Basement Garage, Garage Door Opener, Private, Garage Faces Front, Inside Entrance
    • CoveredSpaces: 2
    • Cooling: Central Air, Ceiling Fan(s), Programmable Thermostat
    • WindowFeatures: Window Treatments
    • BelowGradeFinishedArea: 390
    • PropertySubType: Detached
    • Flooring: Wood Floors
    • Basement: Y

    Price history

    DateEventPrice
    9/6/2019Sold$440,000+1.1%$226/sqft
    Source: Public Record Report a problem
    8/1/2019Listed for sale$435,000+23.4%$223/sqft
    Source: Weichert, REALTORS #VAPW473460 Report a problem
    8/1/2017Listing removed$2,500$1/sqft
    Source: Owner Report a problem
    7/26/2017Listed for rent$2,500$1/sqft
    Source: Owner Report a problem
    4/15/2016Sold$352,500-4.7%$181/sqft
    Source: Public Record Report a problem
    3/4/2016Pending sale$369,900$190/sqft
    Source: C. H. Kay Realty Inc. #PW8755671 Report a problem
    11/11/2015Price change$369,900-2.6%$190/sqft
    Source: C. H. Kay Realty Inc. #PW8755671 Report a problem
    9/24/2015Listed for sale$379,900+106.8%$195/sqft
    Source: C. H. Kay Realty Inc. #PW8755671 Report a problem
    7/27/1999Sold$183,690$94/sqft
    Source: Public Record Report a problem

    Public tax history

    YearProperty taxesTax assessment
    2025$5,656 +8.6%$576,800 +10.2%
    2024$5,206 -2.9%$523,500 +1.6%
    2023$5,360 -3%$515,100 +5.5%
    2022$5,523 +9%$488,400 +18%
    2021$5,066 +3.6%$413,900 +4.6%
    2020$4,889 +114.9%$395,800 +5.1%
    2019$2,274 -48.7%$376,700 +2.5%
    2018$4,436 +4.8%$367,400 +5.7%
    2017$4,235 $347,700 +0.7%
    2016$4,235 +2.9%$345,200 -0.3%
    2015$4,116 $346,400 +5.5%
    2014$4,116 $328,200 +8.2%
    2013-- $303,200 +4.1%
    2012-- $291,200 +7.4%
    2010-- $271,100 +7.2%
    2009-- $252,800 -28.4%
    2008-- $353,300 -14.1%
    2007-- $411,400 -10.5%
    2006-- $459,700 +26.6%
    2005-- $363,200 +18.6%
    2004-- $306,300 +17.9%
    2003-- $259,700 +18.8%
    2002-- $218,600 +10%
    2001-- $198,800

    Find assessor info on the county website

    Neighborhood: Winding Creek Estates

    Nearby schools

    GreatSchools rating
    Schools provided by the listing agent
    • Elementary: ASHLAND
    • Middle: BENTON
    • High: CHARLES J. COLGAN,SR.
    • District: PRINCE WILLIAM COUNTY PUBLIC S

    Source: The MLS. This data may not be complete. We recommend contacting the local school district to confirm school assignments for this home.

    Get a cash offer in 3 minutes
    Find out how much your home could sell for in as little as 3 minutes with a no-obligation cash offer.
    Estimated market value
    $637,000
    Get a cash offer in 3 minutes
    Find out how much your home could sell for in as little as 3 minutes with a no-obligation cash offer.
    Estimated market value
    $637,000