This rim view oasis is perfectly perched to take advantage of amazing views in all directions with decks on both levels. This home has been well maintained with multiple upgrades throughout including HVAC, water heater, Anderson wood-cased windows with custom blinds, and more! The main level features 2 bedrooms, a full bath as well as 2 living room areas. The main living room features a gas fireplace and view capturing windows. The eat-in kitchen has newer appliances, including a natural gas range, built-in hutches and direct access to the main level deck. Step downstairs to the full walkout basement with master suite, ensuite bathroom, family room w/ separate gas stove, mechanical room, and large craft/utility room. Direct access from the ground level to the paver patio and backyard. You will want to spend all of your time outside surrounded by the mature landscaping, fruit trees, garden areas, and more. Carport for additional covered parking and a green house for year-round gardening. There is a large area in the east portion of the property that one could build a shop, make additional off-street parking, or pull through driveway. Irrigation shares from Lower Payette Ditch feed the underground sprinklers. Rare country location with natural gas! Just a few minutes from town, this home offers the conveniences of town amenities with the comfort of country living!
Sold
Price Unknown
1493 Cove Rd, Weiser, ID 83672
3beds
2baths
2,512sqft
Single Family Residence
Built in 1974
0.7 Acres Lot
$535,000 Zestimate®
$--/sqft
$2,015 Estimated rent
Home value
$535,000
Estimated sales range
Not available
$2,015/mo
Zestimate® history
Owner options
List your home for rent
$2,015/mo
Rent Zestimate®
Find your next renter with Zillow Rental Manager. Plus, with online applications, you can quickly screen prospective tenants – for free.
$2,015/mo
Rent Zestimate®
Refinance and save
Refinancing to a lower rate could help reduce your monthly payments and save thousands over the life of the loan.
Explore your selling options
Work with a Zillow partner agent
Leverage their expertise and Zillow's premium Showcase listings to get your home seen by more buyers.
Get startedList with your own agent
Get your home in front of millions of buyers by listing it on Zillow.
Learn how to do itSell it yourself
Take full control of how buyers see your home on Zillow by listing For Sale by Owner (FSBO).
List your homeWhat's special
Rim view oasisUnderground sprinklersGreenhouse for year-round gardeningBuilt-in hutchesGarden areasFruit treesMature landscaping
Zillow last checked:
Listing updated:
Listed by:
Melanie Davidson-hickey Main:208-861-3721,
Two Rivers Real Estate Company, LLC
Bought with:
Kimberly Avery
True North Real Estate Group, LLC
Source: IMLS,MLS#: 98993340
Facts & features
Interior
Bedrooms & bathrooms
- Bedrooms: 3
- Bathrooms: 2
- Main level bathrooms: 1
- Main level bedrooms: 2
Primary bedroom
- Level: Lower
Bedroom 2
- Level: Main
Bedroom 3
- Level: Main
Kitchen
- Level: Main
Living room
- Level: Main
Heating
- Forced Air, Natural Gas
Cooling
- Central Air
Appliances
- Included: Electric Water Heater, Gas Water Heater, Dishwasher, Oven/Range Freestanding, Refrigerator, Water Softener Owned
- Laundry: Gas Dryer Hookup
Features
- Bath-Master, Split Bedroom, Den/Office, Great Room, Rec/Bonus, Walk-In Closet(s), Walk In Shower, Kitchen Island, Laminate Counters, Number of Baths Main Level: 1, Number of Baths Below Grade: 1, Bonus Room Level: Down
- Flooring: Carpet, Laminate
- Basement: Daylight
- Number of fireplaces: 2
- Fireplace features: Two, Gas, Insert
Interior area
- Total structure area: 2,512
- Total interior livable area: 2,512 sqft
- Finished area above ground: 1,256
- Finished area below ground: 1,256
Property
Parking
- Total spaces: 3
- Parking features: Attached
- Attached garage spaces: 2
- Carport spaces: 1
- Covered spaces: 3
- Details: Garage: 20x22
Features
- Levels: Single with Below Grade
- Patio & porch: Covered Patio/Deck
- Exterior features: Dog Run
- Fencing: Partial
- Has view: Yes
- Waterfront features: Irrigation Canal/Ditch
Lot
- Size: 0.7 Acres
- Features: 1/2 - .99 AC, Garden, Irrigation Available, Views, Canyon Rim, Rolling Slope, Drip Sprinkler System, Full Sprinkler System, Manual Sprinkler System, Pressurized Irrigation Sprinkler System
Details
- Additional structures: Shed(s)
- Parcel number: RP10N05W047620
Construction
Type & style
- Home type: SingleFamily
- Property subtype: Single Family Residence
Materials
- Frame
- Roof: Architectural Style
Condition
- Year built: 1974
Utilities & green energy
- Sewer: Septic Tank
- Water: Well
Green energy
- Indoor air quality: Ventilation
Community & HOA
Location
- Region: Weiser
Financial & listing details
- Tax assessed value: $603,644
- Annual tax amount: $1,373
- Date on market: 7/9/2026
- Listing terms: Cash,Conventional,FHA
- Ownership: Fee Simple
- Road surface type: Paved
Price history
Price history is unavailable.
Public tax history
| Year | Property taxes | Tax assessment |
|---|---|---|
| 2025 | $1,374 -3.6% | $603,644 +0.4% |
| 2024 | $1,425 +19.4% | $601,494 +85% |
| 2023 | $1,193 -22.7% | $325,167 +2.1% |
| 2022 | $1,543 | $318,593 +30.5% |
| 2021 | -- | $244,144 +28.2% |
| 2020 | $1,015 +9.3% | $190,445 +1.7% |
| 2019 | $928 -8.5% | $187,302 +11.1% |
| 2018 | $1,015 +133.6% | $168,590 +7% |
| 2017 | $434 | $157,622 |
| 2013 | $434 -46% | -- |
| 2011 | $804 | -- |
Find assessor info on the county website
Neighborhood: 83672
Nearby homes
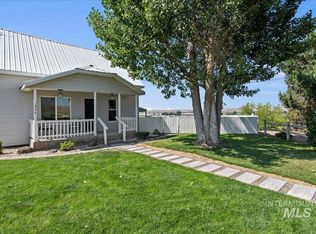
- $--3 bd2 ba1.6k sqft1499 Cove Rd, Weiser, ID 83672Sold
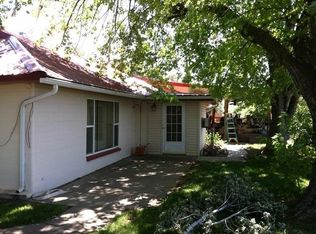
- $564,0721.46 acres1489 Cove Rd, Weiser, ID 83672Off Market
- $606,3005 bd2 ba2.9k sqft1484 Cove Rd, Weiser, ID 83672Off Market
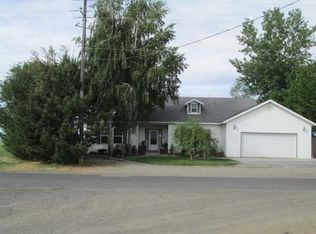
- $566,6003 bd1 ba2.3k sqft1501 Cove Rd, Weiser, ID 83672Off Market
- $498,6382 bd1 ba1.1k sqft1503 Cove Rd, Weiser, ID 83672Off Market
- $1,206,2004 bd2 ba3k sqft1500 Cove Rd, Weiser, ID 83672Off Market
- $680,4003 bd1 ba2.1k sqft1502 Ross Rd, Weiser, ID 83672Off Market
- $450,0004 bd2 ba1.7k sqft1507 Cove Rd, Weiser, ID 83672For Sale
Nearby schools
GreatSchools rating
- 5/10Park Intermediate SchoolGrades: 4-5Distance: 1.9 mi
- 5/10Weiser Middle SchoolGrades: 6-8Distance: 2.2 mi
- 3/10Weiser High SchoolGrades: 9-12Distance: 3.3 mi
Schools provided by the listing agent
- Elementary: Weiser
- Middle: Weiser
- High: Weiser
- District: Weiser School District #431
Source: IMLS. This data may not be complete. We recommend contacting the local school district to confirm school assignments for this home.
- Idaho
- Washington County
- Weiser
- 83672
- 1493 Cove Rd
