Welcome to your dream Craftsman-style townhome nestled in the heart of Kennesaw! This exquisite 3-bedroom, 2.5-bathroom gem boasts timeless charm and modern convenience, offering the perfect blend of comfort and luxury. Lots of upgrades, including fresh inside paint, new roof and newer hot water heater. Refrigerator and washer and dryer are an added bonus! Step inside and be greeted by the warm embrace of hardwood floors that flow seamlessly throughout the open-plan layout. The spacious family room, complete with a cozy fireplace, invites you to unwind and create lasting memories with loved ones. The adjoining kitchen, adorned with elegant granite countertops, is a culinary haven that effortlessly connects to the family room, ensuring you're never far from the action. Dining area and additional flex room/sunroom are also on the main level. Indulge in the opulent owner's suite featuring a lavish en-suite bathroom that's your personal oasis. Picture yourself soaking away the day's stresses in the inviting tub or rejuvenating under the soothing spray of a separate shower. Outside, a private patio awaits, offering a tranquil space for morning coffee or evening gatherings. The 2-car garage ensures your vehicles are securely sheltered, while also providing additional storage options. As part of this charming community, you'll enjoy access to a well-appointed clubhouse and a sparkling pool as well as walking trails. Beyond your doorstep lies the vibrant tapestry of Kennesaw living. Explore the nearby Kennesaw State University, find solace in the natural beauty of Kennesaw Mountain National Park, and delight in the convenience of various shopping and dining options just moments away. With easy access to the interstate, your new abode provides seamless connections to wherever your adventures take you. This is more than a home; it's a lifestyle that embodies both relaxation and exploration.
Closed
$350,000
1493 Dolcetto Trce NW #3, Kennesaw, GA 30152
3beds
1,988sqft
Townhouse, Residential
Built in 2005
2,439 Square Feet Lot
$348,500 Zestimate®
$176/sqft
$2,358 Estimated rent
Home value
$348,500
$331,000 - $366,000
$2,358/mo
Zestimate® history
Owner options
List your home for rent
$2,358/mo
Rent Zestimate®
Find your next renter with Zillow Rental Manager. Plus, with online applications, you can quickly screen prospective tenants – for free.
$2,358/mo
Rent Zestimate®
Refinance and save
$2,123/mo
Est. payment
Refinancing to a lower rate could help reduce your monthly payments and save thousands over the life of the loan.
$2,123/mo
Est. payment
Explore your selling options
Work with a Zillow partner agent
Leverage their expertise and Zillow's premium Showcase listings to get your home seen by more buyers.
Get startedList with your own agent
Get your home in front of millions of buyers by listing it on Zillow.
Learn how to do itSell it yourself
Take full control of how buyers see your home on Zillow by listing For Sale by Owner (FSBO).
List your homeWhat's special
Cozy fireplaceModern conveniencePrivate patioAdditional flex roomNew roofSpacious family roomLavish en-suite bathroom
Zillow last checked:
Listing updated:
Listed by:
KRISTEN CRISP,
Atlanta Communities
Bought with:
Joey Dunaway, 404098
Ansley Real Estate| Christie's International Real Estate
Source: FMLS GA,MLS#: 7273571
Facts & features
Interior
Bedrooms & bathrooms
- Bedrooms: 3
- Bathrooms: 3
- Full bathrooms: 2
- 1/2 bathrooms: 1
Rooms
- Room types: Bonus Room
Primary bedroom
- Features: Oversized Master, Sitting Room
- Level: Oversized Master, Sitting Room
Bedroom
- Features: Oversized Master, Sitting Room
Primary bathroom
- Features: Double Vanity, Separate Tub/Shower, Soaking Tub, Vaulted Ceiling(s)
Dining room
- Features: Separate Dining Room
Kitchen
- Features: Breakfast Bar, Cabinets Stain, Keeping Room, Pantry, Stone Counters
Heating
- Forced Air, Natural Gas, Zoned
Cooling
- Ceiling Fan(s), Central Air
Appliances
- Included: Dishwasher, Disposal, Dryer, Gas Range, Gas Water Heater, Microwave, Refrigerator, Washer
- Laundry: Laundry Room
Features
- Cathedral Ceiling(s), Double Vanity, Entrance Foyer 2 Story, High Ceilings 9 ft Main, Walk-In Closet(s)
- Flooring: Hardwood
- Windows: Shutters
- Basement: None
- Number of fireplaces: 1
- Fireplace features: Gas Starter
- Common walls with other units/homes: 2+ Common Walls
Interior area
- Total structure area: 1,988
- Total interior livable area: 1,988 sqft
Property
Parking
- Total spaces: 2
- Parking features: Attached, Driveway, Garage, Garage Faces Front, Kitchen Level, Level Driveway
- Attached garage spaces: 2
- Has uncovered spaces: Yes
Accessibility
- Accessibility features: Accessible Entrance
Features
- Levels: Two
- Stories: 2
- Patio & porch: Patio
- Exterior features: Private Yard
- Pool features: None
- Spa features: None
- Fencing: None
- Has view: Yes
- View description: Other
- Waterfront features: None
- Body of water: None
Lot
- Size: 2,439 Square Feet
- Features: Landscaped
Details
- Additional structures: None
- Parcel number: 20020700670
- Other equipment: None
- Horse amenities: None
Construction
Type & style
- Home type: Townhouse
- Architectural style: European,Townhouse
- Property subtype: Townhouse, Residential
- Attached to another structure: Yes
Materials
- Cement Siding
- Foundation: Slab
- Roof: Composition,Shingle
Condition
- Resale
- New construction: No
- Year built: 2005
Utilities & green energy
- Electric: 110 Volts, 220 Volts in Laundry
- Sewer: Public Sewer
- Water: Public
- Utilities for property: Cable Available, Electricity Available, Natural Gas Available, Phone Available, Sewer Available, Underground Utilities, Water Available
Green energy
- Energy efficient items: None
- Energy generation: None
Community & HOA
Community
- Features: Homeowners Assoc, Pool, Sidewalks, Street Lights
- Security: Open Access
- Subdivision: The Landings At Kennesaw Mountain
HOA
- Has HOA: Yes
- HOA phone: 404-835-9238
Location
- Region: Kennesaw
Financial & listing details
- Price per square foot: $176/sqft
- Tax assessed value: $349,900
- Annual tax amount: $3,078
- Date on market: 9/15/2023
- Cumulative days on market: 2 days
- Ownership: Fee Simple
- Electric utility on property: Yes
- Road surface type: Asphalt, Paved
Price history
| Date | Event | Price |
|---|---|---|
| 8/5/2024 | Sold | $350,000+0%$176/sqft |
Source: Public Record Report a problem | ||
| 10/13/2023 | Sold | $349,900$176/sqft |
Source:  FMLS GA #7273571 Report a problem FMLS GA #7273571 Report a problem | ||
| 9/23/2023 | Pending sale | $349,900$176/sqft |
Source: FMLS GA #7273571 Report a problem | ||
| 9/15/2023 | Listed for sale | $349,900+48.9%$176/sqft |
Source: FMLS GA #7273571 Report a problem | ||
| 5/13/2020 | Sold | $235,000+35.1%$118/sqft |
Source: Public Record Report a problem | ||
| 4/29/2015 | Sold | $174,000+42.6%$88/sqft |
Source: Public Record Report a problem | ||
| 2/7/2012 | Sold | $122,000-43.4%$61/sqft |
Source: Public Record Report a problem | ||
| 7/12/2006 | Sold | $215,400$108/sqft |
Source: Public Record Report a problem | ||
Public tax history
| Year | Property taxes | Tax assessment |
|---|---|---|
| 2024 | $4,220 +58.1% | $139,960 +9.6% |
| 2023 | $2,669 -13.3% | $127,756 +5.9% |
| 2022 | $3,078 +23.3% | $120,584 +28.3% |
| 2021 | $2,496 +21.4% | $94,000 +11.6% |
| 2020 | $2,057 | $84,200 |
| 2019 | $2,057 +7% | $84,200 +7.8% |
| 2018 | $1,923 -23.1% | $78,080 +2.2% |
| 2017 | $2,501 +334.6% | $76,364 +16.5% |
| 2016 | $575 -66.1% | $65,556 +13.8% |
| 2015 | $1,697 -0.8% | $57,616 |
| 2014 | $1,712 +17.1% | $57,616 +18.1% |
| 2013 | $1,462 -3.5% | $48,792 -2.7% |
| 2012 | $1,515 -1.9% | $50,144 -16.2% |
| 2011 | $1,545 +5.6% | $59,864 |
| 2010 | $1,463 -18.4% | $59,864 -16.1% |
| 2009 | $1,793 +38% | $71,324 +63.3% |
| 2006 | $1,299 | $43,664 |
Find assessor info on the county website
Neighborhood: 30152
Nearby homes
- $321,1003 bd3 ba1.9k sqft1493 Dolcetto Trce NW #1493, Kennesaw, GA 30152Off Market
- $350,0003 bd3 ba1.9k sqft1493 Dolcetto Trce NW, Kennesaw, GA 30152Sold
- $328,5002 bd2 ba1.9k sqft1495 Dolcetto Trce NW #3, Kennesaw, GA 30152Off Market
- $325,0003 bd3 ba1.9k sqft1491 Dolcetto Trce NW #3, Kennesaw, GA 30152Sold
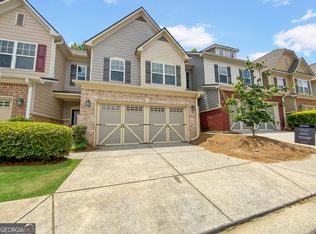
- $342,8003 bd2 ba1.9k sqft1489 Dolcetto Trce NW #3, Kennesaw, GA 30152Off Market
- $318,8003 bd2 ba1.9k sqft1489 Dolcetto Trce NW, Kennesaw, GA 30152Off Market
- $349,5003 bd2 ba1.9k sqft1497 Dolcetto Trce NW #2, Kennesaw, GA 30152Off Market
- $314,000-- bd-- ba-- sqft1497 Dolcetto Trce NW, Kennesaw, GA 30152Off Market
Nearby schools
GreatSchools rating
- 5/10Hayes Elementary SchoolGrades: PK-5Distance: 2 mi
- 7/10Pine Mountain Middle SchoolGrades: 6-8Distance: 2.2 mi
- 9/10Kennesaw Mountain High SchoolGrades: 9-12Distance: 1.4 mi
Schools provided by the listing agent
- Elementary: Hayes
- Middle: Pine Mountain
- High: Kennesaw Mountain
Source: FMLS GA. This data may not be complete. We recommend contacting the local school district to confirm school assignments for this home.
Get a cash offer in 3 minutes
Find out how much your home could sell for in as little as 3 minutes with a no-obligation cash offer.
Estimated market value
$348,500
Get a cash offer in 3 minutes
Find out how much your home could sell for in as little as 3 minutes with a no-obligation cash offer.
Estimated market value
$348,500
- Georgia
- Cobb County
- Kennesaw
- 30152
- 1493 Dolcetto Trce NW Unit 3
Nearby cities
Nearby zip codes
Other Kennesaw Topics
