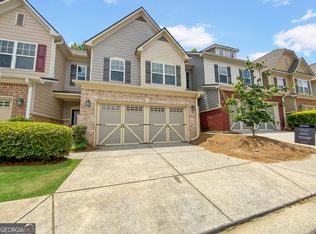
This stunning, thoughtfully updated townhouse in the heart of Kennesaw is ready for you to call home! With nearly 2,000 sq ft of living space - including 3 spacious bedrooms, 2.5 baths, an open-concept living/dining room and kitchen, a flex space/sunroom, and 2 car garage - this home is spacious, bright, and move-in ready! Entering the home you'll love the twostory foyer and hardwood floors which flow seamlessly through the open-concept main floor. The large living area is the heart of the home and features a gas fireplace - perfect for cozy movie nights - and is open to the nearby dining room boasting gorgeous wainscoting. The modern kitchen is a chef's delight, featuring stunning granite countertops and an inviting space that opens up to the living and dining areas, perfect for entertaining and family gatherings. A versatile flex space or sunroom on the main level adds to the home's charm and functionality.Upstairs you'll find the generously sized Owner's suite that serves as a private retreat - fit for a king bed and all of your furniture! The en-suite bathroom is a sanctuary of its own - complete with two large vanities, a luxurious soaking tub, separate shower, and large walk-in closet. Two additional bedrooms and another full bathroom provide ample space for family or guests. When you're ready to relax, step outside to the private patio - a perfect spot to enjoy cool summer evenings or a nice morning coffee. Additionally, the community pool offers a refreshing escape during the warm summer months. This home also features a 2 car garage with extra storage space, ensuring plenty of room for all your belongings. Nestled close to Kennesaw State University, the scenic Kennesaw Mountain National Park, interstates and highways, and a plethora of shopping and dining options, you'll have everything you need right at your doorstep. Whether you're seeking a vibrant urban lifestyle or a peaceful retreat to call home, this home offers the perfect balance of luxury, convenience, and community. Welcome home!
Closed
Street View
$350,000
1493 Dolcetto Trce NW, Kennesaw, GA 30152
3beds
1,988sqft
Townhouse
Built in 2005
2,439 Square Feet Lot
$334,000 Zestimate®
$176/sqft
$2,358 Estimated rent
Home value
$334,000
$317,000 - $351,000
$2,358/mo
Zestimate® history
Owner options
List your home for rent
$2,358/mo
Rent Zestimate®
Find your next renter with Zillow Rental Manager. Plus, with online applications, you can quickly screen prospective tenants – for free.
$2,358/mo
Rent Zestimate®
Refinance and save
$2,468/mo
Est. payment
Refinancing to a lower rate could help reduce your monthly payments and save thousands over the life of the loan.
$2,468/mo
Est. payment
Explore your selling options
Work with a Zillow partner agent
Leverage their expertise and Zillow's premium Showcase listings to get your home seen by more buyers.
Get startedList with your own agent
Get your home in front of millions of buyers by listing it on Zillow.
Learn how to do itSell it yourself
Take full control of how buyers see your home on Zillow by listing For Sale by Owner (FSBO).
List your homeWhat's special
Zillow last checked:
Listing updated:
Listed by:
Joey Dunaway 770-608-3798,
Ansley RE|Christie's Int'l RE
Bought with:
Yaniesh Clarke Edwards, 416617
Sanders Real Estate
Source: GAMLS,MLS#: 10309907
Facts & features
Interior
Bedrooms & bathrooms
- Bedrooms: 3
- Bathrooms: 3
- Full bathrooms: 2
- 1/2 bathrooms: 1
Rooms
- Room types: Office, Sun Room
Dining room
- Features: Seats 12+
Kitchen
- Features: Breakfast Bar, Pantry
Heating
- Central, Forced Air, Natural Gas, Zoned
Cooling
- Ceiling Fan(s), Central Air
Appliances
- Included: Dishwasher, Disposal, Dryer, Gas Water Heater, Microwave, Refrigerator, Washer
- Laundry: In Hall, Upper Level
Features
- Double Vanity, High Ceilings, Separate Shower, Soaking Tub, Tile Bath, Entrance Foyer, Walk-In Closet(s)
- Flooring: Carpet, Hardwood
- Basement: None
- Number of fireplaces: 1
- Fireplace features: Gas Starter, Living Room
- Common walls with other units/homes: 2+ Common Walls,No One Above
Interior area
- Total structure area: 1,988
- Total interior livable area: 1,988 sqft
- Finished area above ground: 1,988
- Finished area below ground: 0
Property
Parking
- Parking features: Garage
- Has garage: Yes
Accessibility
- Accessibility features: Accessible Entrance
Features
- Levels: Two
- Stories: 2
- Patio & porch: Patio
- Has private pool: Yes
- Pool features: In Ground
- Body of water: None
Lot
- Size: 2,439 Square Feet
- Features: Level, Private
Details
- Parcel number: 20020700670
Construction
Type & style
- Home type: Townhouse
- Architectural style: Brick Front,Craftsman
- Property subtype: Townhouse
- Attached to another structure: Yes
Materials
- Brick, Vinyl Siding
- Roof: Composition
Condition
- Resale
- New construction: No
- Year built: 2005
Utilities & green energy
- Sewer: Public Sewer
- Water: Public
- Utilities for property: Cable Available, Electricity Available, High Speed Internet, Natural Gas Available, Phone Available, Sewer Available, Water Available
Green energy
- Water conservation: Low-Flow Fixtures
Community & HOA
Community
- Features: Clubhouse, Pool, Walk To Schools, Near Shopping
- Subdivision: The Landings At Kennasaw Mountain
HOA
- Has HOA: Yes
- Services included: Maintenance Structure, Maintenance Grounds, Swimming, Tennis
- HOA fee: $350 annually
Location
- Region: Kennesaw
Financial & listing details
- Price per square foot: $176/sqft
- Annual tax amount: $2,669
- Date on market: 5/31/2024
- Cumulative days on market: 23 days
- Listing agreement: Exclusive Right To Sell
- Listing terms: Cash,Conventional
- Electric utility on property: Yes
Price history
| Date | Event | Price |
|---|---|---|
| 7/26/2024 | Sold | $350,000-2.8%$176/sqft |
Source:  GAMLS #10309907 Report a problem GAMLS #10309907 Report a problem | ||
| 7/1/2024 | Pending sale | $360,000$181/sqft |
Source:  FMLS GA #7395880 Report a problem FMLS GA #7395880 Report a problem | ||
| 6/26/2024 | Contingent | $360,000$181/sqft |
Source: GAMLS #10309907 Report a problem | ||
| 5/31/2024 | Listed for sale | $360,000+53.2%$181/sqft |
Source: FMLS GA #7395880 Report a problem | ||
| 5/8/2020 | Sold | $235,000$118/sqft |
Source:  GAMLS #8745784 Report a problem GAMLS #8745784 Report a problem | ||
| 4/14/2020 | Pending sale | $235,000$118/sqft |
Source: Keller Williams Rlty Cityside #8745784 Report a problem | ||
| 3/26/2020 | Listed for sale | $235,000$118/sqft |
Source: Keller Williams Rlty Cityside #8745784 Report a problem | ||
| 3/18/2020 | Pending sale | $235,000$118/sqft |
Source: Keller Williams Rlty Cityside #8745784 Report a problem | ||
| 3/6/2020 | Listed for sale | $235,000+35.1%$118/sqft |
Source: Keller Williams Rlty Cityside #8745784 Report a problem | ||
| 4/29/2015 | Sold | $174,000-3.3%$88/sqft |
Source: Agent Provided Report a problem | ||
| 3/25/2015 | Price change | $179,900-1.6%$90/sqft |
Source: RE/MAX Around Atlanta #7405012 Report a problem | ||
| 2/18/2015 | Listed for sale | $182,900$92/sqft |
Source: RE/MAX Around Atlanta #7405012 Report a problem | ||
Public tax history
Tax history is unavailable.
Neighborhood: 30152
Nearby homes
- $350,0003 bd3 ba1.9k sqft1493 Dolcetto Trce NW #3, Kennesaw, GA 30152Sold

- $325,9003 bd3 ba1.9k sqft1493 Dolcetto Trce NW #1493, Kennesaw, GA 30152Off Market
- $329,7002 bd2 ba1.9k sqft1495 Dolcetto Trce NW #3, Kennesaw, GA 30152Off Market
- $325,0003 bd3 ba1.9k sqft1491 Dolcetto Trce NW #3, Kennesaw, GA 30152Sold
- $344,5003 bd2 ba1.9k sqft1489 Dolcetto Trce NW #3, Kennesaw, GA 30152Off Market
- $321,8003 bd2 ba1.9k sqft1489 Dolcetto Trce NW, Kennesaw, GA 30152Off Market
- $282,900-- bd-- ba-- sqft1497 Dolcetto Trce NW, Kennesaw, GA 30152Off Market
- $349,5003 bd2 ba1.9k sqft1497 Dolcetto Trce NW #2, Kennesaw, GA 30152Off Market
Nearby schools
GreatSchools rating
- 5/10Hayes Elementary SchoolGrades: PK-5Distance: 2 mi
- 7/10Pine Mountain Middle SchoolGrades: 6-8Distance: 2.2 mi
- 9/10Kennesaw Mountain High SchoolGrades: 9-12Distance: 1.4 mi
Schools provided by the listing agent
- Elementary: Hayes
- Middle: Pine Mountain
- High: Kennesaw Mountain
Source: GAMLS. This data may not be complete. We recommend contacting the local school district to confirm school assignments for this home.
Get a cash offer in 3 minutes
Find out how much your home could sell for in as little as 3 minutes with a no-obligation cash offer.
Estimated market value
$334,000
Get a cash offer in 3 minutes
Find out how much your home could sell for in as little as 3 minutes with a no-obligation cash offer.
Estimated market value
$334,000
- Georgia
- Cobb County
- Kennesaw
- 30152
- 1493 Dolcetto Trce NW
Nearby cities
Nearby zip codes
Other Kennesaw Topics
