Welcome to your dream home! This exquisite 6 bedroom property boasts 6 bathrooms and meticulously designed spacious interiors. Step into relaxation as you explore the expansive patio terrace adjacent to the inviting pool – the perfect sanctuary to unwind and entertain guests. Owning a property here means enjoying the convenience of a monthly HOA fee ranging from $450 to $520, granting access to a host of community facilities. Additionally, a CDD fee of $2400 ensures access to an array of amenities and services.Located in Reunion, this property offers not just a home but a lifestyle. With its convenient proximity to major highways, Reunion provides a perfect blend of comfort and accessibility.Please note that all room measurements provided are approximate and are for general guidance only. We strongly encourage buyers to personally verify all dimensions and information to ensure accuracy and satisfaction. Don't miss this chance to make this remarkable property your own and experience the luxurious lifestyle that comes with it. Contact us now for a viewing! ??
Sold for $1,053,590
$1,053,590
1493 FAIRVIEW CIRCLE, REUNION, FL 34747
6beds
3,686sqft
Single Family Residence
Built in 2024
5,097 Square Feet Lot
$914,500 Zestimate®
$286/sqft
$7,243 Estimated rent
Home value
$914,500
$850,000 - $969,000
$7,243/mo
Zestimate® history
Owner options
List your home for rent
$7,243/mo
Rent Zestimate®
Find your next renter with Zillow Rental Manager. Plus, with online applications, you can quickly screen prospective tenants – for free.
$7,243/mo
Rent Zestimate®
Refinance and save
$6,282/mo
Est. payment
Refinancing to a lower rate could help reduce your monthly payments and save thousands over the life of the loan.
$6,282/mo
Est. payment
Explore your selling options
Work with a Zillow partner agent
Leverage their expertise and Zillow's premium Showcase listings to get your home seen by more buyers.
Get startedList with your own agent
Get your home in front of millions of buyers by listing it on Zillow.
Learn how to do itSell it yourself
Take full control of how buyers see your home on Zillow by listing For Sale by Owner (FSBO).
List your homeWhat's special
Zillow last checked:
Listing updated:
Listed by:
Laura Bejar Julca 305-999-7520,
LA ROSA REALTY INTERNACIONAL L 407-600-7542,
Wilma Bejar 407-600-7542,
LA ROSA REALTY INTERNACIONAL L
Bought with:
Wilma Bejar, 3664876
LA ROSA REALTY INTERNACIONAL L
Source: Stellar MLS,MLS#: S5107926 Originating MLS: Osceola
Originating MLS: Osceola
Facts & features
Interior
Bedrooms & bathrooms
- Bedrooms: 6
- Bathrooms: 7
- Full bathrooms: 6
- 1/2 bathrooms: 1
Primary bedroom
- Features: Walk-In Closet(s)
- Level: Second
- Area: 247 Square Feet
- Dimensions: 19x13
Bedroom 2
- Features: Walk-In Closet(s)
- Level: First
- Area: 195 Square Feet
- Dimensions: 13x15
Bedroom 3
- Features: Walk-In Closet(s)
- Level: Second
- Area: 130 Square Feet
- Dimensions: 10x13
Bedroom 4
- Features: Walk-In Closet(s)
- Level: Second
- Area: 100 Square Feet
- Dimensions: 10x10
Bedroom 5
- Features: Walk-In Closet(s)
- Level: Second
- Area: 121 Square Feet
- Dimensions: 11x11
Primary bathroom
- Level: Second
Bathroom 2
- Level: First
Bathroom 3
- Level: Second
Bathroom 4
- Level: Second
Bathroom 5
- Level: Second
Foyer
- Level: First
Game room
- Features: No Closet
- Level: Second
- Area: 375 Square Feet
- Dimensions: 15x25
Other
- Level: First
Great room
- Level: First
Kitchen
- Level: First
Heating
- Central, Electric, Heat Pump
Cooling
- Central Air
Appliances
- Included: Dishwasher, Disposal, Dryer, Microwave, Range Hood, Refrigerator, Washer
- Laundry: Other
Features
- Ceiling Fan(s), Eating Space In Kitchen, High Ceilings, Kitchen/Family Room Combo, Open Floorplan, Primary Bedroom Main Floor, PrimaryBedroom Upstairs
- Flooring: Carpet, Ceramic Tile, Marble, Porcelain Tile
- Doors: Outdoor Grill
- Has fireplace: No
Interior area
- Total structure area: 3,926
- Total interior livable area: 3,686 sqft
Property
Parking
- Total spaces: 1
- Parking features: Garage
- Garage spaces: 1
Features
- Levels: Two
- Stories: 2
- Exterior features: Irrigation System, Outdoor Grill
- Has private pool: Yes
- Pool features: Child Safety Fence, Heated, Lighting, Pool Alarm, Screen Enclosure
Lot
- Size: 5,097 Square Feet
Details
- Parcel number: 352527485500011250
- Zoning: OPUD
- Special conditions: None
Construction
Type & style
- Home type: SingleFamily
- Property subtype: Single Family Residence
Materials
- Brick
- Foundation: Block
- Roof: Metal
Condition
- Completed
- New construction: Yes
- Year built: 2024
Utilities & green energy
- Sewer: Public Sewer
- Water: Public
- Utilities for property: Cable Connected, Electricity Available, Public, Sewer Available
Community & HOA
Community
- Pet fee: $0 monthly
- Subdivision: REUNION PH 2 PRCL 3
HOA
- Has HOA: Yes
- HOA fee: $520 monthly
- HOA name: Artemis Lifestyles /Jessica Rom
- HOA phone: 407-705-2190
Location
- Region: Reunion
Financial & listing details
- Price per square foot: $286/sqft
- Tax assessed value: $766,800
- Annual tax amount: $3,343
- Date on market: 7/2/2024
- Cumulative days on market: 17 days
- Ownership: Fee Simple
- Total actual rent: 0
- Electric utility on property: Yes
- Road surface type: Brick
Price history
| Date | Event | Price |
|---|---|---|
| 7/19/2024 | Sold | $1,053,590$286/sqft |
Source:  Stellar MLS #S5107926 Report a problem Stellar MLS #S5107926 Report a problem | ||
| 7/2/2024 | Listed for sale | $1,053,590+2007.2%$286/sqft |
Source: Stellar MLS #S5107926 Report a problem | ||
| 4/19/2018 | Sold | $50,000$14/sqft |
Source: Public Record Report a problem | ||
Public tax history
| Year | Property taxes | Tax assessment |
|---|---|---|
| 2025 | $13,841 +225.9% | $766,800 +597.1% |
| 2024 | $4,248 +27% | $110,000 +62.7% |
| 2023 | $3,344 +6.4% | $67,600 +26.4% |
| 2022 | $3,143 +1.6% | $53,500 +11% |
| 2021 | $3,093 -2.2% | $48,200 -9.9% |
| 2020 | $3,162 +2.2% | $53,500 +13.6% |
| 2019 | $3,095 | $47,100 -2.3% |
| 2018 | $3,095 +6% | $48,200 |
| 2017 | $2,919 +0.7% | $48,200 |
| 2016 | $2,900 +0.9% | $48,200 +12.6% |
| 2015 | $2,875 -11.3% | $42,800 +33.3% |
| 2014 | $3,242 | $32,100 +50% |
| 2013 | -- | $21,400 +10.9% |
| 2012 | -- | $19,300 |
Find assessor info on the county website
Neighborhood: 34747
Nearby homes
- $110,000-- bd-- ba-- sqft1491 Fairview Cir, Reunion, FL 34747Off Market
- $956,8006 bd7 ba3.6k sqft1495 Fairview Cir, Reunion, FL 34747Off Market
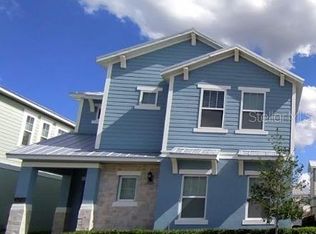
- $110,000-- bd-- ba-- sqftFairview Cir, Kissimmee, FL 34747Off Market
- $556,0004 bd4 ba2.5k sqft1497 Fairview Cir, Reunion, FL 34747Off Market
- $110,000-- bd-- ba-- sqftFairview Cir, Kissimmee, FL 34747Off Market
- $559,3005 bd5 ba3.2k sqft1499 Fairview Cir, Kissimmee, FL 34747Off Market
- $480,0004 bd3 ba2.7k sqft1490 Fairview Cir, Kissimmee, FL 34747Off Market
- $110,000-- bd-- ba-- sqft1485 Fairview Cir, Reunion, FL 34747Off Market
Nearby schools
GreatSchools rating
- 3/10Island Village Elementary SchoolGrades: PK-5Distance: 1.7 mi
- 5/10Four Corners Charter Middle SchoolGrades: 6-12Distance: 3.4 mi
- 3/10Poinciana High SchoolGrades: 9-12Distance: 6.9 mi
Get a cash offer in 3 minutes
Find out how much your home could sell for in as little as 3 minutes with a no-obligation cash offer.
Estimated market value
$914,500
Get a cash offer in 3 minutes
Find out how much your home could sell for in as little as 3 minutes with a no-obligation cash offer.
Estimated market value
$914,500
- Florida
- Osceola County
- Kissimmee
- 34747
- 1493 FAIRVIEW CIRCLE
