Stunning 6-Bedroom Property for Sale in Reunion Resort Discover this exquisite 6-bedroom, 6-bathroom home with meticulously designed interiors and a spacious patio terrace next to the pool. Located in the wonderful Reunion Resort community, you'll enjoy a variety of amenities with a monthly HOA fee ranging from $450 to $520, ensuring access to numerous community facilities. Additionally, a CDD fee of $2400 grants access to a range of services and amenities. Situated in Reunion, this property offers more than just a home—it offers a lifestyle. With convenient proximity to major highways, Reunion provides the perfect blend of convenience and accessibility. Please note that all room measurements are approximate and for general guidance only. We highly recommend buyers personally verify all dimensions and information to ensure accuracy and satisfaction. Don't miss this opportunity to make this remarkable property your own and experience the luxurious lifestyle that comes with it. Contact us for a viewing!
Pre-foreclosure
Est. $956,800
1495 FAIRVIEW CIRCLE, REUNION, FL 34747
6beds
3,686sqft
Single Family Residence
Built in 2024
5,015 Square Feet Lot
$956,800 Zestimate®
$260/sqft
$520/mo HOA
Overview
- 218 days
- 8
- 0
Likely to sell faster than
Zillow last checked:
Listing updated:
Listed by:
Laura Bejar Julca 305-999-7520,
LA ROSA REALTY INTERNACIONAL L 407-600-7542,
Wilma Bejar 407-600-7542,
LA ROSA REALTY INTERNACIONAL L
Source: Stellar MLS,MLS#: S5107992 Originating MLS: Osceola
Originating MLS: Osceola
Facts & features
Interior
Bedrooms & bathrooms
- Bedrooms: 6
- Bathrooms: 7
- Full bathrooms: 6
- 1/2 bathrooms: 1
Primary bedroom
- Features: Walk-In Closet(s)
- Level: Second
- Area: 247 Square Feet
- Dimensions: 19x13
Bedroom 2
- Features: Walk-In Closet(s)
- Level: First
Bedroom 3
- Features: Walk-In Closet(s)
- Level: First
Bedroom 4
- Features: Walk-In Closet(s)
- Level: First
Bedroom 5
- Features: Walk-In Closet(s)
- Level: First
Primary bathroom
- Level: Second
Bathroom 2
- Level: First
Bathroom 3
- Level: First
Bathroom 4
- Level: First
Bathroom 5
- Level: First
Great room
- Level: First
Kitchen
- Level: First
Heating
- Central, Electric, Heat Pump
Cooling
- Central Air
Appliances
- Included: Dishwasher, Disposal, Dryer, Microwave, Range Hood, Refrigerator, Washer
- Laundry: Other
Features
- Ceiling Fan(s), Eating Space In Kitchen, High Ceilings, Kitchen/Family Room Combo, Open Floorplan, Primary Bedroom Main Floor, PrimaryBedroom Upstairs
- Flooring: Carpet, Ceramic Tile, Marble, Porcelain Tile
- Doors: Outdoor Grill
- Has fireplace: No
Interior area
- Total structure area: 3,926
- Total interior livable area: 3,686 sqft
Property
Parking
- Total spaces: 1
- Parking features: Garage
- Garage spaces: 1
Features
- Levels: Two
- Stories: 2
- Exterior features: Irrigation System, Outdoor Grill
- Has private pool: Yes
- Pool features: Child Safety Fence, Heated, Lighting, Pool Alarm, Screen Enclosure
Lot
- Size: 5,015 Square Feet
Details
- Parcel number: 35 25 27 4855 0001 1260
- Zoning: OPUD
- Special conditions: None
Construction
Type & style
- Home type: SingleFamily
- Property subtype: Single Family Residence
Materials
- Brick
- Foundation: Block
- Roof: Metal
Condition
- Completed
- New construction: Yes
- Year built: 2024
Utilities & green energy
- Sewer: Public Sewer
- Water: Public
- Utilities for property: Cable Available, Electricity Available, Public, Sewer Available
Community & HOA
Community
- Pet fee: $0 monthly
- Subdivision: REUNION PH 2 PRCL 3
HOA
- Has HOA: Yes
- HOA fee: $520 monthly
- HOA name: Artemis Lifestyles /Jessica Rom
- HOA phone: 407-705-2190
Location
- Region: Reunion
Financial & listing details
- Price per square foot: $260/sqft
- Tax assessed value: $711,800
- Annual tax amount: $3,343
- Date on market: 7/3/2024
- Cumulative days on market: 86 days
- Ownership: Fee Simple
- Total actual rent: 0
- Electric utility on property: Yes
- Road surface type: Brick
Foreclosure details
Estimated market value
$956,800
$890,000 - $1.01M
$7,241/mo
Price history
| Date | Event | Price |
|---|---|---|
| 9/27/2024 | Sold | $1,180,164+26.9%$320/sqft |
Source:  Stellar MLS #S5107992 Report a problem Stellar MLS #S5107992 Report a problem | ||
| 8/27/2024 | Pending sale | $930,000$252/sqft |
Source: Stellar MLS #S5107992 Report a problem | ||
| 7/3/2024 | Listed for sale | $930,000+1760%$252/sqft |
Source: Stellar MLS #S5107992 Report a problem | ||
| 4/20/2018 | Sold | $50,000-23.4%$14/sqft |
Source: Public Record Report a problem | ||
| 9/9/2004 | Sold | $65,300$18/sqft |
Source: Public Record Report a problem | ||
Public tax history
| Year | Property taxes | Tax assessment |
|---|---|---|
| 2025 | $13,079 +1.8% | $711,800 +0.1% |
| 2024 | $12,844 +284.1% | $710,900 +951.6% |
| 2023 | $3,344 +6.4% | $67,600 +26.4% |
| 2022 | $3,143 +1.6% | $53,500 +11% |
| 2021 | $3,093 -2.2% | $48,200 -9.9% |
| 2020 | $3,162 +2.2% | $53,500 +13.6% |
| 2019 | $3,095 | $47,100 -2.3% |
| 2018 | $3,095 +5.7% | $48,200 |
| 2017 | $2,930 -0.6% | $48,200 |
| 2016 | $2,947 +0% | $48,200 +12.6% |
| 2015 | $2,946 -7% | $42,800 +33.3% |
| 2014 | $3,166 | $32,100 +50% |
| 2013 | -- | $21,400 +10.9% |
| 2012 | -- | $19,300 |
Find assessor info on the county website
Monthly payment
Climate risks
Neighborhood: 34747
Similar homes
- $950,0005 bd4 ba3.2k sqft1097 CASTLE PINES COURT, KISSIMMEE, FL 34747For Sale

 MLS ID #O6445963, Derrick Mnick, REAL BROKER, LLC. Stellar MLS
 - $934,8005 bd6 ba3.2k sqft949 DESERT MOUNTAIN COURT, KISSIMMEE, FL 34747For Sale
 MLS ID #O6440502, Brandon Ramirez, REAL BROKER, LLC. Stellar MLS
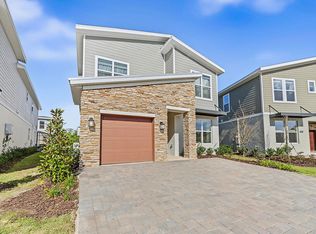
 - $850,0005 bd5 ba3k sqft7859 POPLIN Street, Kissimmee, FL 34747For Sale
 MLS ID #B26090344, Joselyn Gutierrez, Prime One Realty. BeachesMLS
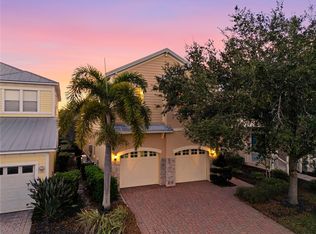
 - $834,9996 bd6 ba3.4k sqft1437 FAIRVIEW CIRCLE, REUNION, FL 34747For Sale
 MLS ID #A4680250, Jacob Kuiper, EXP REALTY LLC. Stellar MLS
 - $995,0007 bd6 ba3.4k sqft1530 COROLLA COURT, REUNION, FL 34747For SaleMLS ID #S5155325, Tony Davids, TONYDAVIDSHOMES.COM, LLC. Stellar MLS
- $895,0005 bd5 ba3.1k sqft7816 LOXAHATCHEE CT, REUNION, FL 34747For SaleMLS ID #O6449376, Harold Olson, EXP REALTY LLC. Stellar MLS
- $799,0005 bd6 ba3.4k sqft775 GOLDEN BEAR DRIVE, KISSIMMEE, FL 34747For SaleMLS ID #O6450416, Leo Shao, YORK MILLS REALTY LLC. Stellar MLS
- $975,0005 bd6 ba3.2k sqft824 DESERT MOUNTAIN COURT, KISSIMMEE, FL 34747For SaleMLS ID #S5154192, Carl Johnson, LUXURY ORLANDO REAL ESTATE. Stellar MLS
- $899,0006 bd6 ba3.3k sqft1113 CASTLE PINES COURT, REUNION, FL 34747For SaleMLS ID #O6447193, Stacey Nelson, REAL BROKER, LLC. Stellar MLS
- $750,0005 bd6 ba3k sqft7621 EXCITEMENT DRIVE, KISSIMMEE, FL 34747For SaleMLS ID #O6451007, Derrick Mnick, REAL BROKER, LLC. Stellar MLS
- $900,0005 bd6 ba3.3k sqft796 DESERT MOUNTAIN COURT, KISSIMMEE, FL 34747For SaleMLS ID #O6434784, Stacey Vazquez, KELLER WILLIAMS REALTY AT THE LAKES. Stellar MLS
- $889,0005 bd5 ba3.8k sqft7708 EXCITEMENT DRIVE, REUNION, FL 34747For SaleMLS ID #O6401712, Brandon Ramirez, REAL BROKER, LLC. Stellar MLS
- $895,0005 bd6 ba3.3k sqft945 DESERT MOUNTAIN COURT, REUNION, FL 34747For SaleMLS ID #O6412283, Qinghe Meng, AAA GLOBAL VENTURES PA. Stellar MLS
- $1,059,0004 bd5 ba3.1k sqft864 GOLDEN BEAR DRIVE, REUNION, FL 34747For SaleMLS ID #S5159548, Alex Lopez, TITAN REALTY GROUP LLC. Stellar MLS
- $874,9005 bd6 ba3.3k sqft7824 LOXAHATCHEE COURT, KISSIMMEE, FL 34747For SaleMLS ID #O6437021, Barbara Figueiredo, WRA BUSINESS & REAL ESTATE. Stellar MLS
- $925,0005 bd5 ba2.7k sqft1402 TITIAN COURT, REUNION, FL 34747For SaleMLS ID #O6343327, Luis German, PA, EXP REALTY LLC. Stellar MLS
- $949,9006 bd6 ba3.4k sqft1149 CASTLE PINES COURT, REUNION, FL 34747New ConstructionMLS ID #O6414529, James Bagley, COMMERCE BROKERAGE LLC. Stellar MLS
- $1,050,0004 bd5 ba3.2k sqft7398 GATHERING COURT, KISSIMMEE, FL 34747For SaleMLS ID #O6448112, TJ Cosgrove, REAL BROKER, LLC. Stellar MLS
- $899,9005 bd6 ba3.3k sqft795 GOLDEN BEAR DRIVE, REUNION, FL 34747For SaleMLS ID #O6375809, Matt Dixon, COMPASS FLORIDA LLC. Stellar MLS
- $875,0005 bd6 ba3.3k sqft761 DESERT MOUNTAIN COURT, KISSIMMEE, FL 34747For SaleMLS ID #O6400399, Dan Dinozzi, XCELLENCE. Stellar MLS
