Skip main navigation
Sold for $675,000
  • $675,000

    1493 LANDINGS LAKE DRIVE #32, SARASOTA, FL 34231

    3beds
    2,176sqft
    Townhouse
    Built in 1981
    -- sqft lot
    $671,700 Zestimate®
    $310/sqft
    $4,334 Estimated rent

    Home value

    $671,700

    $611,000 - $739,000

    $4,334/mo

    Zestimate® history
    Loading
    Loading...

    Owner options

    List your home for rent

    $4,334/mo

    Rent Zestimate®

    Find your next renter with Zillow Rental Manager. Plus, with online applications, you can quickly screen prospective tenants – for free.

    Learn more

    $4,334/mo

    Rent Zestimate®

    Refinance and save

    $5,990/mo

    Est. payment

    Refinancing to a lower rate could help reduce your monthly payments and save thousands over the life of the loan.

    See today's rates

    $5,990/mo

    Est. payment

    Explore your selling options

    Work with a Zillow partner agent

    Leverage their expertise and Zillow's premium Showcase listings to get your home seen by more buyers.

    Get started

    List with your own agent

    Get your home in front of millions of buyers by listing it on Zillow.

    Learn how to do it

    Sell it yourself

    Take full control of how buyers see your home on Zillow by listing For Sale by Owner (FSBO).

    List your home

    What's special

    Custom staircaseExpansive feature windowsNeutral quartz counter topsCathedral ceiling with sky-lightsAbundant lightEngineered wood flooringModern split floor plan
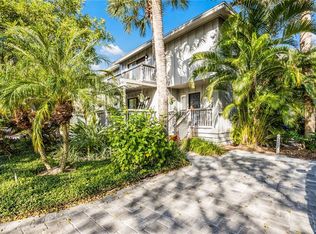
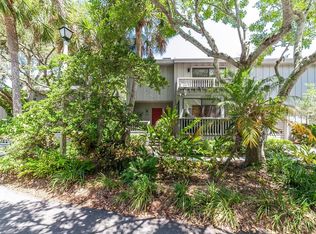
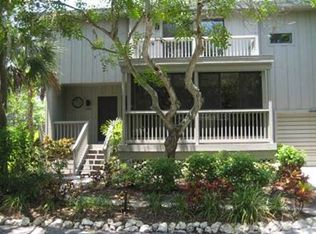
    Take a look- this 3 bed, 2.5 bath treehouse is stunning- a top-quality renovation enhanced with sleek sophisticated contemporary styling. Every detail was thought of and no expense spared- peace of mind is prioritized with hurricane windows installed throughout the residence, enhancing energy efficiency and reducing ambient noise. Upon entering you are captivated by the abundant light which bathes this modern, split floor plan, multi-level treehouse thanks to the “wall of glass” featured in the living room by the combination of expansive feature windows above the large sliding glass doors. Open the sliding doors and you walk out to the sizable, screened deck, perfect for outdoor entertaining. The open-concept living area features a cathedral ceiling with sky-lights, a re-positioned custom staircase with glass sidewalls, all new LED lighting, new modern baseboards and engineered wood flooring throughout the first floor. Additional upgrades include all new interior doors, updated electrical outlets, switches, fans, and ceiling lighting fixtures. This treehouse has been expanded off the dining area is a retreat for casual living, as well as access to the outdoor deck. The beautifully remodeled kitchen boasts an expansive island with breakfast bar, a deep sink, white lacquer cabinets with plenty of storage, neutral quartz counter tops, and sleek stainless-steel Samsung appliances. Another expansion from the kitchen is convenient for casual dining or a workspace, adding versatility to this spacious and airy home. The primary bedroom has an open deck with an enchanting treehouse view, carpeted flooring, a walk-in custom California Closet, and redesigned ensuite with walk-in shower. The staircase, upstairs landing, and guest bedrooms have engineered wood flooring. The second bedroom's sliding doors lead to its open deck. The third bedroom has been expanded and creates an ideal retreat for your guests or as your own upstairs den/office. A walk-in closet offers more storage. The upstairs guest bath and lower-level powder room have been tastefully updated. Roof, exterior, and decks are maintained by the Treehouse Homeowner’s Association. A single car garage and laundry room complete this remarkable move-in ready home. The Landings is a gated community with 24-hour security located “West of the Trail” close to the revitalized Landings Shopping Center, Siesta Key, and Sarasota’s vibrant downtown. The community boasts a nature trail leading to the Intracoastal Waterway with a fishing pier and storage racks for kayaks. Membership to the Landings Racquet Club with tennis, pickle ball, gym with cardio and weight equipment, pool and spa, and two community rooms for all sorts of social functions is optional.

    Zillow last checked:

    Listing updated:

    Listed by:

    Judy Greene 941-350-0451,

    MICHAEL SAUNDERS & COMPANY 941-349-3444,

    Mickey Kiernan 941-402-9115,

    MICHAEL SAUNDERS & COMPANY

    Bought with:

    Trish Wittmus, 3492039

    BERKSHIRE HATHAWAY HOMESERVICE

    Source: Stellar MLS,MLS#: A4647867MLS LogoOriginating MLS: Sarasota - Manatee

    Facts & features

    Interior

    Bedrooms & bathrooms
    • Bedrooms: 3
    • Bathrooms: 3
    • Full bathrooms: 2
    • 1/2 bathrooms: 1
    Primary bedroom
    • Features: Ceiling Fan(s), En Suite Bathroom, Walk-In Closet(s)
    • Level: Second
    • Area: 208 Square Feet
    • Dimensions: 13x16
    Bedroom 2
    • Features: Ceiling Fan(s), Built-in Closet
    • Level: Second
    • Area: 156 Square Feet
    • Dimensions: 12x13
    Bedroom 3
    • Features: Ceiling Fan(s), Walk-In Closet(s)
    • Level: Second
    • Area: 198 Square Feet
    • Dimensions: 11x18
    Balcony porch lanai
    • Level: First
    • Area: 324 Square Feet
    • Dimensions: 27x12
    Dining room
    • Level: First
    • Area: 144 Square Feet
    • Dimensions: 12x12
    Kitchen
    • Level: First
    • Area: 255 Square Feet
    • Dimensions: 15x17
    Living room
    • Features: Ceiling Fan(s)
    • Level: First
    • Area: 330 Square Feet
    • Dimensions: 15x22
    Heating
    • Electric
    Cooling
    • Central Air
    Appliances
    • Included: Oven, Dishwasher, Disposal, Dryer, Microwave, Range, Range Hood, Refrigerator, Washer
    • Laundry: Laundry Room
    Features
    • Ceiling Fan(s), Eating Space In Kitchen, High Ceilings, Living Room/Dining Room Combo, Open Floorplan, PrimaryBedroom Upstairs, Solid Surface Counters, Walk-In Closet(s)
    • Flooring: Carpet, Engineered Hardwood
    • Doors: Sliding Doors
    • Windows: Skylight(s)
    • Has fireplace: No
    Interior area
    • Total structure area: 3,112
    • Total interior livable area: 2,176 sqft

    Property

    Parking
    • Total spaces: 1
    • Parking features: Garage Door Opener
    • Attached garage spaces: 1
    Features
    • Levels: Two
    • Stories: 2
    • Patio & porch: Deck, Screened
    • Exterior features: Balcony, Rain Gutters
    Lot
    • Residential vegetation: Mature Landscaping
    Details
    • Parcel number: 0083061032
    • Zoning: RSF1
    • Special conditions: None

    Construction

    Type & style
    • Home type: Townhouse
    • Architectural style: Contemporary
    • Property subtype: Townhouse
    Materials
    • Wood Frame, Wood Siding
    • Foundation: Stem Wall
    • Roof: Shingle
    Condition
    • Completed
    • New construction: No
    • Year built: 1981

    Utilities & green energy

    • Sewer: Public Sewer
    • Water: Public
    • Utilities for property: Public

    Community & HOA

    Community
    • Features: Buyer Approval Required, Deed Restrictions, Gated Community - Guard
    • Security: Gated Community, Smoke Detector(s), Touchless Entry
    • Pet fee: $0 monthly
    • Subdivision: LANDINGS TREEHOUSE
    HOA
    • Has HOA: Yes
    • Services included: Community Pool, Reserve Fund, Maintenance Structure, Maintenance Grounds, Manager, Pest Control, Pool Maintenance, Private Road
    • HOA fee: $1,619 monthly
    • HOA name: Pinnacle Property Mgmt
    • HOA phone: 941-444-7090
    Location
    • Region: Sarasota

    Financial & listing details

    • Price per square foot: $310/sqft
    • Tax assessed value: $651,600
    • Annual tax amount: $4,797
    • Date on market: 4/18/2025
    • Cumulative days on market: 310 days
    • Listing terms: Cash,Conventional
    • Ownership: Condominium
    • Total actual rent: 0
    • Road surface type: Asphalt

    Price history

    DateEventPrice
    3/18/2026Sold$675,000$310/sqft
    Source: Stellar MLS #A4647867 Report a problem
    2/23/2026Pending sale$675,000$310/sqft
    Source: Stellar MLS #A4647867 Report a problem
    2/17/2026Price change$675,000-14%$310/sqft
    Source: Stellar MLS #A4647867 Report a problem
    1/5/2026Price change$785,000-7.1%$361/sqft
    Source: Stellar MLS #A4647867 Report a problem
    4/18/2025Listed for sale$845,000+59.4%$388/sqft
    Source: Stellar MLS #A4647867 Report a problem
    10/2/2020Sold$530,000-10.9%$244/sqft
    Source: Public Record Report a problem
    8/7/2020Pending sale$595,000$273/sqft
    Source: ROBERTS REALTY INC #A4464775 Report a problem
    7/12/2020Price change$595,000-0.7%$273/sqft
    Source: ROBERTS REALTY INC #A4464775 Report a problem
    6/1/2020Pending sale$599,000$275/sqft
    Source: ROBERTS REALTY INC #A4464775 Report a problem
    4/14/2020Listed for sale$599,000+8.9%$275/sqft
    Source: ROBERTS REALTY INC #A4464775 Report a problem
    1/8/2020Sold$550,000+51.7%$253/sqft
    Source: Public Record Report a problem
    9/15/2003Sold$362,500+108.3%$167/sqft
    Source: Public Record Report a problem
    6/7/1999Sold$174,000$80/sqft
    Source: Public Record Report a problem

    Public tax history

    YearProperty taxesTax assessment
    2025$4,997 +3.7%$414,644 +2.9%
    2024$4,818 +4.7%$402,958 +3%
    2023$4,600 +1.3%$391,221 +3%
    2022$4,541 -0.4%$379,826 +3%
    2021$4,560 -14.4%$368,763 -12.9%
    2020$5,329 +2%$423,567 +1.1%
    2019$5,225 $419,141 +32.8%
    2018$5,225 +33.2%$315,647 +6.3%
    2017$3,923 +10.2%$296,926 -2.5%
    2016$3,559 $304,400 +9.3%
    2015$3,559 -0.5%$278,500 +11.2%
    2014$3,576 +7.6%$250,500
    2013$3,325 +1%$250,500
    2012$3,293 +1.6%$250,500
    2011$3,241 -7.1%$250,500 -4.5%
    2010$3,488 -8.7%$262,300 -14.4%
    2009$3,818 $306,453 +0.5%
    2008$3,818 -18.8%$305,000 -15.8%
    2007$4,705 $362,200 -5.5%
    2006-- $383,400 +20%
    2005-- $319,614 +15.8%
    2004$4,469 +6.9%$276,114 +11%
    2003$4,181 +9.4%$248,751 +11%
    2002$3,822 +24.8%$224,100 +20%
    2001$3,063 +1.4%$186,715 +3%
    2000$3,020 $181,277
    Find assessor info on the county website

    Neighborhood: South Sarasota

    Nearby schools

    GreatSchools rating
    Schools provided by the listing agent
    • Elementary: Phillippi Shores Elementary
    • Middle: Brookside Middle
    • High: Riverview High

    Source: Stellar MLS. This data may not be complete. We recommend contacting the local school district to confirm school assignments for this home.

    Get a cash offer in 3 minutes
    Find out how much your home could sell for in as little as 3 minutes with a no-obligation cash offer.
    Estimated market value
    $671,700
    Get a cash offer in 3 minutes
    Find out how much your home could sell for in as little as 3 minutes with a no-obligation cash offer.
    Estimated market value
    $671,700